Updated single story home located in established Highland Village neighborhood with acclaimed Lewisville ISD schools. This light and bright home offers huge family room with gas log fireplace, large master bedroom and bath and spacious secondary bedrooms. The home offers 2 eating and 2 living plus a versatile flex room that was once a 4th bedroom that would make a great office or other space as needed. Kitchen boasts granite, gas cooktop, new light fixtures and freshly painted cabinets. Master bath has separate new tub and shower with double sinks. The huge screened-in patio has a gas heater, ceiling fans and lots of room for entertaining. Backyard has plenty of room for a pool. The 28x30 detached garage or workshop is perfect for the mechanic or wood worker in the family. New luxury vinyl flooring and baseboards, fresh paint throughout, new light fixtures, new mailbox, freshly painted cabinets, new shower, and foundation repair all completed in the last 12 months.
Sold
Price Unknown
414 Willow Way, Highland Village, TX 75077
3beds
2,356sqft
Single Family Residence
Built in 1984
0.35 Acres Lot
$543,100 Zestimate®
$--/sqft
$3,266 Estimated rent
Home value
$543,100
$516,000 - $570,000
$3,266/mo
Zestimate® history
Owner options
List your home for rent
$3,266/mo
Rent Zestimate®
Find your next renter with Zillow Rental Manager. Plus, with online applications, you can quickly screen prospective tenants – for free.
$3,266/mo
Rent Zestimate®
Refinance and save
Refinancing to a lower rate could help reduce your monthly payments and save thousands over the life of the loan.
Explore your selling options
Work with a Zillow partner agent
Leverage their expertise and Zillow's premium Showcase listings to get your home seen by more buyers.
Get startedList with your own agent
Get your home in front of millions of buyers by listing it on Zillow.
Learn how to do itSell it yourself
Take full control of how buyers see your home on Zillow by listing For Sale by Owner (FSBO).
List your homeWhat's special
Gas log fireplaceFreshly painted cabinetsVersatile flex roomHuge family roomLarge master bedroomLight and bright homeSeparate new tub
Zillow last checked:
Listing updated:
Listed by:
Rebecca Willett 0649468 866-277-6005,
All City 866-277-6005
Bought with:
Karol Carter
All City Real Estate Ltd. Co
Source: NTREIS,MLS#: 20446975
Facts & features
Interior
Bedrooms & bathrooms
- Bedrooms: 3
- Bathrooms: 2
- Full bathrooms: 2
Primary bedroom
- Features: Dual Sinks, Separate Shower, Walk-In Closet(s)
- Level: First
- Dimensions: 16 x 16
Bedroom
- Features: Walk-In Closet(s)
- Level: First
- Dimensions: 13 x 11
Bedroom
- Features: Walk-In Closet(s)
- Level: First
- Dimensions: 13 x 12
Breakfast room nook
- Level: First
- Dimensions: 13 x 9
Dining room
- Level: First
- Dimensions: 14 x 11
Kitchen
- Features: Breakfast Bar, Built-in Features, Galley Kitchen, Granite Counters, Pantry
- Level: First
- Dimensions: 13 x 8
Living room
- Features: Fireplace
- Level: First
- Dimensions: 20 x 18
Office
- Level: First
- Dimensions: 12 x 10
Sunroom
- Level: First
- Dimensions: 26 x 9
Appliances
- Included: Dishwasher, Gas Cooktop, Disposal, Gas Water Heater, Microwave
- Laundry: Washer Hookup, Electric Dryer Hookup, Gas Dryer Hookup, Laundry in Utility Room
Features
- Granite Counters, Cable TV, Walk-In Closet(s)
- Flooring: Laminate, Tile
- Windows: Skylight(s), Window Coverings
- Has basement: No
- Number of fireplaces: 1
- Fireplace features: Gas Log, Living Room
Interior area
- Total interior livable area: 2,356 sqft
Property
Parking
- Total spaces: 5
- Parking features: Additional Parking, Carport, Driveway, Garage Faces Front, Garage, Garage Door Opener, Inside Entrance, Kitchen Level, Oversized
- Attached garage spaces: 4
- Carport spaces: 1
- Covered spaces: 5
- Has uncovered spaces: Yes
Features
- Levels: One
- Stories: 1
- Patio & porch: Screened, Covered
- Pool features: None
- Fencing: Wood
Lot
- Size: 0.35 Acres
- Features: Back Yard, Interior Lot, Irregular Lot, Lawn, Landscaped, Many Trees, Subdivision
Details
- Parcel number: R09075
Construction
Type & style
- Home type: SingleFamily
- Architectural style: Detached
- Property subtype: Single Family Residence
Materials
- Brick
- Foundation: Slab
- Roof: Composition
Condition
- Year built: 1984
Utilities & green energy
- Sewer: Public Sewer
- Water: Public
- Utilities for property: Natural Gas Available, Sewer Available, Separate Meters, Water Available, Cable Available
Community & HOA
Community
- Subdivision: Highland Hills Sec 4
HOA
- Has HOA: No
Location
- Region: Highland Village
Financial & listing details
- Tax assessed value: $598,796
- Annual tax amount: $8,792
- Date on market: 10/12/2023
- Cumulative days on market: 7 days
- Listing terms: Cash,Conventional,FHA,VA Loan
- Exclusions: Refrigerators, TVs, Washer/Dryer, Ring doorbell/cameras, Curtains, Curtain Rods, anything attached to the four car garage ceiling, walls, and floor.
Price history
| Date | Event | Price |
|---|---|---|
| 11/14/2023 | Sold | -- |
Source: NTREIS #20446975 Report a problem | ||
| 10/25/2023 | Pending sale | $525,000$223/sqft |
Source: NTREIS #20446975 Report a problem | ||
| 10/12/2023 | Listing removed | -- |
Source: NTREIS #20446975 Report a problem | ||
| 10/6/2023 | Listed for sale | $525,000+5.4%$223/sqft |
Source: NTREIS #20446975 Report a problem | ||
| 11/7/2022 | Sold | -- |
Source: NTREIS #20172562 Report a problem | ||
| 10/12/2022 | Contingent | $498,000$211/sqft |
Source: NTREIS #20172562 Report a problem | ||
| 10/6/2022 | Listed for sale | $498,000$211/sqft |
Source: NTREIS #20172562 Report a problem | ||
| 10/3/2022 | Contingent | $498,000$211/sqft |
Source: NTREIS #20172562 Report a problem | ||
| 9/28/2022 | Listed for sale | $498,000$211/sqft |
Source: NTREIS #20172562 Report a problem | ||
Public tax history
| Year | Property taxes | Tax assessment |
|---|---|---|
| 2025 | $10,807 +10.4% | $598,796 +10.5% |
| 2024 | $9,788 +22.3% | $541,983 +23.4% |
| 2023 | $8,000 +29% | $439,336 +31.1% |
| 2022 | $6,202 +2.1% | $335,178 +10% |
| 2021 | $6,075 +0.3% | $304,707 +1.6% |
| 2020 | $6,056 +2.4% | $299,925 +0.6% |
| 2019 | $5,915 +7.2% | $298,257 +11.6% |
| 2018 | $5,518 +0.2% | $267,241 +1.7% |
| 2017 | $5,508 | $262,899 +0.4% |
| 2016 | $5,508 -0.7% | $261,979 +1.5% |
| 2015 | $5,549 | $258,206 +7.9% |
| 2014 | $5,549 | $239,316 +19.5% |
| 2013 | $5,549 | $200,200 +10% |
| 2012 | -- | $182,000 |
| 2011 | -- | $182,000 -0.6% |
| 2010 | -- | $183,141 -1% |
| 2009 | -- | $185,000 -2.6% |
| 2007 | $4,393 -3.9% | $189,995 +1.6% |
| 2006 | $4,571 -0.9% | $186,999 -0.5% |
| 2005 | $4,612 | $187,999 -11% |
| 2004 | -- | $211,242 -2.4% |
| 2003 | -- | $216,421 +5.5% |
| 2002 | -- | $205,053 +14.7% |
| 2001 | -- | $178,808 |
Find assessor info on the county website
Neighborhood: Highland Hills
Nearby homes
- $533,5004 bd3 ba2.3k sqft410 Willow Way, Highland Village, TX 75077Off Market
- $--4 bd3 ba2.7k sqft418 Willow Way, Highland Village, TX 75077Sold

- $481,2004 bd2 ba2.2k sqft333 Village Tree Dr, Highland Village, TX 75077Off Market
- $421,0004 bd2 ba2k sqft341 Village Tree Dr, Highland Village, TX 75077Off Market
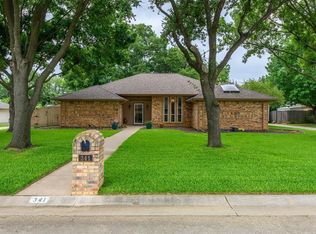
- $483,3003 bd2 ba1.8k sqft325 Village Tree Dr, Highland Village, TX 75077Off Market
- $480,4003 bd2 ba2.1k sqft422 Willow Way, Highland Village, TX 75077Off Market
- $490,7003 bd2 ba1.9k sqft501 Willow Way, Highland Village, TX 75077Off Market
- $499,6004 bd2 ba2.5k sqft406 Willow Way, Highland Village, TX 75077Off Market
Nearby schools
GreatSchools rating
- 10/10McAuliffe Elementary SchoolGrades: PK-5Distance: 1.6 mi
- 8/10Briarhill Middle SchoolGrades: 6-8Distance: 1.8 mi
- 8/10Marcus High SchoolGrades: 9-12Distance: 2.2 mi
Schools provided by the listing agent
- Elementary: Highland Village
- Middle: Briarhill
- High: Marcus
- District: Lewisville ISD
Source: NTREIS. This data may not be complete. We recommend contacting the local school district to confirm school assignments for this home.
Get a cash offer in 3 minutes
Find out how much your home could sell for in as little as 3 minutes with a no-obligation cash offer.
Estimated market value
$543,100
Get a cash offer in 3 minutes
Find out how much your home could sell for in as little as 3 minutes with a no-obligation cash offer.
Estimated market value
$543,100
- Texas
- Denton County
- Highland Village
- 75077
- Highland Hills
- 414 Willow Way
Nearby cities
Nearby neighborhoods
Nearby zip codes
Other Highland Village Topics
- Apartments for Rent in 75077
- Houses for Sale in 75077
- Houses for Rent in 75077
- 75077 Real Estate
- Highland Village Condos
- Houses for Sale in Highland Village
- Newest Listings in Highland Village
- Highland Village Home Values
- Highland Village Real Estate Agents
- Highland Village Refinance
- Highland Village Mortgage Rates
