Welcome to your slice of paradise! This home is tailored for multi-generational living, with two primary bedrooms conveniently separated. The generously sized living room invites comfort and relaxation, while the converted garage offers versatility with a separate entrance, perfect for a home office, secondary living space, or craft room. Both primary suites offer easy access to the beautiful backyard, where Texas summer days can be enjoyed poolside with the waterfall's soothing sounds. You can also enjoy the ambiance of the custom firepit with room for all your friends and family! Storage is plentiful with a generous shed, ideal for housing all your gardening essentials. Parking is a breeze with an extended driveway catering to RVs, complete with hookups. All of this sits on over a third of an acre, providing ample space for outdoor enjoyment.
It is conveniently located near schools, shopping, and Double Tree Park. Don't miss this opportunity to make this your dream home!
Sold
Price Unknown
418 Willow Way, Highland Village, TX 75077
4beds
2,755sqft
Single Family Residence
Built in 1981
0.4 Acres Lot
$599,000 Zestimate®
$--/sqft
$6,261 Estimated rent
Home value
$599,000
$569,000 - $635,000
$6,261/mo
Zestimate® history
Owner options
List your home for rent
$6,261/mo
Rent Zestimate®
Find your next renter with Zillow Rental Manager. Plus, with online applications, you can quickly screen prospective tenants – for free.
$6,261/mo
Rent Zestimate®
Refinance and save
Refinancing to a lower rate could help reduce your monthly payments and save thousands over the life of the loan.
Explore your selling options
Work with a Zillow partner agent
Leverage their expertise and Zillow's premium Showcase listings to get your home seen by more buyers.
Get startedList with your own agent
Get your home in front of millions of buyers by listing it on Zillow.
Learn how to do itSell it yourself
Take full control of how buyers see your home on Zillow by listing For Sale by Owner (FSBO).
List your homeWhat's special
Zillow last checked:
Listing updated:
Listed by:
Traci Nicodemus 0555537 972-317-9586,
RE/MAX Cross Country 972-317-9586,
Edward Nicodemus 0684603 972-268-5348,
RE/MAX Cross Country
Bought with:
Karol Carter
All City Real Estate Ltd. Co
Source: NTREIS,MLS#: 20638195
Facts & features
Interior
Bedrooms & bathrooms
- Bedrooms: 4
- Bathrooms: 3
- Full bathrooms: 3
Primary bedroom
- Features: Dual Sinks, En Suite Bathroom, Linen Closet, Separate Shower
- Level: First
- Dimensions: 14 x 17
Primary bedroom
- Features: Built-in Features
- Level: First
- Dimensions: 10 x 17
Bedroom
- Features: Ceiling Fan(s), En Suite Bathroom
- Level: First
- Dimensions: 11 x 10
Bedroom
- Features: Ceiling Fan(s)
- Level: First
- Dimensions: 12 x 10
Primary bathroom
- Features: Built-in Features, Dual Sinks, En Suite Bathroom, Linen Closet, Separate Shower
- Level: First
- Dimensions: 14 x 10
Other
- Features: En Suite Bathroom
- Level: First
- Dimensions: 6 x 9
Other
- Features: Linen Closet
- Level: First
- Dimensions: 10 x 7
Kitchen
- Level: First
- Dimensions: 24 x 13
Living room
- Features: Fireplace
- Level: First
- Dimensions: 17 x 19
Office
- Level: First
- Dimensions: 21 x 23
Utility room
- Features: Built-in Features, Pantry
- Level: First
- Dimensions: 11 x 6
Heating
- Central, Fireplace(s), Humidity Control, Natural Gas, Zoned
Cooling
- Central Air, Ceiling Fan(s), Humidity Control, Zoned
Appliances
- Included: Built-In Gas Range, Dishwasher, Disposal, Gas Water Heater, Ice Maker, Microwave, Some Commercial Grade, Vented Exhaust Fan, Wine Cooler
Features
- Wet Bar, Built-in Features, Decorative/Designer Lighting Fixtures, Double Vanity, Eat-in Kitchen, Granite Counters, High Speed Internet, In-Law Floorplan, Pantry, Paneling/Wainscoting, Cable TV, Wired for Sound
- Flooring: Carpet, Ceramic Tile
- Has basement: No
- Number of fireplaces: 1
- Fireplace features: Glass Doors, Gas Log, Masonry
Interior area
- Total interior livable area: 2,755 sqft
Property
Parking
- Parking features: Converted Garage, Concrete, Driveway, Paver Block, Parking Pad, Boat, RV Access/Parking
- Has uncovered spaces: Yes
Features
- Levels: One
- Stories: 1
- Patio & porch: Rear Porch, Enclosed, Front Porch, Glass Enclosed, Patio, Covered
- Exterior features: Fire Pit, RV Hookup
- Pool features: Gunite, Outdoor Pool, Pool, Pool Sweep, Waterfall
- Fencing: Back Yard,Gate,Privacy,Wood
Lot
- Size: 0.4 Acres
- Features: Back Yard, Cul-De-Sac, Interior Lot, Lawn, Subdivision, Sprinkler System, Few Trees
- Residential vegetation: Grassed
Details
- Additional structures: Shed(s)
- Parcel number: R09076
Construction
Type & style
- Home type: SingleFamily
- Architectural style: Ranch,Detached
- Property subtype: Single Family Residence
Materials
- Board & Batten Siding, Brick
- Foundation: Slab
- Roof: Composition
Condition
- Year built: 1981
Utilities & green energy
- Sewer: Public Sewer
- Water: Public
- Utilities for property: Electricity Available, Electricity Connected, Natural Gas Available, Sewer Available, Separate Meters, Underground Utilities, Water Available, Cable Available
Community & HOA
Community
- Subdivision: Highland Hills Sec 4
HOA
- Has HOA: No
Location
- Region: Highland Village
Financial & listing details
- Tax assessed value: $491,529
- Annual tax amount: $6,954
- Date on market: 6/6/2024
- Cumulative days on market: 11 days
- Listing terms: Assumable,Conventional,VA Loan
- Electric utility on property: Yes
- Road surface type: Asphalt
Price history
| Date | Event | Price |
|---|---|---|
| 7/8/2024 | Sold | -- |
Source: NTREIS #20638195 Report a problem | ||
| 6/26/2024 | Pending sale | $585,000$212/sqft |
Source: NTREIS #20638195 Report a problem | ||
| 6/18/2024 | Contingent | $585,000$212/sqft |
Source: NTREIS #20638195 Report a problem | ||
| 6/6/2024 | Listed for sale | $585,000+192.5%$212/sqft |
Source: NTREIS #20638195 Report a problem | ||
| 12/16/2008 | Sold | -- |
Source: Agent Provided Report a problem | ||
| 11/27/2008 | Listed for sale | $200,000$73/sqft |
Source: Keller Williams Realty #11112041 Report a problem | ||
Public tax history
| Year | Property taxes | Tax assessment |
|---|---|---|
| 2025 | $8,871 +37.3% | $491,529 +17% |
| 2024 | $6,459 +11.1% | $420,074 +10% |
| 2023 | $5,814 -9.7% | $381,885 +10% |
| 2022 | $6,442 -3% | $347,168 +10% |
| 2021 | $6,643 +19% | $315,607 +0.8% |
| 2020 | $5,580 +0.3% | $313,092 +1.2% |
| 2019 | $5,563 -3.8% | $309,422 -0.4% |
| 2018 | $5,784 +5.8% | $310,646 +8.6% |
| 2017 | $5,467 | $286,143 +10% |
| 2016 | $5,467 +1.2% | $260,130 -0.1% |
| 2015 | $5,401 | $260,408 +7.4% |
| 2014 | $5,401 | $242,469 +10% |
| 2013 | $5,401 | $220,426 +5.8% |
| 2012 | -- | $208,394 -0.8% |
| 2011 | -- | $210,128 +1.9% |
| 2010 | -- | $206,212 -2% |
| 2009 | -- | $210,468 +1.1% |
| 2007 | $4,261 -1.5% | $208,193 +3.8% |
| 2006 | $4,326 -9.3% | $200,646 +3.4% |
| 2005 | $4,771 | $194,128 +4.9% |
| 2004 | -- | $184,994 +0.6% |
| 2003 | -- | $183,802 -3% |
| 2002 | -- | $189,581 +2.5% |
| 2001 | -- | $185,014 |
Find assessor info on the county website
Neighborhood: Highland Hills
Nearby homes
- $480,4003 bd2 ba2.1k sqft422 Willow Way, Highland Village, TX 75077Off Market
- $--3 bd2 ba2.3k sqft414 Willow Way, Highland Village, TX 75077Sold
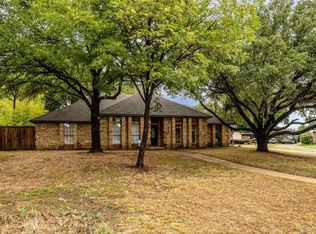
- $488,7003 bd2 ba2k sqft409 Greensprings St, Highland Village, TX 75077Off Market
- $421,0004 bd2 ba2k sqft341 Village Tree Dr, Highland Village, TX 75077Off Market
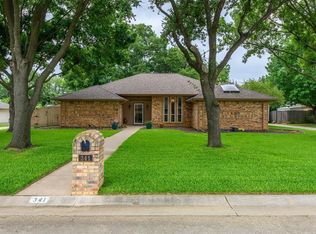
- $424,5003 bd2 ba2k sqft349 Village Tree Dr, Highland Village, TX 75077Off Market
- $470,7003 bd2 ba2k sqft417 Greensprings St, Highland Village, TX 75077Off Market
- $481,2004 bd2 ba2.2k sqft333 Village Tree Dr, Highland Village, TX 75077Off Market
- $462,1003 bd2 ba2.1k sqft502 Willow Way, Highland Village, TX 75077Off Market
Nearby schools
GreatSchools rating
- 10/10McAuliffe Elementary SchoolGrades: PK-5Distance: 1.6 mi
- 8/10Briarhill Middle SchoolGrades: 6-8Distance: 1.8 mi
- 8/10Marcus High SchoolGrades: 9-12Distance: 2.3 mi
Schools provided by the listing agent
- Elementary: Highland Village
- Middle: Briarhill
- High: Marcus
- District: Lewisville ISD
Source: NTREIS. This data may not be complete. We recommend contacting the local school district to confirm school assignments for this home.
Get a cash offer in 3 minutes
Find out how much your home could sell for in as little as 3 minutes with a no-obligation cash offer.
Estimated market value
$599,000
Get a cash offer in 3 minutes
Find out how much your home could sell for in as little as 3 minutes with a no-obligation cash offer.
Estimated market value
$599,000
- Texas
- Denton County
- Highland Village
- 75077
- Highland Hills
- 418 Willow Way
Nearby cities
Nearby neighborhoods
Nearby zip codes
Other Highland Village Topics
- Apartments for Rent in 75077
- Houses for Sale in 75077
- Houses for Rent in 75077
- 75077 Real Estate
- Highland Village Condos
- Houses for Sale in Highland Village
- Newest Listings in Highland Village
- Highland Village Home Values
- Highland Village Real Estate Agents
- Highland Village Refinance
- Highland Village Mortgage Rates
