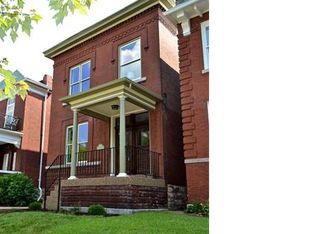
Not every house has personality — but this one absolutely does. The cutest house on the block is officially up for grabs, starting with a charming front porch just waiting for flower pots, morning coffee, and relaxing evenings watching the neighborhood go by. Step inside and you’re welcomed by a spacious entry foyer that flows into a warm and inviting living room centered around a fireplace — the perfect setting for movie nights, good books, and evenings at home. The dining room is generously sized and ready for dinner parties, holiday meals, or casual nights that somehow turn into long conversations around the table.The updated kitchen offers plenty of counter space, tall cabinets that highlight the high ceilings, stainless steel appliances, and a kitchen island where everyone naturally gathers. Just off the kitchen, the deck creates a great space for outdoor dining, morning coffee, or unwinding in the evening. A convenient half bathroom is also located on the main level for guests. Upstairs you’ll find three comfortable bedrooms and a large bathroom with double sinks. One of the bedrooms features its own fireplace — a rare and charming detail that gives the room incredible character. The original hardwood floors throughout the home are absolutely gorgeous and add warmth and timeless style. The primary bedroom even has its own private balcony — open the doors, let the fresh air in, and start your day slowly. The fenced backyard offers space for gardening, relaxing, grilling, or simply enjoying time outside. There’s even a raised garden bed ready for herbs and vegetables, plus a one-car parking pad in the back. Located just around the corner from Tower Grove Park, close to the Tower Grove Farmers Market, and near neighborhood favorites like Gallery Pub, Well Met Café, Fiddlehead Fern Cafe, and TeeRak Thai Restaurant. The Missouri Botanical Garden is also just minutes away, along with additional restaurants, coffee shops, and neighborhood shops, making this one of the most loved and walkable areas in the city. Homes like this don’t come along often — especially in this location.
Closed
Listed by: Aleksander Kheyfets • Ida Karimov • Contact: 314-856-2327
Bought with: SJS Realty
Price Unknown
4140 Cleveland Ave, Saint Louis, MO 63110
3beds
1,408sqft
Single Family Residence
Built in 1908
3,075 Square Feet Lot
$427,100 Zestimate®
$--/sqft
$2,178 Estimated rent
Home value
$427,100
$384,000 - $474,000
$2,178/mo
Zestimate® history
Owner options
List your home for rent
$2,178/mo
Rent Zestimate®
Find your next renter with Zillow Rental Manager. Plus, with online applications, you can quickly screen prospective tenants – for free.
$2,178/mo
Rent Zestimate®
Refinance and save
Refinancing to a lower rate could help reduce your monthly payments and save thousands over the life of the loan.
Explore your selling options
Work with a Zillow partner agent
Leverage their expertise and Zillow's premium Showcase listings to get your home seen by more buyers.
Get startedList with your own agent
Get your home in front of millions of buyers by listing it on Zillow.
Learn how to do itSell it yourself
Take full control of how buyers see your home on Zillow by listing For Sale by Owner (FSBO).
List your homeWhat's special
Charming front porchUpdated kitchenStainless steel appliancesSpacious entry foyerKitchen island
Zillow last checked:
Listing updated:
Listed by:
Ida Karimov 314-856-2327,
Aleksander Kheyfets
Bought with:
Theresa J Givens, 2020028416
SJS Realty
Source: MARIS,MLS#: 26016803 Originating MLS: St. Louis Association of REALTORS
Originating MLS: St. Louis Association of REALTORSFacts & features
Interior
Bedrooms & bathrooms
- Bedrooms: 3
- Bathrooms: 2
- Full bathrooms: 1
- 1/2 bathrooms: 1
- Main level bathrooms: 1
Primary bedroom
- Features: Floor Covering: Wood
- Level: Upper
Bedroom 3
- Features: Floor Covering: Wood
- Level: Upper
Bathroom 2
- Features: Floor Covering: Wood
- Level: Upper
Dining room
- Features: Floor Covering: Wood
- Level: Main
Kitchen
- Features: Floor Covering: Wood
- Level: Main
Living room
- Features: Floor Covering: Wood
- Level: Main
Heating
- Forced Air, Natural Gas
Cooling
- Ceiling Fan(s), Central Air
Features
- Basement: Full,Unfinished,Walk-Out Access
- Number of fireplaces: 2
Interior area
- Total structure area: 1,408
- Total interior livable area: 1,408 sqft
- Finished area above ground: 1,135
Property
Parking
- Total spaces: 1
- Carport spaces: 1
Features
- Levels: Two
Lot
- Size: 3,075 Square Feet
- Features: Back Yard, Level
Details
- Parcel number: 49270001200
- Special conditions: Standard
Construction
Type & style
- Home type: SingleFamily
- Architectural style: Traditional
- Property subtype: Single Family Residence
Materials
- Brick, Brick Veneer, Stone
Condition
- Year built: 1908
Utilities & green energy
- Electric: Ameren
- Sewer: Public Sewer
- Water: Public
- Utilities for property: Electricity Connected, Natural Gas Connected, Water Connected
Community & HOA
Community
- Subdivision: Tyler Place
HOA
- Has HOA: No
Location
- Region: Saint Louis
Financial & listing details
- Tax assessed value: $56,890
- Annual tax amount: $4,685
- Date on market: 3/25/2026
- Cumulative days on market: 5 days
- Listing terms: Cash,Conventional,FHA,VA Loan
- Electric utility on property: Yes
Price history
| Date | Event | Price |
|---|---|---|
| 4/15/2026 | Sold | -- |
Source:  MARIS #26016803 Report a problem MARIS #26016803 Report a problem | ||
| 3/30/2026 | Pending sale | $375,000$266/sqft |
Source: MARIS #26016803 Report a problem | ||
| 3/25/2026 | Listed for sale | $375,000+650%$266/sqft |
Source: MARIS #26016803 Report a problem | ||
| 7/8/2013 | Sold | -- |
Source: MARIS #13025497 Report a problem | ||
| 5/11/2013 | Listed for sale | $50,000$36/sqft |
Source: Development Resource Part. LLC #13025497 Report a problem | ||
| 3/22/2012 | Sold | -- |
Source: Public Record Report a problem | ||
Public tax history
| Year | Property taxes | Tax assessment |
|---|---|---|
| 2025 | $4,685 +8.1% | $56,890 +10.6% |
| 2024 | $4,334 +5.1% | $51,440 |
| 2023 | $4,122 +5.5% | $51,440 +9.6% |
| 2022 | $3,907 +0.1% | $46,930 |
| 2021 | $3,902 +6.9% | $46,930 +5.7% |
| 2020 | $3,650 | $44,380 |
| 2019 | $3,650 | $44,380 +21.8% |
| 2018 | $3,650 +17.9% | $36,440 |
| 2017 | $3,096 +37.8% | $36,440 +37.7% |
| 2016 | $2,247 +10.3% | $26,470 |
| 2015 | $2,037 +83.5% | $26,470 |
| 2014 | $1,110 | $26,470 +85.5% |
| 2013 | $1,110 | $14,270 -2.7% |
| 2012 | -- | $14,670 |
| 2011 | -- | $14,670 |
| 2010 | -- | $14,670 -1.7% |
| 2009 | $1,020 -18.6% | $14,930 |
| 2008 | $1,253 | $14,930 -18.9% |
| 2007 | $1,253 | $18,410 |
| 2006 | $1,253 +1% | $18,410 +5.1% |
| 2005 | $1,240 +66.8% | $17,520 +78.8% |
| 2004 | $743 +2.9% | $9,800 |
| 2003 | $722 +4% | $9,800 +6.8% |
| 2002 | $695 | $9,180 |
| 2001 | -- | $9,180 +8.1% |
| 2000 | -- | $8,490 |
Find assessor info on the county website
Neighborhood: Shaw
Nearby homes
- $560,1003 bd3 ba2.4k sqft4138 Cleveland Ave, Saint Louis, MO 63110Off Market
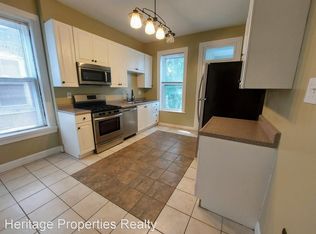
- $385,0003 bd2 ba1.4k sqft4142 Cleveland Ave, Saint Louis, MO 63110Pending

- $346,0004 bd1 ba2.8k sqft4134-4136 Cleveland Ave, Saint Louis, MO 63110Off Market
- $260,3002 bd1 ba1.2k sqft4136 Cleveland Ave, Saint Louis, MO 63110Off Market
- $272,700-- bd1 ba1.8k sqft4146 Cleveland Ave, Saint Louis, MO 63110Off Market
- $270,800-- bd1 ba1.8k sqft4148 Cleveland Ave, Saint Louis, MO 63110Off Market
- $434,800-- bd1 ba3.4k sqft4130-4132 Cleveland Ave, Saint Louis, MO 63110Off Market
- $446,1003 bd3 ba2k sqft4152 Cleveland Ave, Saint Louis, MO 63110Off Market
Nearby schools
GreatSchools rating
- 6/10Mann Elementary SchoolGrades: PK-6Distance: 0.6 mi
- NANahed Chapman New American AcademyGrades: K-8Distance: 1 mi
- 1/10Roosevelt High SchoolGrades: 9-12Distance: 1.2 mi
Schools provided by the listing agent
- Elementary: Mann Elem.
- Middle: Long Middle Community Ed. Center
- High: Roosevelt High
Source: MARIS. This data may not be complete. We recommend contacting the local school district to confirm school assignments for this home.
Get a cash offer in 3 minutes
Find out how much your home could sell for in as little as 3 minutes with a no-obligation cash offer.
Estimated market value
$427,100
Get a cash offer in 3 minutes
Find out how much your home could sell for in as little as 3 minutes with a no-obligation cash offer.
Estimated market value
$427,100
- Missouri
- Saint Louis City
- Saint Louis
- 63110
- Shaw
- 4140 Cleveland Ave
Nearby cities
Nearby neighborhoods
Nearby zip codes
Other Saint Louis Topics
