Skip main navigation
Pending
  • Listed by: EXP Realty, LLC • Dawn Griffin • Contact: 314-541-3840
    $385,000

    4142 Cleveland Ave, Saint Louis, MO 63110

    3beds
    1,435sqft
    : 
    Loading
    Get pre-qualified
    Single Family Residence
    Built in 1908
    3,075 Square Feet Lot
    $-- Zestimate®
    $268/sqft
    $-- HOA

    What's special

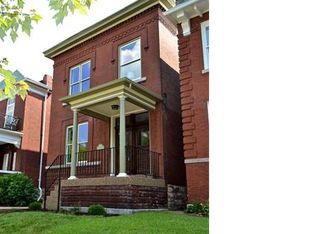
    Welcome to 4142 Cleveland Avenue, a beautiful 1908 brick home in the heart of Shaw—one of St. Louis’ most beloved neighborhoods. Offering 3 bedrooms, 1.5 baths, and a layout that balances original character with everyday functionality, this home is perfectly positioned for enjoying everything city living has to offer. Inside, you’ll find inviting living spaces filled with natural light, timeless details, graceful wide archways, and plenty of room to relax and entertain. The entry showcases the original wood staircase and hardwood floors. The living room features a gas fireplace with a striking period mantel, while the dining room impresses with its stunning ceiling details. The kitchen pairs classic black, white, and oak finishes in a way that feels updated yet congruent with the home’s era, featuring quartz countertops and modern appliances. Step outside to a covered deck, then continue onto the patio for outdoor dining and entertaining. An exterior natural gas hookup makes grilling easy, and the wooden playset was thoughtfully designed to one day be transformed into a pergola. The fenced backyard offers space for pets and play, plus a convenient two car parking pad. Back inside, a powder room completes the main level. Upstairs, you’ll find three bedrooms including a primary with access to a covered balcony—the perfect spot to enjoy a sunrise, sunset, or both. The second bedroom features a decorative fireplace, while the third bedroom is ideal as an office or nursery and overlooks the idyllic tree-lined street. The full bath features a large frameless backlit anti-fog mirror. The walk-out basement provides abundant storage with built-in shelving and includes LG front-loading washer and dryer (2024). This home was extensively rehabbed in 2010. Recent major updates include a high-efficiency HVAC system (2024), new roof (2024), water heater (2025), deck rebuilt (2025), new refrigerator (2026). The location is hard to beat. The home is located within the highly regarded City Garden Montessori public charter school boundary and is walking distance to St. Margaret of Scotland. Just half a block away, you’ll find neighborhood favorites Well Met Cafe and The Gallery Pub, the latter known for its regular live music performances. Less than a 10-minute stroll from Tower Grove Park, Missouri Botanical Garden, and local favorites like TeeRak Thai, Fiddlehead Fern Cafe, and Ices Plain & Fancy, you’ll enjoy the walkable lifestyle that has made Shaw one of the city’s most sought-after communities. Lovingly maintained and full of character, this home is ready for its next chapter.
    11 days
    |
    504
    |
    19
    |

    Zillow last checked:

    Listing updated:

    Listed by:

    Dawn Griffin 314-541-3840,

    EXP Realty, LLC

    Source: MARIS,MLS#: 26043892MLS LogoOriginating MLS: St. Louis Association of REALTORS

      Facts & features

      Interior

      Bedrooms & bathrooms
      • Bedrooms: 3
      • Bathrooms: 2
      • Full bathrooms: 1
      • 1/2 bathrooms: 1
      • Main level bathrooms: 1
      Primary bedroom
      • Features: Floor Covering: Carpeting
      • Level: Second
      • Area: 169
      • Dimensions: 13x13
      Bedroom 2
      • Features: Floor Covering: Carpeting
      • Level: Second
      • Area: 130
      • Dimensions: 10x13
      Bedroom 3
      • Features: Floor Covering: Carpeting
      • Level: Second
      • Area: 72
      • Dimensions: 8x9
      Bathroom
      • Description: powder room
      • Level: Main
      • Area: 15
      • Dimensions: 3x5
      Bathroom
      • Level: Second
      • Area: 35
      • Dimensions: 5x7
      Dining room
      • Features: Floor Covering: Wood
      • Level: Main
      • Area: 126
      • Dimensions: 9x14
      Kitchen
      • Features: Floor Covering: Luxury Vinyl Plank
      • Level: Main
      • Area: 150
      • Dimensions: 10x15
      Living room
      • Features: Floor Covering: Wood
      • Level: Main
      • Area: 140
      • Dimensions: 10x14
      Heating
      • Forced Air, Natural Gas
      Cooling
      • Ceiling Fan(s), Central Air
      Appliances
      • Included: Dishwasher, Disposal, Microwave, Free-Standing Electric Range, Refrigerator, Water Heater
      • Laundry: In Basement
      Features
      • Ceiling Fan(s), Chandelier, Entrance Foyer, High Ceilings, Historic Millwork, Separate Dining, Solid Surface Countertop(s), Storage
      • Flooring: Wood
      • Doors: Panel Door(s)
      • Windows: Blinds, Wood Frames
      • Basement: Full,Unfinished
      • Number of fireplaces: 2
      • Fireplace features: Bedroom, Decorative, Gas
      Interior area
      • Total structure area: 1,435
      • Total interior livable area: 1,435 sqft
      • Finished area above ground: 1,435

      Property

      Parking
      • Parking features: Additional Parking, Concrete, Off Street, Parking Pad
      Features
      • Levels: Two
      • Patio & porch: Covered, Deck, Front Porch, Patio
      • Exterior features: Balcony, Gas Grill, Rain Gutters
      • Fencing: Back Yard,Chain Link
      Lot
      • Size: 3,075 Square Feet
      • Dimensions: 25 x 124
      • Features: Back Yard, Level
      Details
      • Additional structures: Pergola
      • Parcel number: 49270001100
      • Special conditions: Standard

      Construction

      Type & style
      • Home type: SingleFamily
      • Architectural style: Historic
      • Property subtype: Single Family Residence
      Materials
      • Brick
      • Foundation: Stone
      Condition
      • Year built: 1908

      Utilities & green energy

      • Electric: Ameren
      • Sewer: Public Sewer
      • Water: Public
      • Utilities for property: Electricity Connected, Natural Gas Connected, Sewer Connected, Water Connected

      Community & HOA

      Community
      • Security: Carbon Monoxide Detector(s), Smoke Detector(s)
      • Subdivision: Tyler Place Add
      HOA
      • Has HOA: No
      Location
      • Region: Saint Louis

      Financial & listing details

      • Price per square foot: $268/sqft
      • Tax assessed value: $56,980
      • Annual tax amount: $4,693
      • Date on market: 7/9/2026
      • Cumulative days on market: 11 days
      • Listing terms: Assumable,Cash,Conventional,FHA,VA Loan
      • Electric utility on property: Yes

        Estimated market value

        Not available

        Estimated sales range

        Not available

        Not available

        Price history

        DateEventPrice
        7/12/2026Pending sale$385,000$268/sqft
        Source: MARIS #26043892 Report a problem
        7/9/2026Listed for sale$385,000$268/sqft
        Source: eXp Realty #26043892 Report a problem
        7/9/2026Listing removed$385,000$268/sqft
        Source: eXp Realty #26037947 Report a problem
        6/23/2026Listed for sale$385,000+120.1%$268/sqft
        Source: MARIS #26037947 Report a problem
        3/9/2021Listing removed--
        Source: Owner Report a problem
        9/4/2017Listing removed$1,495$1/sqft
        Source: Owner Report a problem
        8/7/2017Listed for rent$1,495$1/sqft
        Source: Owner Report a problem
        5/26/2010Sold--
        Source: Agent Provided Report a problem
        3/26/2010Listed for sale$174,900$122/sqft
        Source: Circa Properties, Inc. #10012392 Report a problem

        Public tax history

        YearProperty taxesTax assessment
        2025$4,693 +8.1%$56,980 +10.6%
        2024$4,341 +5.1%$51,520
        2023$4,129 +5.5%$51,520 +9.6%
        2022$3,914 +0.1%$47,010
        2021$3,908 +6.9%$47,010 +5.7%
        2020$3,657 $44,460
        2019$3,657 $44,460 +21.8%
        2018$3,657 +17.9%$36,500
        2017$3,101 +24.6%$36,500 +24.3%
        2016$2,489 +10.3%$29,360
        2015$2,256 +6.1%$29,360
        2014$2,126 $29,360 +6.1%
        2013$2,126 $27,660 -8.6%
        2012-- $30,270
        2011-- $30,270
        2010-- $30,270 +50.3%
        2009$1,367 +31.2%$20,140
        2008$1,042 $20,140 -17.4%
        2007$1,042 $24,380
        2006$1,042 +1%$24,380 +68.1%
        2005$1,031 +65.5%$14,500 +77.9%
        2004$623 +2.9%$8,150
        2003$606 +9.1%$8,150 +12.3%
        2002$555 $7,260
        2001-- $7,260 +7.6%
        2000-- $6,750
        Find assessor info on the county website

        Monthly payment

        Est. payment

        Payment breakdown

        Explore the cost of this home by adjusting the details. Changes won't be saved.
        All calculations are estimates and provided by Zillow, Inc. for informational purposes only. Actual amounts may vary.
        HOA fees may include property taxes on listings classified as Co-Ops. Contact the listing agent and/or owner for fee details.
        Mortgage interest rates are dependent on a number of factors, including credit score, down payment, and repayment length. Interest rate data provided by Zillow Group Marketplace, Inc. as of 1/1/1970 from various mortgage lenders with which we have lead or other similar arrangements; the Estimated Payment is an average of those rates.
        See how much you could borrow to make a competitive offer.

        Climate risks

        Neighborhood: Shaw

        Getting around

        72 / 100
        Very Walkable
        68 / 100
        Bikeable

        Nearby schools

        GreatSchools rating
        Schools provided by the listing agent
        • Elementary: Shenandoah Elem.
        • Middle: Langston Middle
        • High: Roosevelt High

        Source: MARIS. This data may not be complete. We recommend contacting the local school district to confirm school assignments for this home.

        A local agent can set up tours, give advice and negotiate with sellers.

        A local lender can help you make sure your offer is ready when you are.

        Browse local experts

        Similar homes