Skip main navigation
Closed
  • $333,000

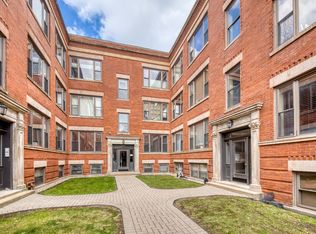
    4140 N Kenmore Ave APT G, Chicago, IL 60613

    2beds
    --sqft
    Condominium, Single Family Residence
    Built in ----
    -- sqft lot
    $404,000 Zestimate®
    $--/sqft
    $2,764 Estimated rent

    Home value

    $404,000

    $384,000 - $428,000

    $2,764/mo

    Zestimate® history
    Loading
    Loading...

    Owner options

    List your home for rent

    $2,764/mo

    Rent Zestimate®

    Find your next renter with Zillow Rental Manager. Plus, with online applications, you can quickly screen prospective tenants – for free.

    Learn more

    $2,764/mo

    Rent Zestimate®

    Refinance and save

    $2,698/mo

    Est. payment

    Refinancing to a lower rate could help reduce your monthly payments and save thousands over the life of the loan.

    See today's rates

    $2,698/mo

    Est. payment

    Explore your selling options

    Work with a Zillow partner agent

    Leverage their expertise and Zillow's premium Showcase listings to get your home seen by more buyers.

    Get started

    List with your own agent

    Get your home in front of millions of buyers by listing it on Zillow.

    Learn how to do it

    Sell it yourself

    Take full control of how buyers see your home on Zillow by listing For Sale by Owner (FSBO).

    List your home

    What's special

    STOP renting & build EQUITY as a HOMEOWNER of this Buena Park STUNNER! This split floor plan, TWO bedroom / TWO bath home offers the best of this coveted enclave of LAKEVIEW. This 1,200 sq foot home boasts HIGH ceilings and is FLOODED with LIGHT throughout. The kitchen features granite countertops, 42-inch cabinets with undermount lighting & stainless steel appliances. NEW dishwasher, 2022. The desired open floorplan flows generously into the living area, making it perfect for everyday living, entertaining & and everything in between. The master bedroom, with its exposed brick, highlights the original charm. The bedroom is large enough to accommodate a KING-sized bed, and has a large WALK-IN closet & private ENSUITE. The second bedroom is perfect for a guest room or in-home office, complete with a spacious closet with organizers. Second bedroom can accommodate a QUEEN-sized bed. The detail and QUALITY of the finishes are displayed throughout, from the HARDWOOD floors, CUSTOM plantation SHUTTERS, wood trim, & baseboards. In the rear of the unit, you'll find a PRIVATE, semi-enclosed PATIO, finished in CUSTOM stonework and a ceiling to keep out rain and snow. Separate bike and storage room. Assigned, gated, outdoor PARKING INCLUDED, right out your back door. Centrally located steps to the Sheridan Red Line, bus stops, & Lake Shore Drive. Walk to the LAKE, bike paths, parks, and all the BARS, RESTAURANTS & SHOPS of LAKEVIEW. Well maintained! IN-UNIT LAUNDRY. CENTRAL A/C. Pet friendly! LOW assessments & taxes. MSG listing agent for video.

    Zillow last checked:

    Listing updated:

    Listing courtesy of:

    Fernando Senisais Jr 312-813-1755,

    @properties Christie's International Real Estate

    Bought with:

    Kinga Korpacz, ABR,BPOR,CRS,E-PRO,GRI,RSPS,SFR,SRS

    Exit Realty Redefined

    Source: MRED as distributed by MLS GRID,MLS#: 12094062MLS Logo

    Facts & features

    Interior

    Bedrooms & bathrooms
    • Bedrooms: 2
    • Bathrooms: 2
    • Full bathrooms: 2
    Primary bedroom
    • Features: Flooring (Hardwood), Bathroom (Full)
    • Level: Main
    • Area: 238 Square Feet
    • Dimensions: 17X14
    Bedroom 2
    • Features: Flooring (Hardwood)
    • Level: Main
    • Area: 132 Square Feet
    • Dimensions: 12X11
    Dining room
    • Features: Flooring (Hardwood)
    • Level: Main
    • Dimensions: COMBO
    Kitchen
    • Features: Kitchen (Eating Area-Breakfast Bar), Flooring (Hardwood)
    • Level: Main
    • Area: 88 Square Feet
    • Dimensions: 8X11
    Laundry
    • Level: Main
    • Area: 18 Square Feet
    • Dimensions: 06X03
    Living room
    • Features: Flooring (Hardwood)
    • Level: Main
    • Area: 567 Square Feet
    • Dimensions: 27X21
    Heating
    • Natural Gas
    Cooling
    • Central Air
    Appliances
    • Included: Range, Microwave, Dishwasher, Refrigerator, Washer, Dryer
    • Laundry: In Unit
    Features
    • Basement: None
    Interior area
    • Total structure area: 0

    Property

    Parking
    • Total spaces: 1
    • Parking features: Assigned, Off Alley, On Site, Owned
    Accessibility
    • Accessibility features: No Disability Access
    Details
    • Parcel number: 14174010731014
    • Special conditions: None

    Construction

    Type & style
    • Home type: Condo
    • Property subtype: Condominium, Single Family Residence
    Materials
    • Brick
    Condition
    • New construction: No
    • Major remodel year: 2006

    Utilities & green energy

    • Sewer: Public Sewer
    • Water: Lake Michigan

    Community & neighborhood

    Location
    • Region: Chicago

    HOA & financial

    HOA
    • Has HOA: Yes
    • HOA fee: $349 monthly
    • Services included: Water, Parking, Insurance, Lawn Care, Scavenger, Snow Removal

    Other

    Other facts
    • Listing terms: Conventional
    • Ownership: Condo

    Price history

    DateEventPrice
    8/8/2024Sold$333,000-3.5%
    Source: MRED as distributed by MLS GRID #12094062 Report a problem
    8/1/2024Pending sale$344,900
    Source: MRED as distributed by MLS GRID #12094062 Report a problem
    7/16/2024Contingent$344,900
    Source: MRED as distributed by MLS GRID #12094062 Report a problem
    6/25/2024Listed for sale$344,900
    Source: MRED as distributed by MLS GRID #12094062 Report a problem
    6/25/2024Listing removed--
    Source: MRED as distributed by MLS GRID #12080946 Report a problem
    6/11/2024Listed for sale$344,900-2.8%
    Source: MRED as distributed by MLS GRID #12080946 Report a problem
    6/11/2024Listing removed--
    Source: MRED as distributed by MLS GRID #12044166 Report a problem
    5/13/2024Listed for sale$354,900+42%
    Source: MRED as distributed by MLS GRID #12044166 Report a problem
    8/29/2018Sold$250,000-2%
    Source: MRED as distributed by MLS GRID #10013929 Report a problem
    7/24/2018Pending sale$255,000
    Source: @properties #10013929 Report a problem
    7/11/2018Listed for sale$255,000+8.1%
    Source: @properties #10013929 Report a problem
    5/3/2015Listing removed$1,895
    Source: FAIR GREEN REAL ESTATE Report a problem
    4/27/2015Price change$1,895-5%
    Source: Fair Green Real Estate Report a problem
    3/29/2015Listed for rent$1,995
    Source: Fair Green Real Estate Report a problem
    2/10/2015Listing removed$236,000
    Source: Dream Town Realty #08755801 Report a problem
    10/21/2014Price change$236,000-3.7%
    Source: Dream Town Realty #08755801 Report a problem
    9/13/2014Price change$245,000-5%
    Source: Exit Strategy Realty #08707324 Report a problem
    8/21/2014Price change$258,000-6.1%
    Source: Exit Strategy Realty #08707324 Report a problem
    6/12/2014Price change$274,900-5.2%
    Source: Exit Strategy Realty #08614968 Report a problem
    6/5/2014Listed for sale$289,900+16%
    Source: Exit Strategy Realty #08614968 Report a problem
    8/6/2008Sold$250,000
    Source: Public Record Report a problem

    Public tax history

    YearProperty taxesTax assessment
    2024-- $33,211 +18.6%
    2023$5,208 -9.6%$27,999
    2022$5,759 +2.3%$27,999
    2021$5,630 +16.3%$27,999 +28.9%
    2020$4,841 -0.4%$21,729 -10.1%
    2019$4,858 +1.7%$24,179
    2018$4,776 +8.8%$24,179 +18.5%
    2017$4,391 +7.5%$20,399
    2016$4,086 +9.3%$20,399
    2015$3,738 -13.6%$20,399 -12.6%
    2014$4,328 +2%$23,327
    2013$4,243 +1.4%$23,327
    2012$4,186 -9.4%$23,327 -18.2%
    2011$4,621 -0.4%$28,517
    2010$4,640 +4.4%$28,517
    2009$4,447 +7%$28,517 -1.6%
    2008$4,156 +4%$28,975 -3.1%
    2007$3,995 $29,889

    Find assessor info on the county website

    Neighborhood: Uptown

    Nearby schools

    GreatSchools rating
    Schools provided by the listing agent
    • Elementary: Brenneman Elementary School
    • Middle: Brenneman Elementary School
    • High: Senn High School
    • District: 299

    Source: MRED as distributed by MLS GRID. This data may not be complete. We recommend contacting the local school district to confirm school assignments for this home.

    Get a cash offer in 3 minutes
    Find out how much your home could sell for in as little as 3 minutes with a no-obligation cash offer.
    Estimated market value
    $404,000
    Get a cash offer in 3 minutes
    Find out how much your home could sell for in as little as 3 minutes with a no-obligation cash offer.
    Estimated market value
    $404,000