Fully updated and move-in ready, this courtyard condo sits on a tree-lined street in North Lakeview/Buena Park and is ready for its new owner. The kitchen features newly refreshed creamy white cabinets, generous granite countertop space, and stainless steel appliances. The light-filled living room features exposed brick and leads to a perfect dining nook right off the kitchen. A huge private deck off the kitchen offers plenty of room for a grill, patio furniture, and more. The large primary bedroom features crown molding, and the marble bath has a brand new vanity, lights, and mirror. Refinished hardwood floors, fresh paint throughout, tall ceilings, solid core doors, extensive millwork, and good closet space round out the home. In-unit washer/dryer and central heat and A/C add everyday convenience. One gated parking space is included, with an additional large storage closet and bike room in the basement. Well-maintained building and association. Steps to Buena Circle Park, the lake, CTA Red Line, Wrigley Field, grocery, Target, and everything else this location has to offer. Assumable mortgage available at 3.25% (approx. $188K balance) subject to servicer approval and buyer qualification. Buyer funds the difference between purchase price and assumed balance. Contact listing agent for details
Active
$350,000
4134 N Kenmore Ave #2, Chicago, IL 60613
2beds
--sqft
Condominium, Single Family Residence
Built in ----
-- sqft lot
$-- Zestimate®
$--/sqft
$337/mo HOA
What's special
Tree-lined streetTall ceilingsExposed brickFresh paint throughoutGenerous granite countertop spaceCrown moldingGood closet space
- 5 days
- 594
- 63
Likely to sell faster than
Zillow last checked:
Listing updated:
Listed by:
Courtney Welsch 630-673-0322,
Baird & Warner,
Becky Sexson,
Baird & Warner
Source: MRED as distributed by MLS GRID,MLS#: 12708786
Facts & features
Interior
Bedrooms & bathrooms
- Bedrooms: 2
- Bathrooms: 1
- Full bathrooms: 1
Rooms
- Room types: Deck
Primary bedroom
- Features: Flooring (Hardwood), Window Treatments (Blinds, Curtains/Drapes)
- Level: Main
- Area: 144 Square Feet
- Dimensions: 12X12
Bedroom 2
- Features: Flooring (Hardwood), Window Treatments (Blinds)
- Level: Main
- Area: 108 Square Feet
- Dimensions: 09X12
Deck
- Features: Flooring (Hardwood)
- Level: Main
- Area: 126 Square Feet
- Dimensions: 14X9
Dining room
- Features: Flooring (Hardwood)
- Level: Main
- Area: 70 Square Feet
- Dimensions: 10X7
Kitchen
- Features: Kitchen (Eating Area-Table Space, Galley), Flooring (Hardwood), Window Treatments (Blinds)
- Level: Main
- Area: 120 Square Feet
- Dimensions: 12X10
Living room
- Features: Flooring (Hardwood), Window Treatments (Blinds, Curtains/Drapes)
- Level: Main
- Area: 168 Square Feet
- Dimensions: 14X12
Heating
- Natural Gas
Cooling
- Central Air
Appliances
- Included: Range, Microwave, Dishwasher, Refrigerator, Freezer, Washer, Dryer, Stainless Steel Appliance(s)
- Laundry: Washer Hookup
Features
- Flooring: Hardwood
- Windows: Screens
- Basement: None
Property
Parking
- Total spaces: 1
- Parking features: Assigned, Yes, Owned
Accessibility
- Accessibility features: No Disability Access
Features
- Patio & porch: Deck
Details
- Parcel number: 14174010731006
- Special conditions: List Broker Must Accompany
Construction
Type & style
- Home type: Condo
- Property subtype: Condominium, Single Family Residence
Materials
- Brick
- Foundation: Brick/Mortar
Condition
- New construction: No
- Major remodel year: 2026
Utilities & green energy
- Sewer: Public Sewer
- Water: Public
Community & HOA
HOA
- Has HOA: Yes
- Services included: Water, Parking, Insurance, Exterior Maintenance, Lawn Care, Scavenger, Snow Removal
- HOA fee: $337 monthly
Location
- Region: Chicago
Financial & listing details
- Tax assessed value: $299,990
- Annual tax amount: $6,027
- Date on market: 10/7/2026
- Ownership: Condo
Estimated market value
Not available
Estimated sales range
Not available
Not available
Price history
| Date | Event | Price |
|---|---|---|
| 10/7/2026 | Listed for sale | $350,000+41.1% |
Source:  MRED as distributed by MLS GRID #12708786 Report a problem MRED as distributed by MLS GRID #12708786 Report a problem | ||
| 8/30/2016 | Sold | $248,000-11.4% |
Source: MRED as distributed by MLS GRID #09282579 Report a problem | ||
| 3/19/2007 | Sold | $280,000 |
Source: MRED as distributed by MLS GRID #06371319 Report a problem | ||
Public tax history
| Year | Property taxes | Tax assessment |
|---|---|---|
| 2024 | $6,027 +14.3% | $29,999 +20% |
| 2023 | $5,275 +2.6% | $24,999 |
| 2022 | $5,142 +2.3% | $24,999 |
| 2021 | $5,027 +15% | $24,999 +27.4% |
| 2020 | $4,372 -0.4% | $19,627 -10.1% |
| 2019 | $4,388 +1.7% | $21,841 |
| 2018 | $4,314 +8.8% | $21,841 +18.5% |
| 2017 | $3,967 +24.3% | $18,426 |
| 2016 | $3,190 +10.2% | $18,426 |
| 2015 | $2,896 -15.6% | $18,426 -12.6% |
| 2014 | $3,433 +2.4% | $21,071 |
| 2013 | $3,354 +0.6% | $21,071 |
| 2012 | $3,333 -13.3% | $21,071 -18.2% |
| 2011 | $3,847 -1.3% | $25,759 |
| 2010 | $3,896 +4.2% | $25,759 |
| 2009 | $3,739 +7.1% | $25,759 -1.6% |
| 2008 | $3,490 -9% | $26,173 -3.1% |
| 2007 | $3,834 | $26,999 |
Find assessor info on the county website
Monthly payment
Est. payment
Payment breakdown
Explore the cost of this home by adjusting the details. Changes won't be saved.Climate risks
Neighborhood: Uptown
Nearby schools



Similar homes
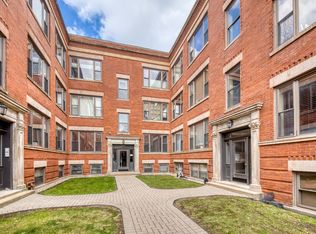
- $350,0002 bd1 ba-- sqft964 W Cuyler Ave #3S, Chicago, IL 60613Active
 MLS ID #12761791, Jennifer Johnson, Compass. MRED as distributed by MLS GRID
 - $344,0002 bd2 ba1k sqft4214 N Kenmore Ave APT Gf, Chicago, IL 60613Active
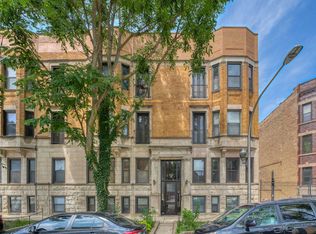 MLS ID #12749536, Charley Davis, Real People Realty. MRED as distributed by MLS GRID
 - $349,9001 bd2 ba-- sqft3323 N Paulina St APT 4E, Chicago, IL 60657Active
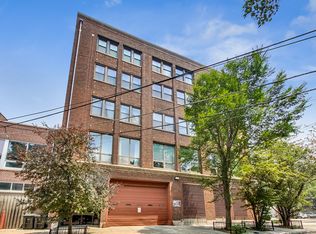 MLS ID #12778789, Jim Mooney, Compass. MRED as distributed by MLS GRID
 - $385,0002 bd1 ba950 sqft4909 N Janssen Ave APT 2W, Chicago, IL 60640Active
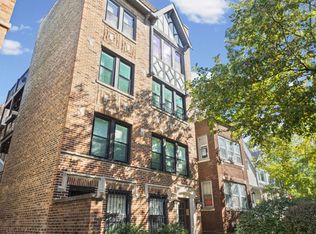 MLS ID #12775145, Jessica Westhoff, @properties Christie's International Real Estate. MRED as distributed by MLS GRID
