Welcome to this completely move-in ready 2 bedroom, 1 bath condo in prime Lincoln Square/Ravenswood. There's something special about looking out of your windows and seeing lush treetop views. The living room and both bedrooms enjoy this peaceful backdrop, while abundant natural light fills the home throughout. This south-facing unit right below the top floor features a charming open floor plan that creates an inviting, airy feel. The living area is perfect for entertaining guests or cozy nights in. The kitchen boasts plenty of cabinetry, stainless steel appliances, granite countertops, and a breakfast bar. Additional features include hardwood floors throughout, excellent closet space with organizational systems in both bedrooms and the coat closet, central heat and a/c, in-unit laundry, additional basement storage, and a rear deck. Conveniently located near Mariano's (4 blocks), the Western brown line (3 blocks), Metra (4 blocks), and all of the restaurants, cafes, and shops Lincoln Square and Ravenswood are known for. Just one block from one of the city's prettiest parks, Winnemac Park. If you're looking to live in a neighborhood with plenty of green space and charm, this is it. Parking isn't included, however, there is ample street parking.
Active
$395,000
2152 W Ainslie St #D3, Chicago, IL 60625
2beds
--sqft
:
Get pre-qualified$3,318/mo
Condominium, Single Family Residence
Built in 1925
-- sqft lot
$-- Zestimate®
$--/sqft
$290/mo HOA
What's special
Abundant natural lightLush treetop viewsIn-unit laundrySouth-facing unitCharming open floor planInviting airy feelBreakfast bar
- 11 days |
- 989 |
- 59 |
Zillow last checked:
Listing updated:
Listed by:
Mary Anne Divina 773-799-0177,
Compass
Source: MRED as distributed by MLS GRID,MLS#: 12704136
Facts & features
Interior
Bedrooms & bathrooms
- Bedrooms: 2
- Bathrooms: 1
- Full bathrooms: 1
Rooms
- Room types: No additional rooms
Primary bedroom
- Features: Flooring (Hardwood)
- Level: Main
- Area: 143 Square Feet
- Dimensions: 13X11
Bedroom 2
- Features: Flooring (Hardwood)
- Level: Main
- Area: 121 Square Feet
- Dimensions: 11X11
Dining room
- Features: Flooring (Hardwood)
- Level: Main
- Dimensions: COMBO
Kitchen
- Features: Kitchen (Eating Area-Breakfast Bar), Flooring (Hardwood)
- Level: Main
- Area: 143 Square Feet
- Dimensions: 13X11
Living room
- Features: Flooring (Hardwood)
- Level: Main
- Area: 221 Square Feet
- Dimensions: 17X13
Heating
- Natural Gas, Forced Air
Cooling
- Central Air
Appliances
- Included: Range, Microwave, Dishwasher, Refrigerator, Washer, Dryer, Stainless Steel Appliance(s)
- Laundry: Washer Hookup, In Unit
Features
- Walk-In Closet(s)
- Flooring: Hardwood
- Basement: None
Interior area
- Total structure area: 0
Property
Accessibility
- Accessibility features: No Disability Access
Features
- Patio & porch: Deck
Details
- Parcel number: 14073140411012
- Special conditions: None
Construction
Type & style
- Home type: Condo
- Property subtype: Condominium, Single Family Residence
Materials
- Brick
- Foundation: Concrete Perimeter
Condition
- New construction: No
- Year built: 1925
Utilities & green energy
- Sewer: Public Sewer
- Water: Lake Michigan
Community & HOA
HOA
- Has HOA: Yes
- Services included: Water, Insurance, Exterior Maintenance, Lawn Care, Scavenger, Snow Removal
- HOA fee: $290 monthly
Location
- Region: Chicago
Financial & listing details
- Annual tax amount: $4,997
- Date on market: 7/14/2026
- Ownership: Condo
Estimated market value
Not available
Estimated sales range
Not available
Not available
Price history
| Date | Event | Price |
|---|---|---|
| 7/14/2026 | Listed for sale | $395,000 |
Source:  MRED as distributed by MLS GRID #12704136 Report a problem MRED as distributed by MLS GRID #12704136 Report a problem | ||
Public tax history
Tax history is unavailable.
Monthly payment
Est. payment
Payment breakdown
Explore the cost of this home by adjusting the details. Changes won't be saved.Climate risks
Neighborhood: Ravenswood
Nearby schools
GreatSchools rating
- 7/10Chappell Elementary SchoolGrades: PK-8Distance: 0.3 mi
- 3/10Amundsen High SchoolGrades: 9-12Distance: 0.4 mi
Schools provided by the listing agent
- District: 299
Source: MRED as distributed by MLS GRID. This data may not be complete. We recommend contacting the local school district to confirm school assignments for this home.
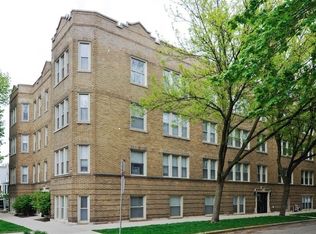
- $417,9002 bd1 ba950 sqft2150 W Ainslie St #D-4, Chicago, IL 60625Off Market
- $380,6002 bd1 ba950 sqft2152 W Ainslie St #2D, Chicago, IL 60625Off Market
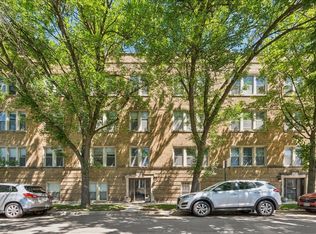
- $380,0002 bd1 ba950 sqft2152 W Ainslie St #D2, Chicago, IL 60625Pending
- $315,000-- bd-- ba-- sqft2150 W Ainslie St #C-3, Chicago, IL 60625Sold
- $616,4002 bd2 ba-- sqft2154 W Ainslie St #C3, Chicago, IL 60625Off Market
- $24,209-- bd-- ba-- sqft2150 W Ainslie St #F2, Chicago, IL 60625Off Market
- $410,2002 bd1 ba950 sqft2152 W Ainslie St #2, Chicago, IL 60625Off Market
- $324,0002 bd1 ba900 sqft2152 W Ainslie St UNIT D1, Chicago, IL 60625Off Market
A local agent can set up tours, give advice and negotiate with sellers.
Similar homes
- $400,0002 bd2 ba1.2k sqft2449 W Foster Ave #2E, Chicago, IL 60625New
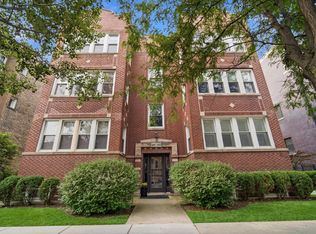 MLS ID #12713560, Kassie Houlihan, @properties Christies International Real Estate. MRED as distributed by MLS GRID
 - $349,9002 bd1 ba1.1k sqft4646 N Seeley Ave APT 1N, Chicago, IL 60625New
 MLS ID #12710351, Ellen Webber, GRI, @properties Christie's International Real Estate. MRED as distributed by MLS GRID
 - $369,9002 bd2 ba1.6k sqft3512 W Leland Ave #1, Chicago, IL 60625New
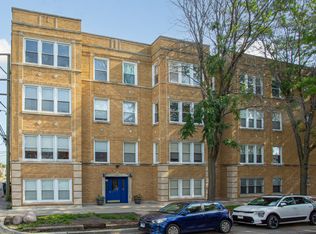 MLS ID #12712693, Loyda Paredes, ProCasa Realty, Ltd.. MRED as distributed by MLS GRID
 - $389,9002 bd1 ba-- sqft2830 W Summerdale Ave #2, Chicago, IL 60625Active
 MLS ID #12684963, William Jilwaya, Coldwell Banker Realty. MRED as distributed by MLS GRID
 - $394,0003 bd3 ba1.3k sqft4910 N Spaulding Ave APT 1E, Chicago, IL 60625ActiveMLS ID #12697974, Paul Frischer, SFR, Berkshire Hathaway HomeServices Chicago. MRED as distributed by MLS GRID
- $350,0002 bd1 ba-- sqft2609 W Gunnison St #3, Chicago, IL 60625ActiveMLS ID #12703948, William Vezo, Redfin Corporation. MRED as distributed by MLS GRID
- $399,9002 bd1 ba-- sqft4051 N Southport Ave #2, Chicago, IL 60613NewMLS ID #12708084, Brendan O'Donnell, Century 21 Circle. MRED as distributed by MLS GRID
- $395,0002 bd1 ba1.2k sqft1730 W Foster Ave APT 1, Chicago, IL 60640ActiveMLS ID #12696418, Randolph Romano, Baird & Warner. MRED as distributed by MLS GRID
- $265,0001 bd1 ba-- sqft2208 W Winnemac Ave APT 2, Chicago, IL 60625NewMLS ID #12711959, Konrad Kociolek, Keller Williams Success Realty. MRED as distributed by MLS GRID
- $399,9002 bd2 ba1.1k sqft4753 N Beacon St #2, Chicago, IL 60640ActiveMLS ID #12692329, Garritt Cullerton, Compass. MRED as distributed by MLS GRID
- $335,0002 bd2 ba1.1k sqft2619 W Agatite Ave APT 3H, Chicago, IL 60625ActiveMLS ID #12706619, Jaime Campos, RE/MAX LOYALTY. MRED as distributed by MLS GRID
- $--1 bd1 ba860 sqft1215 W Granville Ave APT 3B, Chicago, IL 60660AuctionServiceLink Auction
- $320,0002 bd1 ba1.2k sqft4419 N Whipple St APT 3B, Chicago, IL 60625ActiveMLS ID #12700865, Eric Marcus, Keller Williams ONEChicago. MRED as distributed by MLS GRID
- $449,0002 bd2 ba-- sqft1624 W Grace St APT 1, Chicago, IL 60613NewMLS ID #12712373, John Lyons, Baird & Warner. MRED as distributed by MLS GRID
- $399,9002 bd2 ba1.2k sqft923 W Irving Park Rd #2E, Chicago, IL 60613ActiveMLS ID #12703242, Greg Viti, Keller Williams ONEChicago. MRED as distributed by MLS GRID
- $424,9002 bd2 ba1.6k sqft5733 N Sheridan Rd APT 4C, Chicago, IL 60660ActiveMLS ID #12704950, Todd Szwajkowski, Baird & Warner. MRED as distributed by MLS GRID
- $399,9992 bd2 ba1.2k sqft3801 N Kedzie Ave APT 3S, Chicago, IL 60618Price ChangeMLS ID #12707649, Matt Laricy, Americorp, Ltd. MRED as distributed by MLS GRID
- $389,9003 bd2 ba1.7k sqft6121 N Hoyne Ave APT 3S, Chicago, IL 60659ActiveMLS ID #12685814, Sandra Black, RE/MAX 10 Lincoln Park. MRED as distributed by MLS GRID
- $309,5552 bd2 ba-- sqft4821 N Kimball Ave #3, Chicago, IL 60625ActiveMLS ID #12697460, Ian Halpin, Baird & Warner. MRED as distributed by MLS GRID
- $449,0002 bd2 ba1.2k sqft5415 N Sheridan Rd APT 5206, Chicago, IL 60640NewMLS ID #12713579, Bahram Irani, Baird & Warner. MRED as distributed by MLS GRID
