This bright and airy condo sits on a peaceful residential street lined with mature trees, balancing a quiet neighborhood feel with quick access to transit and the vibrant dining and shopping scenes around the Southport Corridor and Wrigleyville. Inside, the layout takes full advantage of daylight, with windows facing both east and west that keep the rooms bright from morning to evening. Ten foot ceilings further enhance the overall sense of volume and openness throughout the entire floor plan. The completely redone kitchen is bright and inviting with ample counter space. The bathrooms walk in tile shower and modern vanity make the space feel bright and open. Daily routines are seamless with the convenience of an in unit washer and dryer, alongside central heating and air conditioning for comfort throughout the seasons. Living space extends well beyond the main walls; you have access to a dedicated basement storage locker and a secure bicycle room, keeping your main home clear of bulkier items. Outdoors, a balcony offers a great spot to relax or host guests. The building itself provides excellent peace of mind, featuring a newer roof, updated windows and secure intercom entry.
Contingent
$399,900
4051 N Southport Ave #2, Chicago, IL 60613
2beds
--sqft
:
Get pre-qualified$3,309/mo
Condominium, Single Family Residence
Built in 1940
-- sqft lot
$-- Zestimate®
$--/sqft
$272/mo HOA
What's special
Modern vanityTen foot ceilingsUpdated windowsCompletely redone kitchenAmple counter spaceNewer roofWalk in tile shower
- 21 days |
- 1,055 |
- 60 |
Likely to sell faster than
Zillow last checked:
Listing updated:
Listed by:
Brendan O'Donnell 773-888-4200,
Century 21 Circle
Source: MRED as distributed by MLS GRID,MLS#: 12708084
Facts & features
Interior
Bedrooms & bathrooms
- Bedrooms: 2
- Bathrooms: 1
- Full bathrooms: 1
Rooms
- Room types: Storage
Primary bedroom
- Features: Flooring (Hardwood)
- Level: Main
- Area: 120 Square Feet
- Dimensions: 12X10
Bedroom 2
- Features: Flooring (Hardwood)
- Level: Main
- Area: 100 Square Feet
- Dimensions: 10X10
Kitchen
- Features: Kitchen (Eating Area-Table Space), Flooring (Hardwood)
- Level: Main
- Area: 144 Square Feet
- Dimensions: 12X12
Living room
- Features: Flooring (Hardwood)
- Level: Main
- Area: 198 Square Feet
- Dimensions: 18X11
Storage
- Features: Flooring (Other)
- Level: Basement
- Area: 35 Square Feet
- Dimensions: 7X5
Heating
- Natural Gas
Cooling
- Central Air
Appliances
- Included: Range, Microwave, Dishwasher, Refrigerator, Freezer, Washer, Dryer
- Laundry: Washer Hookup
Features
- Flooring: Hardwood
- Windows: Screens
- Basement: None
Interior area
- Total structure area: 0
Property
Parking
- Total spaces: 1
- Parking features: Asphalt, Assigned, Yes, Owned
Accessibility
- Accessibility features: No Disability Access
Features
- Patio & porch: Porch
- Exterior features: Outdoor Grill
Details
- Parcel number: 14173150681010
- Special conditions: None
- Other equipment: TV-Cable, Intercom, Ceiling Fan(s)
Construction
Type & style
- Home type: Condo
- Property subtype: Condominium, Single Family Residence
Materials
- Brick, Concrete
- Foundation: Block, Concrete Perimeter
Condition
- New construction: No
- Year built: 1940
Utilities & green energy
- Sewer: Public Sewer
- Water: Lake Michigan
Community & HOA
Community
- Security: Security System, Carbon Monoxide Detector(s)
HOA
- Has HOA: Yes
- Amenities included: Bike Room/Bike Trails, Storage
- Services included: Water, Insurance, Exterior Maintenance, Lawn Care, Scavenger, Snow Removal
- HOA fee: $272 monthly
Location
- Region: Chicago
Financial & listing details
- Tax assessed value: $265,440
- Annual tax amount: $4,671
- Date on market: 7/22/2026
- Ownership: Condo
Estimated market value
Not available
Estimated sales range
Not available
Not available
Price history
| Date | Event | Price |
|---|---|---|
| 8/1/2026 | Contingent | $399,900 |
Source:  MRED as distributed by MLS GRID #12708084 Report a problem MRED as distributed by MLS GRID #12708084 Report a problem | ||
| 7/22/2026 | Listed for sale | $399,900+13.9% |
Source: MRED as distributed by MLS GRID #12708084 Report a problem | ||
| 8/12/2024 | Sold | $351,000+35% |
Source: MRED as distributed by MLS GRID #12071241 Report a problem | ||
| 5/1/2018 | Sold | $260,000+0.4% |
Source: MRED as distributed by MLS GRID #09876806 Report a problem | ||
| 3/11/2018 | Pending sale | $259,000 |
Source: @properties #09876806 Report a problem | ||
| 3/7/2018 | Listed for sale | $259,000-7.2% |
Source: @properties #09876806 Report a problem | ||
| 10/13/2017 | Listing removed | $1,750 |
Source: Owner Report a problem | ||
| 10/2/2017 | Price change | $1,750-5.4% |
Source: Owner Report a problem | ||
| 9/30/2017 | Listed for rent | $1,850 |
Source: Owner Report a problem | ||
| 8/21/2017 | Listing removed | $1,850 |
Source: Owner Report a problem | ||
| 8/1/2017 | Listed for rent | $1,850 |
Source: Owner Report a problem | ||
| 1/19/2012 | Listing removed | $279,000 |
Source: @properties #07970949 Report a problem | ||
| 1/10/2012 | Listed for sale | $279,000+2.6% |
Source: @properties #07970949 Report a problem | ||
| 10/25/2002 | Sold | $272,000 |
Source: Public Record Report a problem | ||
Public tax history
| Year | Property taxes | Tax assessment |
|---|---|---|
| 2024 | $4,671 +18.5% | $26,544 +20.7% |
| 2023 | $3,942 +3.2% | $21,999 |
| 2022 | $3,821 +1.8% | $21,999 |
| 2021 | $3,754 -13.3% | $21,999 -2.4% |
| 2020 | $4,332 -12.1% | $22,548 -8.1% |
| 2019 | $4,930 +18.3% | $24,539 |
| 2018 | $4,169 +32.9% | $24,539 +36.7% |
| 2017 | $3,137 +1.4% | $17,947 |
| 2016 | $3,094 +2.5% | $17,947 -6% |
| 2015 | $3,019 +0.9% | $19,099 +2.2% |
| 2014 | $2,992 +2.4% | $18,697 |
| 2013 | $2,922 +0.5% | $18,697 |
| 2012 | $2,907 -12.6% | $18,697 -17.1% |
| 2011 | $3,326 -1.4% | $22,546 |
| 2010 | $3,373 +4.2% | $22,546 |
| 2009 | $3,238 +1.8% | $22,546 -6.2% |
| 2008 | $3,181 +0.6% | $24,024 |
| 2007 | $3,162 -0.7% | $24,024 |
| 2006 | $3,184 -7.8% | $24,024 +4.7% |
| 2005 | $3,452 -10.3% | $22,953 -10.8% |
| 2004 | $3,848 -5.5% | $25,728 |
| 2003 | $4,071 | $25,728 |
Find assessor info on the county website
Monthly payment
Est. payment
Payment breakdown
Explore the cost of this home by adjusting the details. Changes won't be saved.Climate risks
Neighborhood: Graceland West
Nearby schools
GreatSchools rating
- 9/10Blaine Elementary SchoolGrades: PK-8Distance: 0.3 mi
- 3/10Lake View High SchoolGrades: 9-12Distance: 0.2 mi
Schools provided by the listing agent
- District: 299
Source: MRED as distributed by MLS GRID. This data may not be complete. We recommend contacting the local school district to confirm school assignments for this home.
- $651,6003 bd2 ba1.7k sqft4055 N Southport Ave #1, Chicago, IL 60613Off Market

- $344,1002 bd1 ba900 sqft4051 N Southport Ave #3, Chicago, IL 60613Off Market
- $335,0002 bd1 ba-- sqft4051 N Southport Ave #1, Chicago, IL 60613Sold
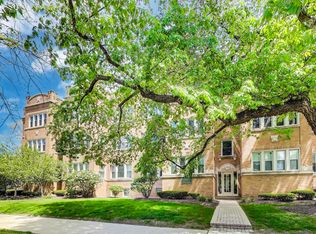
- $819,8003 bd2 ba21k sqft4043 N Southport Ave #1, Chicago, IL 60613Off Market
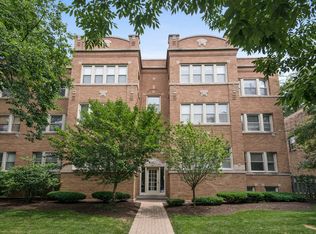
- $520,0004 bd2 ba-- sqft4045 N Southport Ave #1, Chicago, IL 60613Sold
- $644,2002 bd2 ba1k sqft4049 N Southport Ave #1, Chicago, IL 60613Off Market
- $704,2003 bd3 ba21k sqft4057 N Southport Ave #1, Chicago, IL 60613Off Market
- $354,4002 bd1 ba1k sqft4045 N Southport Ave #2, Chicago, IL 60613Off Market
A local agent can set up tours, give advice and negotiate with sellers.
Similar homes
- $425,0002 bd2 ba-- sqft4117 N Sheridan Rd APT 2N, Chicago, IL 60613Active
 MLS ID #12727592, Tammy R Jackson, KM Realty Group, LLC. MRED as distributed by MLS GRID
 - $389,5002 bd2 ba1.4k sqft841 W Belle Plaine Ave #3, Chicago, IL 60613Active
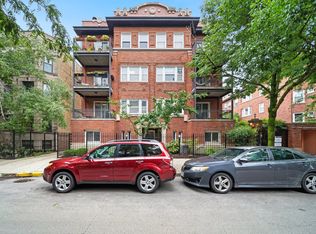 MLS ID #12717805, Angel Navarro, RE/MAX 10 Lincoln Park. MRED as distributed by MLS GRID
 - $375,0002 bd1 ba1k sqft4250 N Marine Dr APT 807, Chicago, IL 60613New
 MLS ID #12726056, Colleen Berg, Berg Properties. MRED as distributed by MLS GRID
 - $364,9002 bd2 ba1.1k sqft655 W Irving Park Rd APT 402, Chicago, IL 60613New
 MLS ID #12706354, Mary Lusk, @properties Christie's International Real Estate. MRED as distributed by MLS GRID
 - $399,0002 bd2 ba1.8k sqft4214 N Kenmore Ave APT Gf, Chicago, IL 60613ActiveMLS ID #12701333, Charley Davis, Real People Realty. MRED as distributed by MLS GRID
- $384,9002 bd2 ba1.6k sqft3750 N Lake Shore Dr APT 1D, Chicago, IL 60613ActiveMLS ID #12722111, Joe Tyler Gerber, Baird & Warner. MRED as distributed by MLS GRID
- $389,9002 bd2 ba1.2k sqft4753 N Beacon St #2, Chicago, IL 60640NewMLS ID #12731409, Deborah Hess, Compass. MRED as distributed by MLS GRID
- $322,9002 bd2 ba1.2k sqft3900 N Lake Shore Dr APT 9K, Chicago, IL 60613NewMLS ID #12730020, Marek Prus, RE/MAX City. MRED as distributed by MLS GRID
- $325,0002 bd1 ba-- sqft1930 W Addison St APT 1S, Chicago, IL 60613NewMLS ID #12730155, Elizabeth August, @properties Christie's International Real Estate. MRED as distributed by MLS GRID
- $375,0001 bd1 ba1.1k sqft1801 W Larchmont Ave APT 103, Chicago, IL 60613ActiveMLS ID #12724303, Jessica Smart, @properties Christie's International Real Estate. MRED as distributed by MLS GRID
- $399,9002 bd2 ba-- sqft4737 N Damen Ave APT 2F, Chicago, IL 60625Price ChangeMLS ID #12722545, Heidi Kauss, HomeSmart Connect LLC. MRED as distributed by MLS GRID
- $350,0002 bd1 ba-- sqft1915 W Montrose Ave #2, Chicago, IL 60613ActiveMLS ID #12716683, Scott Curcio, Baird & Warner. MRED as distributed by MLS GRID
- $459,0002 bd1 ba1.4k sqft(Undisclosed Address), Chicago, IL 60613ActiveMLS ID #12703056, Susan Bragg, Baird & Warner. MRED as distributed by MLS GRID
- $549,9992 bd2 ba1.2k sqft1100 W Montrose Ave APT 502, Chicago, IL 60613NewMLS ID #12714824, Matt Laricy, Americorp, Ltd. MRED as distributed by MLS GRID
- $310,0001 bd1 ba1k sqft1469 W Berteau Ave #303, Chicago, IL 60613NewMLS ID #12704321, Bari Levine, @properties Christie's International Real Estate. MRED as distributed by MLS GRID
- $369,0002 bd2 ba1.1k sqft655 W Irving Park Rd APT 4202, Chicago, IL 60613ActiveMLS ID #12684677, Debra Dobbs, CCIM, Compass. MRED as distributed by MLS GRID
- $525,0003 bd2 ba-- sqft3835 N Ashland Ave #1G, Chicago, IL 60613NewMLS ID #12730466, Dave Gould, @properties Christie's International Real Estate. MRED as distributed by MLS GRID
- $399,0003 bd3 ba2.1k sqft415 W Aldine Ave APT 6A, Chicago, IL 60657ActiveMLS ID #12724515, Ruby Park, Coldwell Banker Realty. MRED as distributed by MLS GRID
- $--1 bd1 ba901 sqft5230 N Kenmore Ave APT 2C, Chicago, IL 60640AuctionAuction.com 2
- $--2 bd3 ba-- sqft1550 N Lakeshore Dr Unit 14-D, Chicago, IL 60657AuctionAuction.com 2
