Skip main navigation
Off market
Street View
  • $2,719,400

    4140 Tyng Way, Charlotte, NC 28211

    5beds
    5,381sqft
    SingleFamily
    Built in 1953
    0.41 Acres Lot
    $2,719,400 Zestimate®
    $505/sqft
    $6,457 Estimated rent

    Home value

    $2,719,400

    $2.42M - $3.10M

    $6,457/mo

    Zestimate® history
    Loading
    Loading...

    Owner options

    List your home for rent

    $6,457/mo

    Rent Zestimate®

    Find your next renter with Zillow Rental Manager. Plus, with online applications, you can quickly screen prospective tenants – for free.

    Learn more

    $6,457/mo

    Rent Zestimate®

    Refinance and save

    $15,938/mo

    Est. payment

    Refinancing to a lower rate could help reduce your monthly payments and save thousands over the life of the loan.

    See today's rates

    $15,938/mo

    Est. payment

    Explore your selling options

    Work with a Zillow partner agent

    Leverage their expertise and Zillow's premium Showcase listings to get your home seen by more buyers.

    Get started

    List with your own agent

    Get your home in front of millions of buyers by listing it on Zillow.

    Learn how to do it

    Sell it yourself

    Take full control of how buyers see your home on Zillow by listing For Sale by Owner (FSBO).

    List your home

    What's special

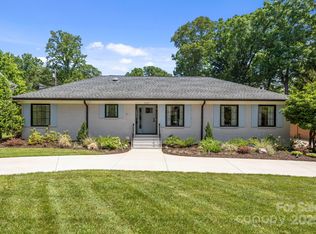
    VACANT- staged! We LOVE this home! Traditional meets swanky! Formal rooms in the front incl. dining, living, and dark green study w/fun brass lighting. On the back there's a huge entertaining space with open floor plan - w/a bfast rm for hanging around the largest table you can find, multiple fireplaces + lovely details such as bar cabinetry w/wallpaper accents, built-ins, and island seating. The side entrance shows you how to make a mudroom gorgeous - slate floors, wide spaces, and crisp white cabinets for papers, laundry, a farmhouse sink, your bags and shoes, and all the other floating stuff! Master on main, and could be connected to the study in a future renovation. Two pwdr rms on the main floor. Upstairs w/2 bonus rooms, 4 bedrooms, 3 full baths + additional powder room! 2 car attached garage + 3rd detached garage bay with room above (think office with a Peloton!). Fenced yard with gated driveway, stone patio with outdoor fireplace. This is a neighborhood people fight for!

    This property is off market, which means it's not currently listed for sale or rent on Zillow. This may be different from what's available on other websites or public sources.

    Facts & features

    Interior

    Bedrooms & bathrooms
    • Bedrooms: 5
    • Bathrooms: 7
    • Full bathrooms: 4
    • 1/2 bathrooms: 3
    Heating
    • Forced air, Wall, Gas
    Cooling
    • Wall
    Appliances
    • Included: Dishwasher, Dryer, Garbage disposal, Microwave, Refrigerator, Washer
    • Laundry: Laundry Room, Main Level
    Features
    • Kitchen Island, Walk-In Closet(s), Built-in Features, Soaking Tub, Wired for Data, Open Floorplan
    • Flooring: Tile, Carpet, Hardwood
    • Windows: Insulated Windows, Skylight(s)
    • Basement: Crawl Space
    • Attic: Walk-In
    • Has fireplace: Yes
    • Fireplace features: Wood Burning, Family Room, Master Bedroom, Gas Log, Natural Gas
    Interior area
    • Total interior livable area: 5,381 sqft
    • Finished area below ground: 0

    Property

    Parking
    • Total spaces: 6
    • Parking features: Garage - Attached, Garage - Detached
    Features
    • Exterior features: Wood, Cement / Concrete
    • Fencing: Fenced Yard
    Lot
    • Size: 0.41 Acres
    Details
    • Parcel number: 18112221
    • Zoning: R3
    • Special conditions: Standard

    Construction

    Type & style
    • Home type: SingleFamily
    Materials
    • Roof: Asphalt
    Condition
    • Year built: 1953

    Utilities & green energy

    • Water: City Water
    • Utilities for property: Natural Gas

    Community & HOA

    Community
    • Security: Security System, Gated Community
    HOA
    • Has HOA: Yes
    • HOA fee: $2 monthly
    Location
    • Region: Charlotte

    Financial & listing details

    • Price per square foot: $505/sqft
    • Tax assessed value: $2,040,430

    Price history

    DateEventPrice
    7/8/2020Sold$1,500,000-3.2%$279/sqft
    Source: Canopy MLS as distributed by MLS GRID #3598175 Report a problem
    5/22/2020Pending sale$1,550,000$288/sqft
    Source: Dickens Mitchener & Associates Inc #3598175 Report a problem
    5/11/2020Price change$1,550,000-2.5%$288/sqft
    Source: Dickens Mitchener & Associates Inc #3598175 Report a problem
    3/4/2020Listed for sale$1,590,000+15.6%$295/sqft
    Source: Dickens Mitchener & Associates Inc #3598175 Report a problem
    10/15/2018Sold$1,375,000-3.5%$256/sqft
    Source: Canopy MLS as distributed by MLS GRID #3412506 Report a problem
    8/10/2018Pending sale$1,425,000$265/sqft
    Source: HM Properties #3412506 Report a problem
    7/13/2018Listed for sale$1,425,000+6.1%$265/sqft
    Source: HM Properties #3412506 Report a problem
    12/15/2017Sold$1,342,500-3.1%$249/sqft
    Source: Canopy MLS as distributed by MLS GRID #3318027 Report a problem
    11/4/2017Pending sale$1,385,000$257/sqft
    Source: Dickens Mitchener & Associates Inc #3318027 Report a problem
    8/25/2017Price change$1,385,000-6.4%$257/sqft
    Source: Dickens Mitchener & Associates Inc #3300114 Report a problem
    7/21/2017Price change$1,479,000-1.1%$275/sqft
    Source: Dickens Mitchener & Associates Inc #3300114 Report a problem
    5/16/2017Price change$1,495,000-3.5%$278/sqft
    Source: Dickens Mitchener & Associates Inc #3300114 Report a problem
    5/6/2017Listed for sale$1,549,000+93.6%$288/sqft
    Source: Dickens Mitchener & Associates Inc #3300114 Report a problem
    8/23/2012Sold$800,000-10.9%$149/sqft
    Source: Public Record Report a problem
    7/11/2012Listed for sale$897,900$167/sqft
    Source: HM Properties #2044122 Report a problem
    6/28/2012Pending sale$897,900$167/sqft
    Source: HM Properties #2044122 Report a problem
    5/10/2012Price change$897,900-10.2%$167/sqft
    Source: HM Properties #2044122 Report a problem
    10/16/2011Price change$999,900-9%$186/sqft
    Source: HM Properties #2044122 Report a problem
    9/2/2011Listed for sale$1,099,000$204/sqft
    Source: HM Properties #2044122 Report a problem
    7/23/2011Listing removed$1,099,000$204/sqft
    Source: HM Properties #2002085 Report a problem
    5/12/2011Price change$1,099,000-14.6%$204/sqft
    Source: HM Properties #2002085 Report a problem
    2/25/2011Listed for sale$1,287,000+234.3%$239/sqft
    Source: HM Properties #2002085 Report a problem
    11/16/2006Sold$385,000$72/sqft
    Source: Public Record Report a problem

    Public tax history

    YearProperty taxesTax assessment
    2025-- $2,040,430
    2024-- $2,040,430
    2023-- $2,040,430 +54.2%
    2022-- $1,323,380 +0.2%
    2021-- $1,321,380 +0.6%
    2020-- $1,314,100
    2019$12,773 -3.2%$1,314,100 +31.4%
    2018$13,193 +1.5%$1,000,000
    2017$12,998 $1,000,000 +7.6%
    2016$12,998 $929,200
    2015$12,998 -17.2%$929,200 -23.6%
    2014$15,688 $1,216,600
    2013-- $1,216,600 0%
    2012-- $1,216,900
    2011-- $1,216,900 +62.4%
    2010-- $749,100 +179.2%
    2009-- $268,300
    2008-- $268,300
    2007-- $268,300
    2006-- $268,300
    2005-- $268,300
    2004-- $268,300 -5.2%
    2003-- $282,900 +68.8%
    2002-- $167,600
    2001-- $167,600
    2000-- $167,600
    Find assessor info on the county website

    Neighborhood: Cotswold

    Nearby schools

    GreatSchools rating
    Schools provided by the listing agent
    • Elementary: Eastover
    • Middle: Sedgefield
    • High: Myers Park

    Source: The MLS. This data may not be complete. We recommend contacting the local school district to confirm school assignments for this home.

    Get a cash offer in 3 minutes
    Find out how much your home could sell for in as little as 3 minutes with a no-obligation cash offer.
    Estimated market value
    $2,719,400
    Get a cash offer in 3 minutes
    Find out how much your home could sell for in as little as 3 minutes with a no-obligation cash offer.
    Estimated market value
    $2,719,400