Skip main navigation
Sold for $1,477,000
  • $1,477,000

    41405 Gentle Wind Pl, Aldie, VA 20105

    4beds
    4,490sqft
    Single Family Residence
    Built in 2022
    0.3 Acres Lot
    $1,504,800 Zestimate®
    $329/sqft
    $5,559 Estimated rent

    Home value

    $1,504,800

    $1.43M - $1.58M

    $5,559/mo

    Zestimate® history
    Loading
    Loading...

    Owner options

    List your home for rent

    $5,559/mo

    Rent Zestimate®

    Find your next renter with Zillow Rental Manager. Plus, with online applications, you can quickly screen prospective tenants – for free.

    Learn more

    $5,559/mo

    Rent Zestimate®

    Refinance and save

    $9,197/mo

    Est. payment

    Refinancing to a lower rate could help reduce your monthly payments and save thousands over the life of the loan.

    See today's rates

    $9,197/mo

    Est. payment

    Explore your selling options

    Work with a Zillow partner agent

    Leverage their expertise and Zillow's premium Showcase listings to get your home seen by more buyers.

    Get started

    List with your own agent

    Get your home in front of millions of buyers by listing it on Zillow.

    Learn how to do it

    Sell it yourself

    Take full control of how buyers see your home on Zillow by listing For Sale by Owner (FSBO).

    List your home

    What's special

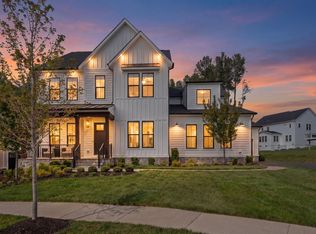
    Stunning Modern Farmhouse with Designer Finishes & $200K+ in Upgrades! This like-new Grandin III model by Van Metre, built in 2022, sits on a quiet cul-de-sac in the sought-after Hartland community. With 4 bedrooms, 3.5 bathrooms, a 2-car side-load garage, and nearly 4,500 finished square feet, this home combines warmth, sophistication, and functionality on a premium 1/3-acre lot surrounded by mature trees. The main level welcomes you with 10-foot ceilings, European white oak LVP floors, and abundant natural light. The chef’s kitchen features a quartz waterfall island, quartz countertop and backsplash, professional-grade range hood, stainless steel appliances, a 5-burner gas cooktop, built-in microwave and double wall ovens. The maple latte colored center island with cabinets on both sides adds extra storage, while the spacious walk-in pantry and mudroom provide exceptional convenience. A screened-in porch with stairs leading to a large stone patio makes this home perfect for indoor/outdoor entertaining. Upstairs, the primary suite offers LVP flooring, a walk-in closet, and a spa-like bathroom with a maple latte double vanity accented by gold fixtures, a freestanding soaking tub, and a frameless glass shower. Two bedrooms share a hall bath with double vanity, while the fourth bedroom enjoys a private en-suite bath and walk-in closet. A laundry room with LG washer and dryer and soaring 9-foot ceilings complete the upper level. The walk-out basement offers a bright, finished recreation room and rough-in plumbing with an egress window, creating potential for an additional bedroom and bathroom. An extra 700 square feet of unfinished space provides ample storage or room for future expansion. Additional highlights include two HVAC systems, an EV charger in the garage, a security system, a fenced backyard, and a beautifully landscaped lot with a 600SF stone patio with seating wall and wooded views. Hardiplank siding, architectural shingles, and stone exterior offers low maintenance and durability for many years. Living in Hartland means access to resort-style amenities including a fitness center, pool, trails, tennis and basketball courts, parks, and even a local winery. Surrounded by rolling hills and scenic woodlands, this is truly a one-of-a-kind home offering the perfect blend of modern luxury and natural beauty.

    Zillow last checked:

    Listing updated:

    Listed by:

    Charles Kim 571-758-2995,

    Samson Properties,

    Listing Team: The K Group

    Bought with:

    CallCathy Poungmalai, 0225067870

    EXP Realty, LLC

    Source: Bright MLS,MLS#: VALO2106256MLS Logo

    Facts & features

    Interior

    Bedrooms & bathrooms
    • Bedrooms: 4
    • Bathrooms: 4
    • Full bathrooms: 3
    • 1/2 bathrooms: 1
    • Main level bathrooms: 1
    Rooms
    • Room types: Bedroom 2, Bedroom 3, Bedroom 4, Bedroom 1, Bathroom 1, Bathroom 2, Bathroom 3, Half Bath
    Bedroom 1
    • Level: Upper
    Bedroom 2
    • Level: Upper
    Bedroom 3
    • Level: Upper
    Bedroom 4
    • Level: Upper
    Bathroom 1
    • Level: Upper
    Bathroom 2
    • Level: Upper
    Bathroom 3
    • Level: Upper
    Half bath
    • Level: Main
    Heating
    • Forced Air, Natural Gas
    Cooling
    • Central Air, Electric
    Appliances
    • Included: Cooktop, Microwave, Dishwasher, Disposal, Dryer, Energy Efficient Appliances, Ice Maker, Double Oven, Oven, Range Hood, Refrigerator, Stainless Steel Appliance(s), Washer, Gas Water Heater
    • Laundry: Upper Level, Dryer In Unit, Washer In Unit
    Features
    • Basement: Partially Finished
    • Has fireplace: No
    Interior area
    • Total structure area: 4,490
    • Total interior livable area: 4,490 sqft
    • Finished area above ground: 3,690
    • Finished area below ground: 800

    Property

    Parking
    • Total spaces: 6
    • Parking features: Garage Faces Side, Attached, Driveway
    • Attached garage spaces: 2
    • Uncovered spaces: 4
    • Details: Garage Sqft: 440
    Accessibility
    • Accessibility features: None
    Features
    • Levels: Three
    • Stories: 3
    • Patio & porch: Screened, Porch, Patio
    • Pool features: None
    • Fencing: Wood,Full
    • Has view: Yes
    • View description: Trees/Woods
    Lot
    • Size: 0.3 Acres
    • Features: Cul-De-Sac, Wooded, Backs to Trees, Suburban
    Details
    • Additional structures: Above Grade, Below Grade
    • Parcel number: 245169547000
    • Zoning: TR1UBF
    • Special conditions: Standard

    Construction

    Type & style
    • Home type: SingleFamily
    • Architectural style: Craftsman
    • Property subtype: Single Family Residence
    Materials
    • Other, HardiPlank Type, Stone
    • Foundation: Permanent
    • Roof: Architectural Shingle
    Condition
    • Excellent
    • New construction: No
    • Year built: 2022

    Utilities & green energy

    • Sewer: Public Sewer
    • Water: Public

    Community & HOA

    Community
    • Subdivision: Hartland
    HOA
    • Has HOA: Yes
    • Amenities included: Fitness Center, Jogging Path, Picnic Area, Pool, Tennis Court(s), Basketball Court, Tot Lots/Playground
    • Services included: Trash, Snow Removal, Pool(s), Reserve Funds, Road Maintenance, Management
    • HOA fee: $249 monthly
    • HOA name: HARTLAND COMMUNITY ASSOCIATION
    Location
    • Region: Aldie

    Financial & listing details

    • Price per square foot: $329/sqft
    • Tax assessed value: $1,339,480
    • Annual tax amount: $9,108
    • Date on market: 10/2/2025
    • Listing agreement: Exclusive Right To Sell
    • Ownership: Fee Simple

    Price history

    DateEventPrice
    12/18/2025Sold$1,477,000-1.5%$329/sqft
    Source: Bright MLS #VALO2106256 Report a problem
    11/15/2025Listing removed$1,499,990$334/sqft
    Source: Bright MLS #VALO2106256 Report a problem
    10/2/2025Listed for sale$1,499,990+24.1%$334/sqft
    Source: Bright MLS #VALO2106256 Report a problem
    3/30/2022Sold$1,209,070$269/sqft
    Source: Bright MLS #VALO2024108 Report a problem

    Public tax history

    YearProperty taxesTax assessment
    2025$10,783 +18.4%$1,339,480 +27.2%
    2024$9,108 -16.8%$1,053,000 -15.8%
    2023$10,946 +98.9%$1,250,970 +102.3%
    2022$5,504 $618,470
    2021-- --
    Find assessor info on the county website

    Neighborhood: 20105

    Nearby schools

    GreatSchools rating
    Schools provided by the listing agent
    • District: Loudoun County Public Schools

    Source: Bright MLS. This data may not be complete. We recommend contacting the local school district to confirm school assignments for this home.

    Get a cash offer in 3 minutes
    Find out how much your home could sell for in as little as 3 minutes with a no-obligation cash offer.
    Estimated market value
    $1,504,800
    Get a cash offer in 3 minutes
    Find out how much your home could sell for in as little as 3 minutes with a no-obligation cash offer.
    Estimated market value
    $1,504,800