Welcome to Park West, a vibrant 55+ community designed for relaxed one level living in northwest Henrico County. Enjoy an active lifestyle with access to a Social Center that offers residents a wide variety of activities (water aerobics, Mahjong, book club, poker, happy hour), outdoor pool, fitness room, library and community activities. This lovely 2 bedroom/2 bath home with over 1400 square feet of living space is an ideal retreat for those seeking space, comfort and privacy. The lot is wonderful with tranquil views of treed common area from the primary bedroom, family room and sunroom which extends the living space to the outdoors with its dramatic light filled windows and access to the rear patio. The interior is open and inviting with gorgeous hardwood floors and plantation shutters throughout. The kitchen features a breakfast area and opens to the dining room and family room with gas fireplace. The spacious primary bedroom suite features light filled windows, a walk-in closet and en-suite bath. An additional bedroom and full bathroom offer comfort and convenience for guests. Recent updates: HVAC (2021), Disposer (2025), 18 Vinyl Windows with 1" insulated triple strength glass, low e/argon gas glass package with screens (2025), Sunroom Entry Door (2025).
Sold for $395,000
$395,000
4141 English Holly Cir, Henrico, VA 23294
2beds
1,420sqft
Single Family Residence
Built in 2001
7,139 Square Feet Lot
$404,200 Zestimate®
$278/sqft
$2,037 Estimated rent
Home value
$404,200
$372,000 - $441,000
$2,037/mo
Zestimate® history
Owner options
List your home for rent
$2,037/mo
Rent Zestimate®
Find your next renter with Zillow Rental Manager. Plus, with online applications, you can quickly screen prospective tenants – for free.
$2,037/mo
Rent Zestimate®
Refinance and save
$2,640/mo
Est. payment
Refinancing to a lower rate could help reduce your monthly payments and save thousands over the life of the loan.
$2,640/mo
Est. payment
Explore your selling options
Work with a Zillow partner agent
Leverage their expertise and Zillow's premium Showcase listings to get your home seen by more buyers.
Get startedList with your own agent
Get your home in front of millions of buyers by listing it on Zillow.
Learn how to do itSell it yourself
Take full control of how buyers see your home on Zillow by listing For Sale by Owner (FSBO).
List your homeWhat's special
Gas fireplaceOutdoor poolRear patioEn-suite bathSpacious primary bedroom suiteBreakfast areaDramatic light filled windows
Zillow last checked:
Listing updated:
Listed by:
Angela Facciolo 703-623-3679,
Samson Properties
Bought with:
NON MEMBER, 0225194075
Non Subscribing Office
Source: Bright MLS,MLS#: VAHN2000996
Facts & features
Interior
Bedrooms & bathrooms
- Bedrooms: 2
- Bathrooms: 2
- Full bathrooms: 2
- Main level bathrooms: 2
- Main level bedrooms: 2
Rooms
- Room types: Dining Room, Primary Bedroom, Bedroom 2, Kitchen, Family Room, Sun/Florida Room
Primary bedroom
- Features: Attic - Access Panel, Ceiling Fan(s), Flooring - Carpet, Walk-In Closet(s), Window Treatments
- Level: Main
- Area: 228 Square Feet
- Dimensions: 19 x 12
Bedroom 2
- Features: Flooring - Carpet
- Level: Main
- Area: 144 Square Feet
- Dimensions: 12 x 12
Dining room
- Features: Flooring - Wood
- Level: Main
- Area: 121 Square Feet
- Dimensions: 11 x 11
Family room
- Features: Flooring - Wood, Fireplace - Gas, Ceiling Fan(s)
- Level: Main
- Area: 195 Square Feet
- Dimensions: 15 x 13
Kitchen
- Features: Dining Area, Double Sink, Flooring - Other, Eat-in Kitchen
- Level: Main
- Area: 144 Square Feet
- Dimensions: 16 x 9
Other
- Features: Ceiling Fan(s), Flooring - Carpet
- Level: Main
- Area: 110 Square Feet
- Dimensions: 10 x 11
Heating
- Forced Air, Natural Gas
Cooling
- Central Air, Electric
Appliances
- Included: Dishwasher, Microwave, Refrigerator, Disposal, Oven/Range - Electric, Gas Water Heater
Features
- Entry Level Bedroom, Ceiling Fan(s), Dining Area, Family Room Off Kitchen, Open Floorplan, Formal/Separate Dining Room, Kitchen - Table Space, Recessed Lighting, Primary Bath(s), Walk-In Closet(s)
- Flooring: Carpet, Wood, Ceramic Tile
- Doors: ENERGY STAR Qualified Doors
- Windows: Energy Efficient, ENERGY STAR Qualified Windows, Double Hung, Low Emissivity Windows, Screens, Storm Window(s), Window Treatments
- Has basement: No
- Number of fireplaces: 1
- Fireplace features: Gas/Propane
Interior area
- Total structure area: 1,420
- Total interior livable area: 1,420 sqft
- Finished area above ground: 1,420
- Finished area below ground: 0
Property
Parking
- Total spaces: 2
- Parking features: Garage Faces Front, Driveway, Attached
- Attached garage spaces: 2
- Has uncovered spaces: Yes
Accessibility
- Accessibility features: None
Features
- Levels: One
- Stories: 1
- Patio & porch: Porch, Patio
- Exterior features: Underground Lawn Sprinkler
- Pool features: Community
- Has view: Yes
- View description: Garden, Trees/Woods
Lot
- Size: 7,139 Square Feet
- Features: Backs to Trees, Landscaped, Level
Details
- Additional structures: Above Grade, Below Grade
- Parcel number: 7587602381
- Zoning: R-5A
- Special conditions: Standard
Construction
Type & style
- Home type: SingleFamily
- Architectural style: Ranch/Rambler
- Property subtype: Single Family Residence
Materials
- Brick, Block, Vinyl Siding
- Foundation: Slab
- Roof: Composition
Condition
- Very Good
- New construction: No
- Year built: 2001
Utilities & green energy
- Sewer: Public Sewer
- Water: Public
Community & HOA
Community
- Senior community: Yes
- Subdivision: Park West
HOA
- Has HOA: Yes
- Amenities included: Fitness Center, Clubhouse, Pool
- Services included: Common Area Maintenance, Maintenance Grounds, Pool(s), Trash, Recreation Facility, Snow Removal
- HOA fee: $260 monthly
- HOA name: PARK WEST
Location
- Region: Henrico
Financial & listing details
- Price per square foot: $278/sqft
- Tax assessed value: $383,600
- Annual tax amount: $3,183
- Date on market: 7/30/2025
- Listing agreement: Exclusive Right To Sell
- Ownership: Fee Simple
Price history
| Date | Event | Price |
|---|---|---|
| 10/24/2025 | Sold | $395,000-1.2%$278/sqft |
Source:  Bright MLS #VAHN2000996 Report a problem Bright MLS #VAHN2000996 Report a problem | ||
| 10/12/2025 | Pending sale | $399,900$282/sqft |
Source: Bright MLS #VAHN2000996 Report a problem | ||
| 9/21/2025 | Contingent | $399,900$282/sqft |
Source: Bright MLS #VAHN2000996 Report a problem | ||
| 8/20/2025 | Price change | $399,900-5.9%$282/sqft |
Source: Bright MLS #VAHN2000996 Report a problem | ||
| 7/31/2025 | Listed for sale | $425,000+2%$299/sqft |
Source: Bright MLS #VAHN2000996 Report a problem | ||
| 12/13/2024 | Sold | $416,840+0.4%$294/sqft |
Source:  CVRMLS #2429597 Report a problem CVRMLS #2429597 Report a problem | ||
| 11/26/2024 | Pending sale | $415,000$292/sqft |
Source: CVRMLS #2429597 Report a problem | ||
| 11/20/2024 | Listed for sale | $415,000+74.6%$292/sqft |
Source: CVRMLS #2429597 Report a problem | ||
| 10/31/2014 | Sold | $237,650$167/sqft |
Source: Public Record Report a problem | ||
Public tax history
| Year | Property taxes | Tax assessment |
|---|---|---|
| 2025 | $3,184 +3.5% | $383,600 +6% |
| 2024 | $3,075 +3.6% | $361,800 +3.6% |
| 2023 | $2,968 +6.2% | $349,200 +6.2% |
| 2022 | $2,795 +4% | $328,800 +6.5% |
| 2021 | $2,687 +8.8% | $308,800 +5.1% |
| 2020 | $2,470 +17.9% | $293,900 +3.5% |
| 2019 | $2,095 | $283,900 +17.9% |
| 2018 | -- | $240,800 |
| 2017 | -- | $240,800 +6.6% |
| 2016 | -- | $225,800 |
| 2015 | $1,964 | $225,800 |
| 2014 | $1,964 | $225,800 +4.5% |
| 2013 | -- | $216,100 |
| 2012 | -- | $216,100 |
| 2011 | -- | $216,100 -9.2% |
| 2010 | -- | $237,900 -9.6% |
| 2009 | -- | $263,100 |
Find assessor info on the county website
Neighborhood: Park West
Nearby homes
- $345,0002 bd2 ba1.3k sqft4137 English Holly Cir, Henrico, VA 23294Sold
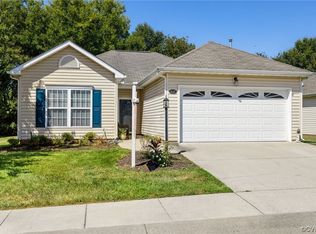
- $415,1002 bd2 ba1.3k sqft4145 English Holly Cir, Henrico, VA 23294Off Market
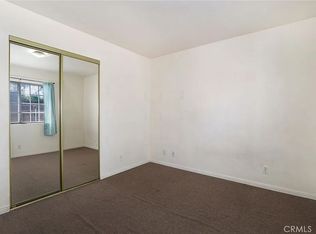
- $401,0002 bd2 ba1.4k sqft4133 English Holly Cir, Henrico, VA 23294Sold

- $395,5002 bd2 ba1.3k sqft4149 English Holly Cir, Henrico, VA 23294Off Market
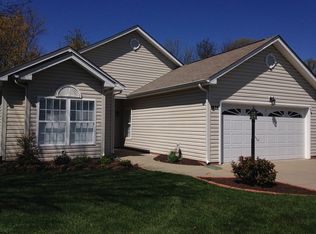
- $428,8004 bd2 ba2k sqft4209 Lanver Ln, Henrico, VA 23294Off Market
- $421,2005 bd2 ba1.8k sqft4213 Lanver Ln, Henrico, VA 23294Off Market
- $419,7002 bd2 ba1.5k sqft4140 English Holly Cir, Henrico, VA 23294Off Market
- $425,0002 bd2 ba1.4k sqft4136 English Holly Cir, Henrico, VA 23294For Sale
Nearby schools
GreatSchools rating
- 3/10Longan Elementary SchoolGrades: PK-5Distance: 0.5 mi
- 7/10Holman Middle SchoolGrades: 6-8Distance: 3.7 mi
- 3/10Tucker High SchoolGrades: 9-12Distance: 1.3 mi
Schools provided by the listing agent
- Elementary: Longan
- Middle: Holman
- High: Tucker
- District: Henrico County Public Schools
Source: Bright MLS. This data may not be complete. We recommend contacting the local school district to confirm school assignments for this home.
Get a cash offer in 3 minutes
Find out how much your home could sell for in as little as 3 minutes with a no-obligation cash offer.
Estimated market value
$404,200
Get a cash offer in 3 minutes
Find out how much your home could sell for in as little as 3 minutes with a no-obligation cash offer.
Estimated market value
$404,200
- Virginia
- Henrico County
- Henrico
- 23294
- Park West
- 4141 English Holly Cir
Nearby cities
Nearby neighborhoods
Nearby zip codes
Other Henrico Topics
