Experience elevated living in this meticulously upgraded top-floor end unit at the Circleview complex in East Long Beach. The open floor plan is designed to impress, featuring a sun-lit living room with elegant laminate flooring and new contemporary lighting that enhances the spacious dining area. The kitchen has been expertly upgraded to include sleek shaker cabinets with soft-close drawers, luxurious granite countertops, a glass tile backsplash, a slide-out pantry, a pull-out spice rack organizer, a lazy Susan, stainless steel appliances, wastebasket cabinet, pendant lighting, and sophisticated tile flooring that completes the space beautifully. The balcony offers city light views, providing an ideal setting for alfresco dining and relaxation. The dual primary suites are generously sized and feature mirrored wardrobe doors, custom closet organizers, new blinds, plush carpeting, full-size en-suite baths, and spectacular mountain views. Additional amenities include inside laundry with newer washer and dryer, linen cabinets, central air, central heat, Nest thermostat, Ring doorbell, a storage closet with shelving, and a brand-new water heater. Two covered parking spaces in the community garage are also included. Circleview is a gated community offering a pool, spa, intercom, elevator, and includes water, trash, and sewer in the monthly HOA dues. One dog and one cat (or two cats) under 25 pounds are welcome. The location offers proximity to freeways, dining, shopping, beaches, gyms, and popular coffee houses. This exceptional home combines elegance, convenience, and prime location near the LB traffic circle. FHA & VA approved community.
Sold for $550,000
Listed by: Coldwell Banker Realty • Jose Smith • Contact: 562-209-0990
Bought with: Balboa Real Estate, Inc
$550,000
4141 Hathaway Ave Unit 25, Long Beach, CA 90815
2beds
957sqft
Condominium
Built in 1987
-- sqft lot
$610,000 Zestimate®
$575/sqft
$3,907 Estimated rent
Home value
$610,000
$573,000 - $647,000
$3,907/mo
Zestimate® history
Owner options
List your home for rent
$3,907/mo
Rent Zestimate®
Find your next renter with Zillow Rental Manager. Plus, with online applications, you can quickly screen prospective tenants – for free.
$3,907/mo
Rent Zestimate®
Refinance and save
$3,884/mo
Est. payment
Refinancing to a lower rate could help reduce your monthly payments and save thousands over the life of the loan.
$3,884/mo
Est. payment
Explore your selling options
Work with a Zillow partner agent
Leverage their expertise and Zillow's premium Showcase listings to get your home seen by more buyers.
Get startedList with your own agent
Get your home in front of millions of buyers by listing it on Zillow.
Learn how to do itSell it yourself
Take full control of how buyers see your home on Zillow by listing For Sale by Owner (FSBO).
List your homeWhat's special
Brand-new water heaterNew contemporary lightingFull-size en-suite bathsDual primary suitesGlass tile backsplashElegant laminate flooringLuxurious granite countertops
Zillow last checked:
Listing updated:
Listed by:
Jose Smith DRE #01389738 562-209-0990,
Coldwell Banker Realty
Bought with:
Maryam Vafa, DRE #02088880
Balboa Real Estate, Inc
Source: CRMLS,MLS#: PW25058193 Originating MLS: California Regional MLS
Originating MLS: California Regional MLSFacts & features
Interior
Bedrooms & bathrooms
- Bedrooms: 2
- Bathrooms: 2
- Full bathrooms: 2
- Main level bathrooms: 2
- Main level bedrooms: 2
Rooms
- Room types: Kitchen, Living Room, Primary Bedroom, Dining Room
Primary bedroom
- Features: Primary Suite
Primary bedroom
- Features: Multiple Primary Suites
Bathroom
- Features: Bathroom Exhaust Fan, Bathtub, Low Flow Plumbing Fixtures, Tub Shower
Kitchen
- Features: Granite Counters, Pots & Pan Drawers, Remodeled, Updated Kitchen
Heating
- Central, Forced Air
Cooling
- Central Air
Appliances
- Included: Dishwasher, Disposal, Gas Range, Gas Water Heater, Ice Maker, Microwave, Refrigerator, Water To Refrigerator, Dryer, Washer
- Laundry: Washer Hookup, Gas Dryer Hookup, Inside, Laundry Closet
Features
- Balcony, Separate/Formal Dining Room, Granite Counters, Pantry, Multiple Primary Suites, Primary Suite
- Flooring: Carpet, Laminate, Tile
- Doors: Mirrored Closet Door(s), Panel Doors, Sliding Doors
- Windows: Blinds, Screens
- Has fireplace: No
- Fireplace features: None
- Common walls with other units/homes: 1 Common Wall
Interior area
- Total interior livable area: 957 sqft
Property
Parking
- Total spaces: 2
- Parking features: Controlled Entrance, Underground, Gated, Community Structure, Side By Side
- Garage spaces: 2
Features
- Levels: One
- Stories: 1
- Entry location: 3
- Exterior features: Lighting
- Pool features: Community, In Ground, Association
- Has spa: Yes
- Spa features: Association, Community, In Ground
- Fencing: Wrought Iron
- Has view: Yes
- View description: City Lights, Mountain(s)
- Waterfront features: Ocean Side Of Freeway
Lot
- Size: 1.07 Acres
- Features: Corner Lot, Sprinklers In Front, Near Public Transit
Details
- Parcel number: 7219008089
- Zoning: LBR34
- Special conditions: Standard,Trust
Construction
Type & style
- Home type: Condo
- Architectural style: Mediterranean,Traditional
- Property subtype: Condominium
- Attached to another structure: Yes
Materials
- Drywall, Stucco
- Foundation: Slab
- Roof: Barrel,Tile
Condition
- Updated/Remodeled
- New construction: No
- Year built: 1987
Utilities & green energy
- Sewer: Sewer Tap Paid
- Water: Public
- Utilities for property: Cable Available, Electricity Connected, Sewer Connected, Water Connected
Community & HOA
Community
- Features: Curbs, Street Lights, Sidewalks, Gated, Pool
- Security: Carbon Monoxide Detector(s), Gated Community, Smoke Detector(s)
- Subdivision: Circle (Ca)
HOA
- Has HOA: Yes
- Amenities included: Maintenance Grounds, Pool, Pet Restrictions, Spa/Hot Tub, Trash, Water
- Services included: Sewer
- HOA fee: $385 monthly
- HOA name: Circleview
- HOA phone: 714-544-7755
Location
- Region: Long Beach
Financial & listing details
- Price per square foot: $575/sqft
- Tax assessed value: $561,000
- Date on market: 4/3/2025
- Cumulative days on market: 24 days
- Listing terms: Cash,Cash to New Loan,Conventional,FHA,VA Loan
- Inclusions: Range, Microwave, Dishwasher, Refrigerator, Washer, Dryer, Nest Thermostat, Ring Doorbell.
- Exclusions: Staging
- Road surface type: Paved
Price history
| Date | Event | Price |
|---|---|---|
| 5/27/2025 | Sold | $550,000-1.8%$575/sqft |
Source:  CRMLS #PW25058193 Report a problem CRMLS #PW25058193 Report a problem | ||
| 4/30/2025 | Pending sale | $559,900+100%$585/sqft |
Source: CRMLS #PW25058193 Report a problem | ||
| 3/24/2021 | Listing removed | -- |
Source: Owner Report a problem | ||
| 5/7/2018 | Listing removed | $2,200$2/sqft |
Source: Owner Report a problem | ||
| 4/27/2018 | Listed for rent | $2,200$2/sqft |
Source: Owner Report a problem | ||
| 2/22/2010 | Sold | $280,000-20%$293/sqft |
Source: Public Record Report a problem | ||
| 9/27/2007 | Sold | $350,000+57.3%$366/sqft |
Source: Public Record Report a problem | ||
| 3/13/2003 | Sold | $222,500$232/sqft |
Source: Public Record Report a problem | ||
Public tax history
| Year | Property taxes | Tax assessment |
|---|---|---|
| 2026 | -- | $561,000 +55.2% |
| 2025 | $7,200 +54.9% | $361,415 +2% |
| 2024 | $4,648 +1.7% | $354,329 +2% |
| 2023 | $4,569 +6.5% | $347,383 +2% |
| 2022 | $4,288 +2.1% | $340,572 +2% |
| 2021 | $4,202 +0.3% | $333,895 +1% |
| 2020 | $4,191 | $330,472 +2% |
| 2019 | $4,191 +3.7% | $323,993 +2% |
| 2018 | $4,042 | $317,641 +2% |
| 2017 | $4,042 +1.1% | $311,413 +2% |
| 2016 | $3,999 +7.6% | $305,308 +3.1% |
| 2015 | $3,718 +10.1% | $296,000 +5.7% |
| 2014 | $3,377 | $280,000 +20.7% |
| 2012 | -- | $232,000 -17.8% |
| 2011 | -- | $282,107 +1.7% |
| 2010 | -- | $277,500 |
| 2009 | -- | $277,500 -20.7% |
| 2008 | -- | $350,000 +45.5% |
| 2007 | -- | $240,524 +2% |
| 2006 | -- | $235,808 |
| 2005 | -- | $235,808 +4% |
| 2004 | -- | $226,653 +26.6% |
| 2003 | -- | $179,000 +29% |
| 2002 | -- | $138,800 +23.9% |
| 2000 | -- | $112,000 |
Find assessor info on the county website
Neighborhood: Traffic Circle
Nearby homes
- $490,2002 bd2 ba957 sqft4141 Hathaway Ave UNIT 19, Long Beach, CA 90815Off Market
- $545,9002 bd2 ba957 sqft4121 Hathaway Ave UNIT 2, Long Beach, CA 90815Pending

- $550,0002 bd2 ba957 sqft4121 Hathaway Ave UNIT 1, Long Beach, CA 90815Sold
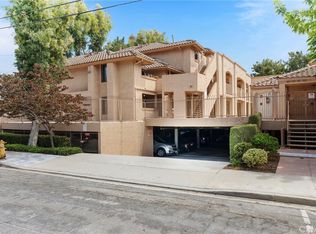
- $465,0001 bd1 ba739 sqft4161 Hathaway Ave UNIT 46, Long Beach, CA 90815Sold
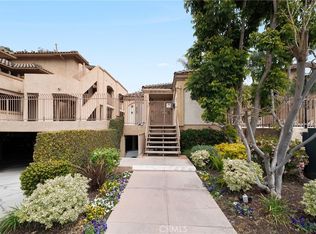
- $524,0002 bd2 ba957 sqft4141 Hathaway Ave UNIT 24, Long Beach, CA 90815Off Market
- $530,0002 bd2 ba957 sqft4141 Hathaway Ave UNIT 23, Long Beach, CA 90815Sold
- $544,3002 bd2 ba957 sqft4141 Hathaway Ave UNIT 22, Long Beach, CA 90815Off Market
- $525,0002 bd2 ba957 sqft4141 Hathaway Ave UNIT 21, Long Beach, CA 90815Off Market
- $533,6002 bd2 ba957 sqft4141 Hathaway Ave UNIT 20, Long Beach, CA 90815Off Market
Nearby schools
GreatSchools rating
- 8/10Bixby Elementary SchoolGrades: K-5Distance: 0.9 mi
- 7/10Stanford Middle SchoolGrades: 6-8Distance: 1.5 mi
- 6/10Wilson High SchoolGrades: 9-12Distance: 1 mi
Schools provided by the listing agent
- Elementary: Bixby
- Middle: Stanford
- High: Wilson
Source: CRMLS. This data may not be complete. We recommend contacting the local school district to confirm school assignments for this home.
Get a cash offer in 3 minutes
Find out how much your home could sell for in as little as 3 minutes with a no-obligation cash offer.
Estimated market value
$610,000
Get a cash offer in 3 minutes
Find out how much your home could sell for in as little as 3 minutes with a no-obligation cash offer.
Estimated market value
$610,000
- California
- Los Angeles County
- Long Beach
- 90815
- Traffic Circle
- 4141 Hathaway Ave Unit 25
Nearby cities
Nearby neighborhoods
Nearby zip codes
Other Long Beach Topics
