Skip main navigation
Sold for $289,900
  • $289,900

    4141 Kingsbere Way, Douglasville, GA 30135

    3beds
    1,507sqft
    Townhouse
    Built in 2024
    -- sqft lot
    $278,800 Zestimate®
    $192/sqft
    $2,037 Estimated rent

    Home value

    $278,800

    $237,000 - $326,000

    $2,037/mo

    Zestimate® history
    Loading
    Loading...

    Owner options

    List your home for rent

    $2,037/mo

    Rent Zestimate®

    Find your next renter with Zillow Rental Manager. Plus, with online applications, you can quickly screen prospective tenants – for free.

    Learn more

    $2,037/mo

    Rent Zestimate®

    Refinance and save

    $1,749/mo

    Est. payment

    Refinancing to a lower rate could help reduce your monthly payments and save thousands over the life of the loan.

    See today's rates

    $1,749/mo

    Est. payment

    Explore your selling options

    Work with a Zillow partner agent

    Leverage their expertise and Zillow's premium Showcase listings to get your home seen by more buyers.

    Get started

    List with your own agent

    Get your home in front of millions of buyers by listing it on Zillow.

    Learn how to do it

    Sell it yourself

    Take full control of how buyers see your home on Zillow by listing For Sale by Owner (FSBO).

    List your home

    What's special

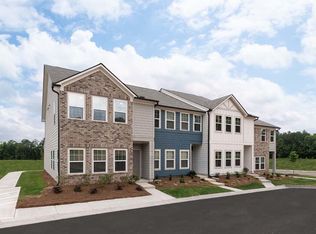
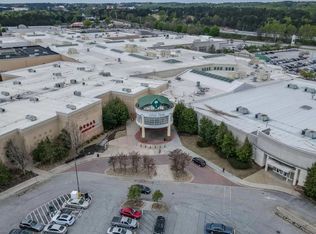
    Homesite #147Step into your new home at Laurelwood, our Calliope floorplan awaits with the Ashton Woods' Harmony Design Collection. This home offers extra stunning windows inviting all the sunlight into the connected family and dining rooms. This welcoming open concept main floor features a kitchen complimented with modern stainless-steel appliances and a vast island, ideal for gastronomic adventures and entertaining guests. This methodically crafted plan encompasses three bedrooms and two and a half baths. On the second floor you will discover an immense Primary Suite, boasting a generous walk-in closet and a sleek bathroom with double vanity. The loft serves as a flex space to lounge or convert to a home office. Alongside the loft space is a perfectly located laundry room next to the two additional bedrooms, and full bath.Located in Douglasville, Laurelwood offers an extraordinary residential sanctuary, near Arbor Place Mall and the Douglasville Pavilion. Dive into the captivating atmosphere of this distinct community, where amenities such as a pool & cabana and a dog park await, conveniently situated within strolling distance of shopping and dining options.This home his ready now! For further details and information on current promotions, please contact an onsite Community Sales Manager.Please note that renderings are for illustrative purposes, and photos may represent sample products of homes under construction. Actual exterior and interior selections may vary by...

    Zillow last checked:

    Listing updated:

    Source: Ashton Woods HomesMLS Logo

    Facts & features

    Interior

    Bedrooms & bathrooms
    • Bedrooms: 3
    • Bathrooms: 3
    • Full bathrooms: 2
    • 1/2 bathrooms: 1
    Rooms
    • Room types: [{"RoomType":"Walk-in Closets"}]
    Heating
    • Electric, Forced Air
    Cooling
    • Central Air
    Appliances
    • Included: Dishwasher, Disposal, Microwave, Range
    Features
    • Walk-In Closet(s)
    Interior area
    • Total interior livable area: 1,507 sqft

    Property

    Parking
    • Total spaces: 1
    • Parking features: Attached
    • Attached garage spaces: 1
    Features
    • Levels: 2.0
    • Stories: 2
    • Patio & porch: Patio
    Details
    • Parcel number: 00240150390

    Construction

    Type & style
    • Home type: Townhouse
    • Property subtype: Townhouse
    Materials
    • Other
    • Roof: Composition
    Condition
    • New Construction,Under Construction
    • New construction: Yes
    • Year built: 2024
    Details
    • Builder name: Ashton Woods

    Community & HOA

    Community
    • Subdivision: Laurelwood
    Location
    • Region: Douglasville

    Financial & listing details

    • Price per square foot: $192/sqft
    • Tax assessed value: $310,300
    • Annual tax amount: $5,145
    • Date on market: 8/17/2024

    Price history

    DateEventPrice
    1/30/2025Sold$289,900$192/sqft
    Source: Public Record Report a problem
    12/11/2024Price change$289,900-3.3%$192/sqft
    Source: FMLS GA #7457183 Report a problem
    12/5/2024Price change$299,900-6.3%$199/sqft
    Source: Ashton Woods Homes Report a problem
    9/18/2024Price change$319,900-0.2%$212/sqft
    Source: FMLS GA #7457183 Report a problem
    8/17/2024Listed for sale$320,555$213/sqft
    Source: Ashton Woods Homes Report a problem

    Public tax history

    YearProperty taxesTax assessment
    2025$5,145 +1572.7%$124,120 +1577.3%
    2024$308 $7,400
    Find assessor info on the county website

    Neighborhood: 30135

    Nearby schools

    GreatSchools rating
    Schools provided by the MLS
    • Elementary: Arbor Station Elementary
    • Middle: Chestnut Log Middle
    • High: Chapel Hill High School
    • District: Douglasville

    Source: Ashton Woods Homes. This data may not be complete. We recommend contacting the local school district to confirm school assignments for this home.

    Get a cash offer in 3 minutes
    Find out how much your home could sell for in as little as 3 minutes with a no-obligation cash offer.
    Estimated market value
    $278,800
    Get a cash offer in 3 minutes
    Find out how much your home could sell for in as little as 3 minutes with a no-obligation cash offer.
    Estimated market value
    $278,800