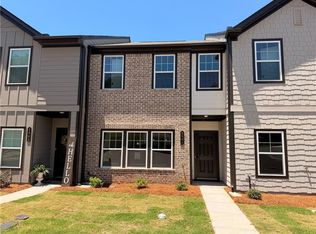
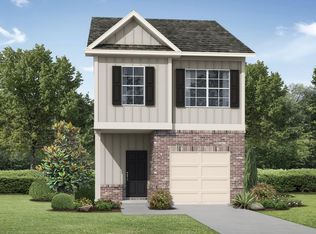
Welcome to the Cedar floor plan—where style, comfort, and connection come together in a beautifully designed home. Thoughtfully crafted with an open-concept layout, this space invites effortless gatherings, whether you're hosting friends or enjoying a quiet night in. Every detail has been carefully curated by an expert design team, showcasing the sophisticated Luxe collection of interior finishes. At the heart of the home, the kitchen makes a bold and elegant statement. Rich deep blue cabinetry is perfectly complemented by gleaming gold hardware, designer lighting, and elevated plumbing fixtures. An upgraded tile backsplash adds personality and charm, while sleek quartz countertops offer both timeless beauty and everyday durability. A spacious pantry ensures you’ll have all the storage you need for both daily living and entertaining. Tucked just off the main living area, a conveniently located powder bath provides comfort and privacy for guests. Throughout the main level, enhanced vinyl plank flooring delivers the ideal balance of durability and warmth underfoot. Upstairs, a versatile loft offers endless possibilities—perfect as a home office, media lounge, or cozy retreat. The expansive primary suite is a true sanctuary, complete with a large walk-in closet and a spa-inspired bath featuring a dual vanity and an oversized shower. Two additional well-appointed bedrooms round out the second floor, providing comfort and flexibility for family or guests. Designed for modern living with timeless appeal, the Cedar plan is a place you’ll love to call home. Nestled in Douglasville, Laurelwood is an exceptional residential haven, near Arbor Place Mall and the Douglasville Pavilion. Immerse yourself in the enchanting ambiance of this unique community, offering amenities including a pool with cabana and a dog park, all within walking distance of shopping and dining. This home is ready for immediate move in. For further details and information on current promotions, please contact an onsite Community Sales Manager. Please note that renderings are for illustrative purposes, and photos may represent sample products of homes under construction. Actual exterior and interior selections may vary by homesite.
Active
Price cut: $34.8K (7/30)
$274,900
5508 Warwick Pass St, Douglasville, GA 30135
3beds
1,507sqft
:
Get pre-qualified$1,992/mo
Townhouse, Residential
Built in 2026
20 Acres Lot
$274,900 Zestimate®
$182/sqft
$150/mo HOA
What's special
Designer lightingVersatile loftDog parkOpen-concept layoutSpacious pantryGleaming gold hardwareLarge walk-in closet
- 59 days |
- 72 |
- 5 |
Zillow last checked:
Listing updated:
Listed by:
ERI DAWIT,
Ashton Woods Realty, LLC 770-642-6123,
Nubia Castaneda,
Ashton Woods Realty, LLC
Source: FMLS GA,MLS#: 7781933
Facts & features
Interior
Bedrooms & bathrooms
- Bedrooms: 3
- Bathrooms: 3
- Full bathrooms: 2
- 1/2 bathrooms: 1
Rooms
- Room types: Loft
Primary bedroom
- Features: Split Bedroom Plan
- Level: Split Bedroom Plan
Bedroom
- Features: Split Bedroom Plan
Primary bathroom
- Features: Shower Only
Dining room
- Features: Open Concept
Kitchen
- Features: Cabinets Other, Kitchen Island, Pantry Walk-In, Stone Counters, View to Family Room
Heating
- Central, Electric, Zoned
Cooling
- Central Air, Electric, Zoned
Appliances
- Included: Dishwasher, Disposal, Electric Water Heater, Gas Range, Microwave
- Laundry: In Hall, Upper Level
Features
- Double Vanity, High Ceilings 9 ft Lower, Walk-In Closet(s)
- Flooring: Carpet, Luxury Vinyl
- Windows: Double Pane Windows
- Basement: None
- Has fireplace: No
- Fireplace features: None
- Common walls with other units/homes: 2+ Common Walls,No One Above,No One Below
Interior area
- Total structure area: 1,507
- Total interior livable area: 1,507 sqft
Video & virtual tour
Property
Parking
- Total spaces: 1
- Parking features: Attached, Garage, Garage Faces Rear
- Attached garage spaces: 1
Accessibility
- Accessibility features: None
Features
- Levels: Two
- Stories: 2
- Patio & porch: Patio
- Exterior features: None
- Pool features: None
- Spa features: None
- Fencing: None
- Has view: Yes
- View description: Neighborhood
- Waterfront features: None
- Body of water: None
Lot
- Size: 20 Acres
- Features: Front Yard, Landscaped, Level
Details
- Additional structures: None
- Parcel number: 00230150158
- Other equipment: None
- Horse amenities: None
Construction
Type & style
- Home type: Townhouse
- Architectural style: Craftsman
- Property subtype: Townhouse, Residential
- Attached to another structure: Yes
Materials
- Brick Veneer, Cement Siding, HardiPlank Type
- Foundation: Slab
- Roof: Composition
Condition
- New Construction
- New construction: Yes
- Year built: 2026
Details
- Warranty included: Yes
Utilities & green energy
- Electric: 220 Volts in Laundry
- Sewer: Public Sewer
- Water: Public
- Utilities for property: Cable Available, Electricity Available, Natural Gas Available, Phone Available, Sewer Available, Underground Utilities, Water Available
Green energy
- Energy efficient items: Appliances, Thermostat
- Energy generation: None
- Water conservation: Low-Flow Fixtures
Community & HOA
Community
- Features: Dog Park, Homeowners Assoc, Near Schools, Near Shopping, Pool, Sidewalks, Street Lights
- Security: Carbon Monoxide Detector(s), Fire Sprinkler System, Smoke Detector(s)
- Subdivision: Laurelwood
HOA
- Has HOA: Yes
- Services included: Maintenance Grounds, Reserve Fund, Swim
- HOA fee: $150 monthly
- HOA phone: 770-554-3984
Location
- Region: Douglasville
Financial & listing details
- Price per square foot: $182/sqft
- Date on market: 6/4/2026
- Cumulative days on market: 30 days
- Listing terms: Cash,Conventional,FHA,VA Loan
- Ownership: Fee Simple
- Electric utility on property: Yes
- Road surface type: Asphalt
Estimated market value
$274,900
$261,000 - $289,000
$2,143/mo
Price history
| Date | Event | Price |
|---|---|---|
| 7/30/2026 | Price change | $274,900-11.2%$182/sqft |
Source:  FMLS GA #7781933 Report a problem FMLS GA #7781933 Report a problem | ||
| 7/1/2026 | Pending sale | $309,715$206/sqft |
Source: FMLS GA #7781933 Report a problem | ||
| 6/4/2026 | Listed for sale | $309,715$206/sqft |
Source: FMLS GA #7781933 Report a problem | ||
Public tax history
Tax history is unavailable.
Monthly payment
Est. payment
Payment breakdown
Explore the cost of this home by adjusting the details. Changes won't be saved.Climate risks
Neighborhood: 30135
Nearby schools
GreatSchools rating
- 6/10Arbor Station Elementary SchoolGrades: PK-5Distance: 1.1 mi
- 5/10Chestnut Log Middle SchoolGrades: 6-8Distance: 2.7 mi
- 6/10Chapel Hill High SchoolGrades: 9-12Distance: 3.7 mi
Schools provided by the listing agent
- Elementary: Arbor Station
- Middle: Chestnut Log
- High: Chapel Hill
Source: FMLS GA. This data may not be complete. We recommend contacting the local school district to confirm school assignments for this home.
- $294,1753 bd3 ba1.5k sqft5502 Warwick Pass, Douglasville, GA 30135Sold
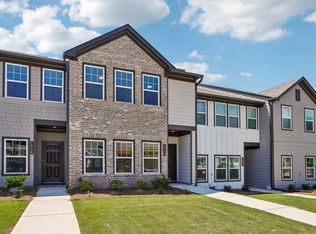
- $270,0003 bd3 ba1.5k sqft5540 Highland St, Douglasville, GA 30135Sold
- $278,250-- bd-- ba-- sqft5500 Warwick Pass, Douglasville, GA 30135Sold
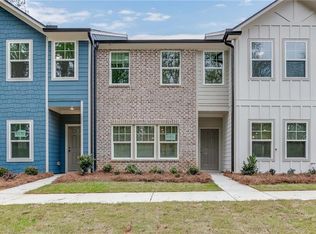
- $308,5653 bd3 ba1.5k sqft4105 Kingsbere Way #131, Douglasville, GA 30135Sold
- $307,9803 bd3 ba1.5k sqft4113 Kingsbere Way #127, Douglasville, GA 30135Sold
- $314,9003 bd3 ba1.5k sqft4118 Kingsbere Way #124, Douglasville, GA 30135Sold
- $314,9003 bd3 ba1.5k sqft4101 Kingsbere Way #133, Douglasville, GA 30135Sold
- $281,200-- bd1 ba-- sqft5510 Warwick Pass, Douglasville, GA 30135Off Market
A local agent can set up tours, give advice and negotiate with sellers.
Similar homes
- $302,0003 bd3 ba1.5k sqft2101 Stillhaven Pl, Douglasville, GA 30135For Sale

 MLS ID #7753457, Gwendolyn Madison, HomeSmart. FMLS GA
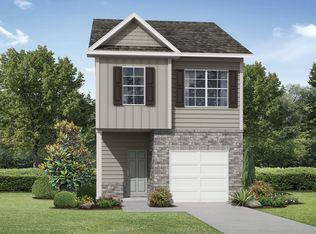
 - from $273,9903 bd3 ba1.5k sqftStephen Elliott Homes The Savannah Plan, The Reserve at Clocktower, Douglasville, GA 30135New Construction
 Tamra Wade and Partners
 - $289,9903 bd3 ba1.7k sqft2849 Lillian Ln, Douglasville, GA 30135New Construction
 FMLS GA
 - $289,9903 bd3 ba1.7k sqft2857 Lillian Ln, Douglasville, GA 30135New ConstructionFMLS GA
- $311,9903 bd3 ba1.7k sqft3025 Osier Cir, Douglasville, GA 30135New ConstructionMLS ID #7797092, Hakeem Kareem, Starlight Homes Georgia Realty LLC. FMLS GA
- $311,9903 bd3 ba1.7k sqft3023 Osier Cir, Douglasville, GA 30135New ConstructionMLS ID #7796889, Hakeem Kareem, Starlight Homes Georgia Realty LLC. FMLS GA
- from $310,9903 bd2 ba1.7k sqftEcho Plan, Chestnut Grove, Douglasville, GA 30135New ConstructionStarlight Homes
- $321,9904 bd3 ba1.7k sqft3021 Osier Cir, Douglasville, GA 30135New ConstructionMLS ID #7796880, Hakeem Kareem, Starlight Homes Georgia Realty LLC. FMLS GA
- $356,0004 bd3 ba2.2k sqft6816 Creekgate Way, Douglasville, GA 30134Active
 MLS ID #10815825, Anthony Thomas, HomeSmart. GAMLS
 - $274,9903 bd3 ba1.6k sqft1030 Merritt Dr #16, Villa Rica, GA 30180ActiveMLS ID #10756448, Kevin S Bryant, Rockhaven Realty. GAMLS
- $299,9003 bd3 ba1.7k sqft7110 Chara Ln, Atlanta, GA 30331ActiveMLS ID #10806826, Leah Robinson-Christian, Engel & V?lkers Atlanta. GAMLS
- $298,9003 bd3 ba1.9k sqft411 Crescent Woode Dr, Dallas, GA 30157ActiveMLS ID #10811565, Kira Oliver, Norluxe Realty. GAMLS
- $274,9903 bd3 ba1.6k sqft1047 Merritt Dr #88, Villa Rica, GA 30180ActiveMLS ID #10714378, Kevin S Bryant, Rockhaven Realty. GAMLS
- $259,9903 bd3 ba1.6k sqft1057 Merritt Dr #83, Villa Rica, GA 30180ActiveMLS ID #10730501, Kevin S Bryant, Rockhaven Realty. GAMLS
- $295,0003 bd3 ba1.4k sqft200 Mountain Rest Ct SE, Mableton, GA 30126ActiveMLS ID #10783786, Raphael Kirby, Keller Williams West Atlanta. GAMLS
- $299,9004 bd4 ba1.6k sqft859 Society Cir SW, Atlanta, GA 30331ActiveMLS ID #10774955, Nicole Leatherman, Veribas Real Estate. GAMLS
- $259,9903 bd3 ba1.6k sqft1037 Merritt Dr #93, Villa Rica, GA 30180ActiveMLS ID #10613889, Kevin S Bryant, Rockhaven Realty. GAMLS
- $288,0003 bd3 ba1.6k sqft1901 Windsor Dr SW, Atlanta, GA 30311ActiveMLS ID #10798482, Missy Perrin, Norluxe Realty. GAMLS
- $295,0004 bd3 ba2k sqft190 Whetstone Way, Villa Rica, GA 30180ActiveMLS ID #10805314, Elizabeth Marcelline, Atlanta Communities. GAMLS
- $253,0003 bd3 ba1.6k sqft4918 Lower Elm St, Atlanta, GA 30349For SaleMLS ID #7729210, Andrea Green, Keller Williams Realty Cityside. FMLS GA
