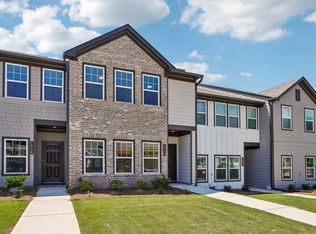
The Calliope floor plan is thoughtfully designed with an open-concept layout that effortlessly brings family and friends together in a warm, inviting space. Curated by our expert design team, this home features the sophisticated Rockwell collection of interior finishes, blending timeless elegance with modern style. At the heart of the home, the spacious kitchen makes a striking impression with bright white cabinetry accented by dramatic black faucets, sleek black pendant lighting, and coordinating cabinet hardware. An upgraded tile backsplash adds a touch of flair, while quartz countertops provide both refined beauty and easy maintenance. A generously sized pantry ensures ample storage for everyday living and entertaining alike. Conveniently tucked away from the main living area, a powder bath offers privacy for guests. Throughout the main level, enhanced vinyl plank flooring delivers both durability and comfort underfoot. Upstairs, a versatile loft creates the perfect flex space for a home office, media area, or cozy retreat. The expansive primary suite serves as a true sanctuary, featuring a large walk-in closet and a luxurious bath complete with a dual vanity and an oversized shower. Two well-appointed secondary bedrooms complete the second floor. Nestled in Douglasville, Laurelwood is an exceptional residential haven, near Arbor Place Mall and the Douglasville Pavilion. Immerse yourself in the enchanting ambiance of this unique community, offering amenities including a pool with cabana and a dog park, all within walking distance of shopping and dining. This home has a projected delivery date of late May For further details and information on current promotions, please contact an onsite Community Sales Manager. Please note that renderings are for illustrative purposes, and photos may represent sample products of homes under construction. Actual exterior and interior selections may vary by homesite.
Pending
Price cut: $725 (6/13)
$264,175
5502 Warwick Pass, Douglasville, GA 30135
3beds
1,507sqft
:
Get pre-qualified$1,921/mo
Townhouse, Residential
Built in 2026
20 Acres Lot
$264,200 Zestimate®
$175/sqft
$150/mo HOA
What's special
Dog parkOpen-concept layoutWarm inviting spaceDramatic black faucetsLarge walk-in closetGenerously sized pantryUpgraded tile backsplash
- 109 days |
- 16 |
- 0 |
Zillow last checked:
Listing updated:
Listed by:
TONY NAMMARI,
Ashton Woods Realty, LLC 770-642-6123
Source: FMLS GA,MLS#: 7749371
Facts & features
Interior
Bedrooms & bathrooms
- Bedrooms: 3
- Bathrooms: 3
- Full bathrooms: 2
- 1/2 bathrooms: 1
Rooms
- Room types: Loft
Primary bedroom
- Features: Split Bedroom Plan
- Level: Split Bedroom Plan
Bedroom
- Features: Split Bedroom Plan
Primary bathroom
- Features: Shower Only
Dining room
- Features: Open Concept
Kitchen
- Features: Cabinets White, Kitchen Island, Pantry Walk-In, Stone Counters, View to Family Room
Heating
- Central, Electric, Zoned
Cooling
- Central Air, Electric, Zoned
Appliances
- Included: Dishwasher, Disposal, Electric Water Heater, Gas Range, Microwave
- Laundry: In Hall, Upper Level
Features
- Double Vanity, High Ceilings 9 ft Lower, Walk-In Closet(s)
- Flooring: Carpet, Luxury Vinyl
- Windows: Double Pane Windows
- Basement: None
- Has fireplace: No
- Fireplace features: None
- Common walls with other units/homes: 2+ Common Walls,No One Above,No One Below
Interior area
- Total structure area: 1,507
- Total interior livable area: 1,507 sqft
Video & virtual tour
Property
Parking
- Total spaces: 1
- Parking features: Attached, Garage, Garage Faces Rear
- Attached garage spaces: 1
Accessibility
- Accessibility features: None
Features
- Levels: Two
- Stories: 2
- Patio & porch: Patio
- Exterior features: None
- Pool features: None
- Spa features: None
- Fencing: None
- Has view: Yes
- View description: Neighborhood
- Waterfront features: None
- Body of water: None
Lot
- Size: 20 Acres
- Features: Front Yard, Landscaped, Level
Details
- Additional structures: None
- Parcel number: 00240150288
- Other equipment: None
- Horse amenities: None
Construction
Type & style
- Home type: Townhouse
- Architectural style: Craftsman
- Property subtype: Townhouse, Residential
- Attached to another structure: Yes
Materials
- Brick Veneer, Cement Siding, HardiPlank Type
- Foundation: Slab
- Roof: Composition
Condition
- Under Construction
- New construction: Yes
- Year built: 2026
Details
- Warranty included: Yes
Utilities & green energy
- Electric: 220 Volts in Laundry
- Sewer: Public Sewer
- Water: Public
- Utilities for property: Cable Available, Electricity Available, Natural Gas Available, Phone Available, Sewer Available, Underground Utilities, Water Available
Green energy
- Energy efficient items: Appliances, Thermostat
- Energy generation: None
Community & HOA
Community
- Features: Dog Park, Homeowners Assoc, Near Schools, Near Shopping, Sidewalks, Street Lights
- Security: Carbon Monoxide Detector(s), Fire Sprinkler System, Smoke Detector(s)
- Subdivision: Laurelwood
HOA
- Has HOA: Yes
- Services included: Maintenance Grounds, Reserve Fund, Swim
- HOA fee: $150 monthly
- HOA phone: 770-554-3984
Location
- Region: Douglasville
Financial & listing details
- Price per square foot: $175/sqft
- Tax assessed value: $25,000
- Annual tax amount: $414
- Date on market: 4/8/2026
- Cumulative days on market: 79 days
- Listing terms: Cash,Conventional,FHA,VA Loan
- Ownership: Fee Simple
- Electric utility on property: Yes
- Road surface type: Asphalt
Estimated market value
$264,200
$251,000 - $277,000
$2,114/mo
Price history
| Date | Event | Price |
|---|---|---|
| 6/13/2026 | Pending sale | $264,175-0.3%$175/sqft |
Source:  FMLS GA #7749371 Report a problem FMLS GA #7749371 Report a problem | ||
| 6/4/2026 | Price change | $264,900+0.3%$176/sqft |
Source:  Ashton Woods Homes Report a problem Ashton Woods Homes Report a problem | ||
| 6/4/2026 | Price change | $264,175-10.2%$175/sqft |
Source: FMLS GA #7749371 Report a problem | ||
| 4/8/2026 | Listed for sale | $294,175$195/sqft |
Source: FMLS GA #7749371 Report a problem | ||
Public tax history
| Year | Property taxes | Tax assessment |
|---|---|---|
| 2025 | $414 +34.8% | $10,000 +35.1% |
| 2024 | $308 +1.8% | $7,400 |
| 2023 | $302 | $7,400 |
Find assessor info on the county website
Monthly payment
Est. payment
Payment breakdown
Explore the cost of this home by adjusting the details. Changes won't be saved.Climate risks
Neighborhood: 30135
Nearby schools
GreatSchools rating
- 6/10Arbor Station Elementary SchoolGrades: PK-5Distance: 1.1 mi
- 5/10Chestnut Log Middle SchoolGrades: 6-8Distance: 2.7 mi
- 6/10Chapel Hill High SchoolGrades: 9-12Distance: 3.7 mi
Schools provided by the listing agent
- Elementary: Arbor Station
- Middle: Chestnut Log
- High: Chapel Hill
Source: FMLS GA. This data may not be complete. We recommend contacting the local school district to confirm school assignments for this home.
- $270,0003 bd3 ba1.5k sqft5540 Highland St, Douglasville, GA 30135Sold
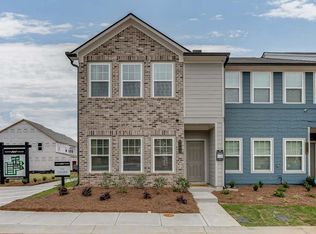
- $309,7153 bd3 ba1.5k sqft5508 Warwick Pass St, Douglasville, GA 30135Pending
- $278,250-- bd-- ba-- sqft5500 Warwick Pass, Douglasville, GA 30135Sold
- $309,9003 bd3 ba1.5k sqft5514 Warwick Pass #115, Douglasville, GA 30135Sold

- $308,5653 bd3 ba1.5k sqft4105 Kingsbere Way #131, Douglasville, GA 30135Sold
- $304,1753 bd3 ba1.5k sqft4114 Kingsbere Way #122, Douglasville, GA 30135Sold
- $307,9803 bd3 ba1.5k sqft4113 Kingsbere Way #127, Douglasville, GA 30135Sold
- $314,9003 bd3 ba1.5k sqft4118 Kingsbere Way #124, Douglasville, GA 30135Sold
A local agent can set up tours, give advice and negotiate with sellers.
Similar homes
- $245,0003 bd3 ba1.5k sqft4420 Ryan St, Douglasville, GA 30135Active

 MLS ID #10756102, Elena A Gist, Keller Williams Realty Buckhead. GAMLS
 - $302,0003 bd3 ba1.5k sqft2101 Stillhaven Pl, Douglasville, GA 30135For Sale

 MLS ID #7753457, Gwendolyn Madison, HomeSmart. FMLS GA
 - from $276,9903 bd2 ba1.4k sqftCosmos Plan, Chestnut Grove, Douglasville, GA 30135New Construction
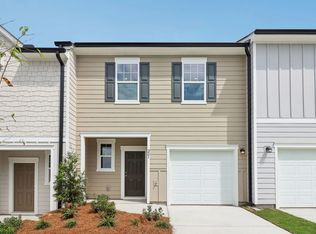 Starlight Homes
 - $289,9903 bd3 ba1.7k sqft2849 Lillian Ln, Douglasville, GA 30135New Construction
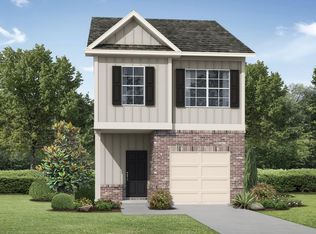 FMLS GA
 - $289,9903 bd3 ba1.7k sqft2857 Lillian Ln, Douglasville, GA 30135New ConstructionFMLS GA
- $259,9923 bd3 ba1.4k sqft2029 Ayla Dr, Douglasville, GA 30135New ConstructionMLS ID #7779354, Hakeem Kareem, Starlight Homes Georgia Realty LLC. FMLS GA
- $274,9903 bd3 ba1.4k sqft2025 Ayla Dr, Douglasville, GA 30135New ConstructionMLS ID #7772049, Hakeem Kareem, Starlight Homes Georgia Realty LLC. FMLS GA
- from $289,9903 bd3 ba1.7k sqftStephen Elliott Homes The Hanson Plan, The Reserve at Clocktower, Douglasville, GA 30135New ConstructionTamra Wade and Partners
- $299,9903 bd3 ba1.7k sqft3024 Osier Cir, Douglasville, GA 30135New ConstructionMLS ID #7749090, Hakeem Kareem, Starlight Homes Georgia Realty LLC. FMLS GA
- from $310,9903 bd2 ba1.7k sqftEcho Plan, Chestnut Grove, Douglasville, GA 30135New ConstructionStarlight Homes
- $259,9903 bd3 ba1.6k sqft1045 Merritt Dr #89, Villa Rica, GA 30180New ConstructionMLS ID #7792692, DONNA MARTIN, Rockhaven Realty, LLC. FMLS GA
- $242,4903 bd2 ba1.4k sqft343 Hynes Dr, Villa Rica, GA 30180New ConstructionStarlight Homes
- $225,0003 bd4 ba1.7k sqft6756 Blackstone Pl #6, Mableton, GA 30126ActiveMLS ID #10812969, Sheila Williams, Sanders Real Estate. GAMLS
- $279,9003 bd3 ba1.9k sqft323 Caroline Pl, Villa Rica, GA 30180New ConstructionSmith Douglas Homes
- $239,0003 bd3 ba1.5k sqft886 Ambient Way SW, Atlanta, GA 30331ActiveMLS ID #10783884, Jonesy Realty Group, HomeSmart. GAMLS
- $245,0003 bd3 ba1.4k sqft3023 Deerborne Ct SW, Atlanta, GA 30331ActiveMLS ID #10798565, Susan H Ayers, Clickit Realty Inc.. GAMLS
- $278,5003 bd4 ba1.7k sqft406 Patina Pl SE, Mableton, GA 30126For SaleMLS ID #7798329, Apria M Brown, Keller Williams Atlanta Classic. FMLS GA
- from $253,4903 bd2 ba1.4k sqftCosmos Plan, The Emery, Villa Rica, GA 30180New ConstructionStarlight Homes
- $279,9003 bd3 ba1.9k sqft323 Caroline Pl #174, Villa Rica, GA 30180New ConstructionFMLS GA
- $269,0003 bd3 ba1.7k sqft513 Magnolia Cir, Palmetto, GA 30268For SaleMLS ID #7732511, Patricia Storm, Redfin Corporation. FMLS GA
