Move-In Ready New Construction Townhome with granite countertops, marble vanities, plus all appliances included! This thoughtfully designed home blends style and functionality. The open concept main level is bright and spacious, perfect for entertaining or relaxing at home. The kitchen is a centerpiece, featuring granite island & countertops, generous cabinet space, and a seamless flow into the living and dining areas. All appliances are included, even the washer and dryer, making this home completely move-in ready. Upstairs Spacious loft, ideal for flex space / family living area / playroom / business office the primary suite offers spacious walk in closet. The bathrooms are finished with elegant cultured marble, adding a refined and elevated touch throughout. With modern finishes, versatile living space, and true move-in convenience, this home stands out in today’s market.
Active under contract
$311,990
3025 Osier Cir, Douglasville, GA 30135
3beds
1,764sqft
Townhouse, Residential
Built in 2026
-- sqft lot
$311,400 Zestimate®
$177/sqft
$165/mo HOA
What's special
Modern finishesVersatile living spaceUpstairs spacious loftGranite island and countertopsBright and spaciousAll appliances includedGranite countertops
- 21 days |
- 42 |
- 3 |
Zillow last checked:
Listing updated:
Listed by:
Hakeem Kareem,
Starlight Homes Georgia Realty LLC emily.lively@ashtonwoods.com
Source: FMLS GA,MLS#: 7797092
Facts & features
Interior
Bedrooms & bathrooms
- Bedrooms: 3
- Bathrooms: 3
- Full bathrooms: 2
- 1/2 bathrooms: 1
Rooms
- Room types: Bathroom, Bedroom, Dining Room, Kitchen, Laundry, Living Room, Loft, Master Bathroom, Master Bedroom
Heating
- Zoned
Cooling
- Zoned
Appliances
- Included: Dishwasher, Disposal, Dryer, Electric Range, Electric Water Heater, Microwave, Refrigerator, Washer
- Laundry: Laundry Room, Upper Level
Features
- Crown Molding, High Ceilings 9 ft Main, Walk-In Closet(s)
- Flooring: Carpet, Luxury Vinyl
- Windows: Double Pane Windows
- Basement: None
- Has fireplace: No
- Fireplace features: None
- Common walls with other units/homes: 2+ Common Walls
Interior area
- Total structure area: 1,764
- Total interior livable area: 1,764 sqft
Video & virtual tour
Property
Parking
- Total spaces: 2
- Parking features: Attached, Garage, On Street, Parking Pad
- Attached garage spaces: 2
- Has uncovered spaces: Yes
Accessibility
- Accessibility features: None
Features
- Levels: Two
- Stories: 2
- Patio & porch: Patio
- Exterior features: None, No Dock
- Pool features: None
- Spa features: None
- Fencing: Privacy
- Has view: Yes
- View description: Trees/Woods
- Waterfront features: None
- Body of water: None
Lot
- Features: Level
Details
- Additional structures: None
- Parcel number: 09101820058
- Other equipment: None
- Horse amenities: None
Construction
Type & style
- Home type: Townhouse
- Architectural style: Townhouse
- Property subtype: Townhouse, Residential
- Attached to another structure: Yes
Materials
- Cement Siding, HardiPlank Type, Wood Siding
- Foundation: Slab
- Roof: Composition
Condition
- New Construction
- New construction: Yes
- Year built: 2026
Details
- Builder name: SR Homes
- Warranty included: Yes
Utilities & green energy
- Electric: None
- Sewer: Public Sewer
- Water: Public
- Utilities for property: Cable Available, Electricity Available, Phone Available, Sewer Available, Water Available
Green energy
- Energy efficient items: Appliances, Windows
- Energy generation: None
Community & HOA
Community
- Features: Dog Park, Homeowners Assoc, Near Schools, Near Shopping, Near Trails/Greenway, Playground, Sidewalks, Street Lights
- Security: Carbon Monoxide Detector(s), Fire Alarm, Security Gate, Smoke Detector(s)
- Subdivision: Chestnut Grove
HOA
- Has HOA: Yes
- Services included: Insurance, Maintenance Grounds, Maintenance Structure, Reserve Fund
- HOA fee: $165 monthly
Location
- Region: Douglasville
Financial & listing details
- Price per square foot: $177/sqft
- Annual tax amount: $270
- Date on market: 6/30/2026
- Cumulative days on market: 18 days
- Listing terms: Cash,Conventional,FHA,VA Loan
- Ownership: Fee Simple
- Electric utility on property: Yes
- Road surface type: Asphalt
Estimated market value
$311,400
$296,000 - $327,000
$2,406/mo
Price history
| Date | Event | Price |
|---|---|---|
| 6/30/2026 | Listed for sale | $311,990$177/sqft |
Source:  FMLS GA #7797092 Report a problem FMLS GA #7797092 Report a problem | ||
Public tax history
Tax history is unavailable.
Monthly payment
Est. payment
Payment breakdown
Explore the cost of this home by adjusting the details. Changes won't be saved.Climate risks
Neighborhood: 30135
Nearby schools
GreatSchools rating
- 5/10Mount Carmel Elementary SchoolGrades: PK-5Distance: 1.5 mi
- 5/10Chestnut Log Middle SchoolGrades: 6-8Distance: 1.2 mi
- 2/10Lithia Springs Comprehensive High SchoolGrades: 9-12Distance: 2.9 mi
Schools provided by the listing agent
- Elementary: Mount Carmel - Douglas
- Middle: Chestnut Log
- High: Lithia Springs
Source: FMLS GA. This data may not be complete. We recommend contacting the local school district to confirm school assignments for this home.
- $302,0003 bd3 ba1.7k sqft5016 Elowen Ln, Douglasville, GA 30135Sold
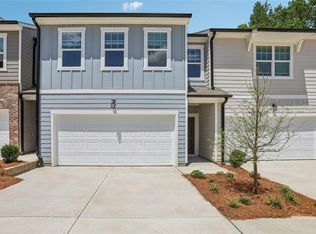
- $299,9904 bd3 ba1.7k sqft5026 Elowen Ln, Douglasville, GA 30135New Construction
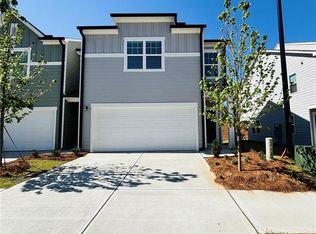
- $299,9903 bd3 ba1.7k sqft3032 Osier Cir, Douglasville, GA 30135Sold
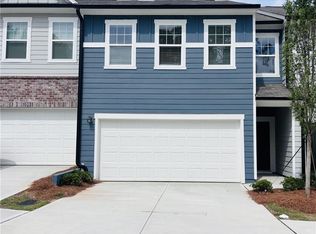
- $299,9903 bd3 ba1.7k sqft3024 Osier Cir, Douglasville, GA 30135New Construction
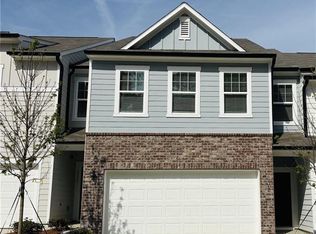
- $299,9903 bd3 ba1.7k sqft3026 Osier Cir, Douglasville, GA 30135Sold
- $305,4903 bd3 ba1.7k sqft3033 Osier Cir, Douglasville, GA 30135Sold
- $306,9904 bd3 ba1.7k sqft3031 Osier Cir, Douglasville, GA 30135Sold
- $321,9904 bd3 ba1.7k sqft3021 Osier Cir, Douglasville, GA 30135New Construction
- $311,9903 bd3 ba1.7k sqft3023 Osier Cir, Douglasville, GA 30135New Construction
A local agent can set up tours, give advice and negotiate with sellers.
Similar homes
- $319,2404 bd3 ba1.7k sqft3029 Osier Cir, Douglasville, GA 30135New Construction
 FMLS GA
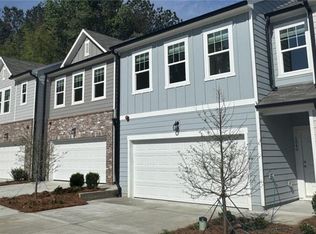
 - $311,9903 bd3 ba1.7k sqft3023 Osier Cir, Douglasville, GA 30135New ConstructionFMLS GA
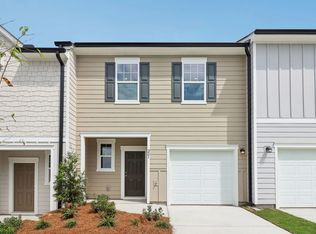
- from $276,9903 bd2 ba1.4k sqftCosmos Plan, Chestnut Grove, Douglasville, GA 30135New Construction
 Starlight Homes
 - $321,9904 bd3 ba1.7k sqft3021 Osier Cir, Douglasville, GA 30135New ConstructionMLS ID #7796880, Hakeem Kareem, Starlight Homes Georgia Realty LLC. FMLS GA
- from $310,9903 bd2 ba1.7k sqftEcho Plan, Chestnut Grove, Douglasville, GA 30135New ConstructionStarlight Homes
- $299,9903 bd3 ba1.7k sqft3024 Osier Cir, Douglasville, GA 30135New ConstructionMLS ID #7749090, Hakeem Kareem, Starlight Homes Georgia Realty LLC. FMLS GA
- $299,9904 bd3 ba1.7k sqft5026 Elowen Ln, Douglasville, GA 30135New ConstructionMLS ID #7756204, Hakeem Kareem, Starlight Homes Georgia Realty LLC. FMLS GA
- from $318,9904 bd2 ba1.7k sqftTriton Plan, Chestnut Grove, Douglasville, GA 30135New ConstructionStarlight Homes
- $274,9903 bd3 ba1.4k sqft2025 Ayla Dr, Douglasville, GA 30135New ConstructionMLS ID #7772049, Hakeem Kareem, Starlight Homes Georgia Realty LLC. FMLS GA
- $259,9903 bd3 ba1.4k sqft2027 Ayla Dr, Douglasville, GA 30135New ConstructionMLS ID #7797638, Hakeem Kareem, Starlight Homes Georgia Realty LLC. FMLS GA
- $259,9923 bd3 ba1.4k sqft2029 Ayla Dr, Douglasville, GA 30135New ConstructionMLS ID #7779354, Hakeem Kareem, Starlight Homes Georgia Realty LLC. FMLS GA
- $302,0003 bd3 ba1.5k sqft2101 Stillhaven Pl, Douglasville, GA 30135For SaleMLS ID #7753457, Gwendolyn Madison, HomeSmart. FMLS GA
- $339,0004 bd4 ba2k sqft3772 Jack Vernon Cir, Powder Springs, GA 30127New ConstructionMLS ID #7796439, Raimy Ethington, Berkshire Hathaway HomeServices Georgia Properties. FMLS GA
- $314,9003 bd3 ba1.5k sqft18 Benscot Dr, Austell, GA 30106New ConstructionMLS ID #7760239, TAMRA WADE, RE/MAX Tru. FMLS GA
- $355,0003 bd3 ba1.5k sqft2913 Ilir Mnr NW, Atlanta, GA 30318For SaleMLS ID #7806150, Viviana Martinez, Hester Group REALTORS. FMLS GA
- $333,9003 bd3 ba1.7k sqft1100 Elowen Dr #104, Austell, GA 30168New ConstructionFMLS GA
- $334,9003 bd3 ba1.7k sqft1070 Elowen Dr #101, Austell, GA 30168New ConstructionFMLS GA
- $342,9003 bd3 ba1.8k sqft1090 Elowen Dr #103, Austell, GA 30168New ConstructionFMLS GA
- $325,0003 bd3 ba1.7k sqft5741 Silver Lake Dr, Mableton, GA 30126For SaleMLS ID #7735352, Marcus Mcneil, Weichert Realtors Prestige Partners. FMLS GA
- $349,6403 bd3 ba1.9k sqft1040 Elowen Dr #98, Austell, GA 30168New ConstructionFMLS GA
