Skip main navigation
Sold
  • $200,000

    4141 Moline Dr, Indianapolis, IN 46221

    3beds
    1,488sqft
    Residential, Single Family Residence
    Built in 1956
    0.29 Acres Lot
    $201,300 Zestimate®
    $134/sqft
    $1,795 Estimated rent

    Home value

    $201,300

    $189,000 - $213,000

    $1,795/mo

    Zestimate® history
    Loading
    Loading...

    Owner options

    List your home for rent

    $1,795/mo

    Rent Zestimate®

    Find your next renter with Zillow Rental Manager. Plus, with online applications, you can quickly screen prospective tenants – for free.

    Learn more

    $1,795/mo

    Rent Zestimate®

    Refinance and save

    $1,308/mo

    Est. payment

    Refinancing to a lower rate could help reduce your monthly payments and save thousands over the life of the loan.

    See today's rates

    $1,308/mo

    Est. payment

    Explore your selling options

    Work with a Zillow partner agent

    Leverage their expertise and Zillow's premium Showcase listings to get your home seen by more buyers.

    Get started

    List with your own agent

    Get your home in front of millions of buyers by listing it on Zillow.

    Learn how to do it

    Sell it yourself

    Take full control of how buyers see your home on Zillow by listing For Sale by Owner (FSBO).

    List your home

    What's special

    Water slideNew pool pumpAttic storageNew stainless steel appliancesTile backsplash
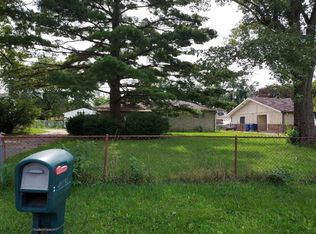
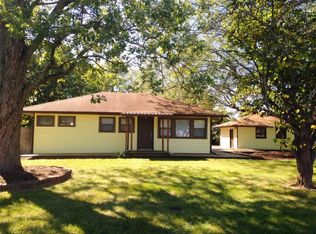
    For more information please reach out to the listing agent directly if you are not currently represented by an agent. Discover this meticulously maintained home at 4141 Moline Dr, Indianapolis IN 46221, featuring new luxury vinyl plank flooring throughout (excluding bedrooms) & a stunning kitchen renovated in 2023 for over $20,000, boasting custom soft-close cabinets & drawers, tile backsplash, & new stainless steel appliances. Enjoy ample parking with an oversized driveway & concrete pad, perfect for large vehicles like a semi, boat or RV. The garage offers a versatile bonus room/recreation area. Step outside to a spectacular 16x32 in-ground pool, ranging from 3.5 ft to 12 ft deep, complete with a water slide & a new pool pump still in its package. Additional upgrades include a 1.5-year-old gas water heater, a primary bath toilet replaced 6 months ago, & a huge walk-in pantry next to the kitchen. Washer & dryer were purchased in October 2018, ensuring comfort & convenience. Tons of storage as this home includes a large mini barn in the back yard as well as attic storage. Quick access to I-70 and I-465. Convenient to shopping, Buffer Park Golf Course and in the Decatur school district

    Zillow last checked:

    Listing updated:

    Listing Provided by:

    Barbara Whiteside 317-414-3262,

    Keller Williams Indy Metro NE

    Bought with:

    Natalie Roy

    AMR Real Estate LLC

    Source: MIBOR as distributed by MLS GRID,MLS#: 22073098MLS Logo

    Facts & features

    Interior

    Bedrooms & bathrooms
    • Bedrooms: 3
    • Bathrooms: 2
    • Full bathrooms: 1
    • 1/2 bathrooms: 1
    • Main level bathrooms: 2
    • Main level bedrooms: 3
    Primary bedroom
    • Level: Main
    • Area: 132 Square Feet
    • Dimensions: 12x11
    Bedroom 2
    • Level: Main
    • Area: 132 Square Feet
    • Dimensions: 12x11
    Bedroom 3
    • Level: Main
    • Area: 80 Square Feet
    • Dimensions: 10x8
    Bonus room
    • Level: Main
    • Area: 264 Square Feet
    • Dimensions: 22x12
    Family room
    • Level: Main
    • Area: 264 Square Feet
    • Dimensions: 22x12
    Kitchen
    • Level: Main
    • Area: 60 Square Feet
    • Dimensions: 10x6
    Laundry
    • Features: Other
    • Level: Main
    • Area: 40 Square Feet
    • Dimensions: 8x5
    Living room
    • Level: Main
    • Area: 144 Square Feet
    • Dimensions: 12x12
    Heating
    • Forced Air, Natural Gas
    Cooling
    • Central Air
    Appliances
    • Included: Dryer, Gas Water Heater, Microwave, Gas Oven, Refrigerator, Washer
    • Laundry: In Unit, Connections All, Laundry Room, Main Level
    Features
    • Attic Pull Down Stairs, High Speed Internet, Pantry
    • Has basement: No
    • Attic: Pull Down Stairs
    Interior area
    • Total structure area: 1,488
    • Total interior livable area: 1,488 sqft

    Property

    Parking
    • Total spaces: 3
    • Parking features: Converted Garage, Detached, Concrete, Garage Door Opener, RV Access/Parking, Storage, Tandem, Workshop in Garage
    • Garage spaces: 3
    • Details: Garage Parking Other(Finished Garage)
    Features
    • Levels: One
    • Stories: 1
    • Patio & porch: Covered, Patio
    • Exterior features: Storage, Basketball Court, Outdoor Shower
    • Pool features: Fenced, In Ground, Outdoor Pool
    • Fencing: Fenced,Full,Partial
    Lot
    • Size: 0.29 Acres
    • Features: Mature Trees
    Details
    • Additional structures: Barn Mini, Storage
    • Parcel number: 491129101022000200
    • Special conditions: As Is,Estate,Flood Plain,Sales Disclosure Not Required
    • Horse amenities: None

    Construction

    Type & style
    • Home type: SingleFamily
    • Architectural style: Ranch
    • Property subtype: Residential, Single Family Residence
    Materials
    • Aluminum Siding, Wood Siding
    • Foundation: Slab
    Condition
    • Updated/Remodeled
    • New construction: No
    • Year built: 1956

    Utilities & green energy

    • Water: Public

    Community & neighborhood

    Location
    • Region: Indianapolis
    • Subdivision: Mayflower Village

    Price history

    DateEventPrice
    3/31/2026Sold$200,000+0%$134/sqft
    Source: MIBOR as distributed by MLS GRID #22073098 Report a problem
    3/3/2026Pending sale$199,999$134/sqft
    Source: MIBOR as distributed by MLS GRID #22073098 Report a problem
    2/19/2026Price change$199,999-2.4%$134/sqft
    Source: MIBOR as distributed by MLS GRID #22073098 Report a problem
    1/30/2026Price change$204,999-2.4%$138/sqft
    Source: MIBOR as distributed by MLS GRID #22073098 Report a problem
    1/5/2026Price change$209,999-2.3%$141/sqft
    Source: MIBOR as distributed by MLS GRID #22073098 Report a problem
    12/3/2025Price change$214,9990%$144/sqft
    Source: MIBOR as distributed by MLS GRID #22073098 Report a problem
    11/20/2025Listed for sale$215,000$144/sqft
    Source: MIBOR as distributed by MLS GRID #22073098 Report a problem

    Public tax history

    YearProperty taxesTax assessment
    2025$1,878 +16.4%$197,300 +14.4%
    2024$1,614 +63.6%$172,500 +16.9%
    2023$986 +11.6%$147,500 +37.2%
    2022$884 -5.1%$107,500 +8.9%
    2021$932 +28.4%$98,700 -2.9%
    2020$726 +24.4%$101,700 +11.3%
    2019$583 +10.6%$91,400 +8.6%
    2018$527 -20.6%$84,200 +9.5%
    2017$664 +23%$76,900 -3%
    2016$540 -9.2%$79,300 -5.5%
    2014$595 -21.8%$83,900
    2013$761 $83,900 -9.5%
    2012$761 $92,700 -13.4%
    2011-- $107,000 +1.3%
    2010$1,093 +4.9%$105,600 -1.9%
    2009$1,042 $107,600 -7.8%
    2007-- $116,700 -0.2%
    2006-- $116,900 +26%
    2005-- $92,800
    2004-- $92,800
    2003-- $92,800 +103.1%
    2002-- $45,700 +199.9%
    2001-- $15,240
    2000-- $15,240

    Find assessor info on the county website

    Neighborhood: Mars Hill

    Nearby schools

    GreatSchools rating
    Schools provided by the listing agent
    • Elementary: Stephen Decatur Elementary School
    • Middle: Decatur Middle School
    • High: Decatur Central High School

    Source: MIBOR as distributed by MLS GRID. This data may not be complete. We recommend contacting the local school district to confirm school assignments for this home.

    Get a cash offer in 3 minutes
    Find out how much your home could sell for in as little as 3 minutes with a no-obligation cash offer.
    Estimated market value
    $201,300
    Get a cash offer in 3 minutes
    Find out how much your home could sell for in as little as 3 minutes with a no-obligation cash offer.
    Estimated market value
    $201,300