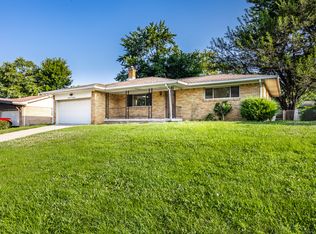
Welcome to 4161 Moline Dr in Indianapolis! This well-maintained 3 bedroom, 1.5 bath home offers a comfortable and functional layout in a quiet, established community surrounded by mature trees. Inside, you'll find a thoughtfully designed floor plan that maximizes space and everyday livability. Recent updates provide peace of mind with a brand new furnace and water heater, plus newer kitchen appliances including refrigerator, dishwasher, and washer/dryer. Enjoy outdoor living in the fully fenced backyard featuring garden space and a cozy firepit-perfect for relaxing evenings or entertaining. The setting offers both privacy and room to enjoy the outdoors. Conveniently located with easy access to downtown Indianapolis, shopping, dining, and major interstate routes, this home blends suburban comfort with city accessibility. A great opportunity to own a move-in ready home in a peaceful neighborhood setting.
Pending
$218,000
4161 Moline Dr, Indianapolis, IN 46221
3beds
1,604sqft
Residential, Single Family Residence
Built in 1956
0.29 Acres Lot
$-- Zestimate®
$136/sqft
$-- HOA
What's special
Brand new furnaceGarden spaceCozy firepitThoughtfully designed floor planComfortable and functional layoutSurrounded by mature treesNewer kitchen appliances
- 87 days
- 38
- 1
Likely to sell faster than
Zillow last checked:
Listing updated:
Listed by:
Misty Scholl 317-416-5806,
Coldwell Banker Stiles
Source: MIBOR as distributed by MLS GRID,MLS#: 22106387
Facts & features
Interior
Bedrooms & bathrooms
- Bedrooms: 3
- Bathrooms: 2
- Full bathrooms: 1
- 1/2 bathrooms: 1
- Main level bathrooms: 2
- Main level bedrooms: 3
Bedroom 2
- Level: Main
- Area: 110 Square Feet
- Dimensions: 11x10
Bedroom 3
- Level: Main
- Area: 80 Square Feet
- Dimensions: 10x8
Other
- Level: Main
- Area: 120 Square Feet
- Dimensions: 12x10
Dining room
- Level: Main
- Area: 182 Square Feet
- Dimensions: 14x13
Family room
- Level: Main
- Area: 221 Square Feet
- Dimensions: 17x13
Kitchen
- Level: Main
- Area: 132 Square Feet
- Dimensions: 12x11
Laundry
- Level: Main
- Area: 30 Square Feet
- Dimensions: 10x3
Heating
- Forced Air, Natural Gas
Cooling
- Central Air
Appliances
- Included: Dishwasher, Disposal, Gas Water Heater, Gas Oven, Range Hood, Microwave, Washer, Refrigerator, Dryer
- Laundry: Laundry Room
Features
- Attic Access, Eat-in Kitchen
- Has basement: No
- Attic: Access Only
Interior area
- Total structure area: 1,604
- Total interior livable area: 1,604 sqft
Property
Parking
- Total spaces: 1
- Parking features: Attached
- Attached garage spaces: 1
Features
- Levels: One
- Stories: 1
- Patio & porch: Covered
- Exterior features: Fire Pit
- Fencing: Fenced,Gate
Lot
- Size: 0.29 Acres
Details
- Additional structures: Storage
- Parcel number: 491129101023000200
- Horse amenities: None
Construction
Type & style
- Home type: SingleFamily
- Architectural style: Ranch
- Property subtype: Residential, Single Family Residence
Materials
- Aluminum Siding
- Foundation: Slab
Condition
- Updated/Remodeled
- New construction: No
- Year built: 1956
Utilities & green energy
- Water: Private
Community & HOA
Community
- Subdivision: Mayflower Village
HOA
- Has HOA: No
Location
- Region: Indianapolis
Financial & listing details
- Price per square foot: $136/sqft
- Tax assessed value: $175,200
- Annual tax amount: $1,638
- Date on market: 6/5/2026
- Cumulative days on market: 7 days
Estimated market value
Not available
Estimated sales range
Not available
Not available
Price history
| Date | Event | Price |
|---|---|---|
| 6/11/2026 | Pending sale | $218,000$136/sqft |
Source:  MIBOR as distributed by MLS GRID #22106387 Report a problem MIBOR as distributed by MLS GRID #22106387 Report a problem | ||
| 6/5/2026 | Listed for sale | $218,000+3.8%$136/sqft |
Source: MIBOR as distributed by MLS GRID #22106387 Report a problem | ||
| 3/18/2025 | Sold | $210,000-8.7%$131/sqft |
Source: MIBOR as distributed by MLS GRID #22015007 Report a problem | ||
| 1/21/2025 | Pending sale | $230,000$143/sqft |
Source: MIBOR as distributed by MLS GRID #22015007 Report a problem | ||
| 12/16/2024 | Listed for sale | $230,000+17.9%$143/sqft |
Source: MIBOR as distributed by MLS GRID #22015007 Report a problem | ||
| 5/26/2022 | Sold | $195,000+8.4%$122/sqft |
Source: MIBOR as distributed by MLS GRID #21850501 Report a problem | ||
| 4/26/2022 | Pending sale | $179,900$112/sqft |
Source: MIBOR as distributed by MLS GRID #21850501 Report a problem | ||
| 4/21/2022 | Listed for sale | $179,900+57.8%$112/sqft |
Source: MIBOR as distributed by MLS GRID #21850501 Report a problem | ||
| 12/28/2021 | Sold | $114,000+44.3%$71/sqft |
Source: Public Record Report a problem | ||
| 2/1/2016 | Listing removed | $79,000$49/sqft |
Source: Cottingham Realty, Appraisal #21334662 Report a problem | ||
| 5/27/2015 | Listed for sale | $79,000$49/sqft |
Source: Metropolitan Indianapolis Board of REALTORS #21334662 Report a problem | ||
| 4/16/2015 | Listing removed | $79,000$49/sqft |
Source: Metropolitan Indianapolis Board of REALTORS #21334662 Report a problem | ||
| 4/13/2015 | Listed for sale | $79,000$49/sqft |
Source: Metropolitan Indianapolis Board of REALTORS #21334662 Report a problem | ||
Public tax history
| Year | Property taxes | Tax assessment |
|---|---|---|
| 2025 | $1,638 +17.6% | $175,200 +17.6% |
| 2024 | $1,392 +45% | $149,000 +16.7% |
| 2023 | $961 -51.3% | $127,700 +36.7% |
| 2022 | $1,973 +0.7% | $93,400 +8.5% |
| 2021 | $1,959 +10.3% | $86,100 |
| 2020 | $1,776 +9.5% | $86,100 +11.1% |
| 2019 | $1,622 +6% | $77,500 +8.2% |
| 2018 | $1,530 -7% | $71,600 +9.3% |
| 2017 | $1,644 +6.9% | $65,500 -3.8% |
| 2016 | $1,539 -6.6% | $68,100 -5.5% |
| 2014 | $1,647 +3.5% | $72,100 |
| 2013 | $1,591 | $72,100 -9.1% |
| 2012 | $1,591 | $79,300 -2.5% |
| 2011 | -- | $81,300 +1.1% |
| 2010 | $1,615 -1.7% | $80,400 -1.7% |
| 2009 | $1,643 | $81,800 -7.6% |
| 2007 | -- | $88,500 +24.6% |
| 2004 | -- | $71,000 |
| 2003 | -- | $71,000 +102.9% |
| 2002 | -- | $35,000 +199.9% |
| 2001 | -- | $11,670 |
| 2000 | -- | $11,670 |
Find assessor info on the county website
Monthly payment
Est. payment
Payment breakdown
Explore the cost of this home by adjusting the details. Changes won't be saved.Climate risks
Neighborhood: Mars Hill
Similar homes

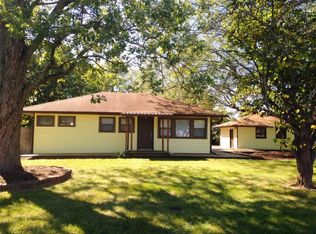
- $199,0003 bd1 ba968 sqft3537 Carr Ave, Indianapolis, IN 46221Active
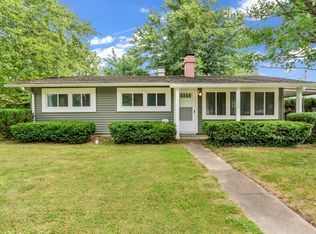 MLS ID #22117752, Jeneene West, F.C. Tucker Company. MIBOR as distributed by MLS GRID
 - $220,0003 bd2 ba1.1k sqft7515 Natchez Ct, Indianapolis, IN 46217Active
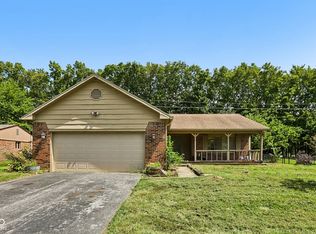 MLS ID #22122134, Craig Deboor, Real Broker, LLC. MIBOR as distributed by MLS GRID
 - $260,0004 bd2 ba1.6k sqft5804 Milhouse Rd, Indianapolis, IN 46221Active
 MLS ID #22117645, Marcia Souers, eXp Realty, LLC. MIBOR as distributed by MLS GRID
 - $224,0003 bd2 ba1.4k sqft2426 Lawrence Ave, Indianapolis, IN 46227Active
 MLS ID #22113319, Daniel McNeal, @properties. MIBOR as distributed by MLS GRID
