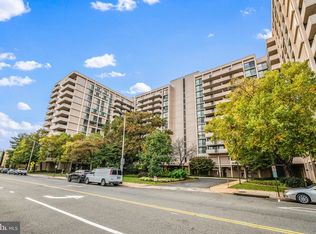
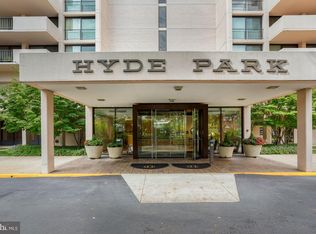
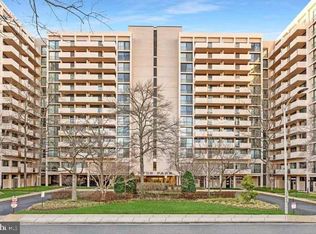
PHOTOS, FLOOR PLAN, AND 3D VIRTUAL TOUR COMING 4/8 ********** WASHINGTON MONUMENT + CAPITOL VIEW! WATCH THE JULY 4th FIREWORKS FROM HOME! // TOP-TO-BOTTOM COMPLETE RENOVATION // 1,409 SF OF SPACE! // 1/2 MILE TO METRO! // CONDO FEE INCLUDES ALL UTILITIES! (electricity, water, gas, heating and cooling) //ALL-NEW KITCHEN FEATURES BRAND NEW GE APPLIANCES - gas stove, refrigerator, range hood, dishwasher (new GE but not Profile) // BOTH BATHS COMPLETELY RENOVATED // Popcorn ceiling removed! // New high-quality LVP floors // This large 2BR/2BA unit has 1,409 square feet of space, with several great storage closets in the unit! // Windows and sliding doors have all been replaced. // Spacious balcony gets great light (AND THAT VIEW!) and has plenty of space for dining, entertaining, and relaxing! // UP TO THREE GARAGE SPACES possible per unit [$600/yr for one car, $1,320/yr for two cars, additional charge for third]. // Many restaurants, shops, and night spots nearby. // Harris Teeter next door, new Target nearby, and Ballston Quarter just across the street - very convenient! // Hyde Park is a great building with professional on-site management and a really excellent full-time staff. Amenities include a pool, a large private park with a gazebo and gas and charcoal grills, and a community garden.
Sold for $612,500
$612,500
4141 N Henderson Rd APT 923, Arlington, VA 22203
2beds
1,409sqft
Condominium
Built in 1973
-- sqft lot
$922,900 Zestimate®
$435/sqft
$3,267 Estimated rent
Home value
$922,900
$858,000 - $988,000
$3,267/mo
Zestimate® history
Owner options
List your home for rent
$3,267/mo
Rent Zestimate®
Find your next renter with Zillow Rental Manager. Plus, with online applications, you can quickly screen prospective tenants – for free.
$3,267/mo
Rent Zestimate®
Refinance and save
$3,679/mo
Est. payment
Refinancing to a lower rate could help reduce your monthly payments and save thousands over the life of the loan.
$3,679/mo
Est. payment
Explore your selling options
Work with a Zillow partner agent
Leverage their expertise and Zillow's premium Showcase listings to get your home seen by more buyers.
Get startedList with your own agent
Get your home in front of millions of buyers by listing it on Zillow.
Learn how to do itSell it yourself
Take full control of how buyers see your home on Zillow by listing For Sale by Owner (FSBO).
List your homeWhat's special
Community gardenSpacious balconyNew high-quality lvp floorsGreat storage closetsAll-new kitchenBrand new ge appliances
Zillow last checked:
Listing updated:
Listed by:
Cody Chance 864-525-9253,
Long & Foster Real Estate, Inc.,
Co-Listing Agent: Richard E Nathan 703-284-9318,
Long & Foster Real Estate, Inc.
Bought with:
Robert Wittman, 681060
Redfin Corporation
Source: Bright MLS,MLS#: VAAR2055544
Facts & features
Interior
Bedrooms & bathrooms
- Bedrooms: 2
- Bathrooms: 2
- Full bathrooms: 2
- Main level bathrooms: 2
- Main level bedrooms: 2
Primary bedroom
- Features: Flooring - HardWood
- Level: Main
- Area: 204 Square Feet
- Dimensions: 17 X 12
Bedroom 2
- Level: Main
Bathroom 1
- Level: Main
Bathroom 2
- Level: Main
Dining room
- Features: Flooring - HardWood
- Level: Main
- Area: 117 Square Feet
- Dimensions: 13 X 9
Kitchen
- Features: Flooring - HardWood
- Level: Main
- Area: 117 Square Feet
- Dimensions: 13 X 9
Living room
- Features: Flooring - HardWood
- Level: Main
- Area: 264 Square Feet
- Dimensions: 22 X 12
Heating
- Forced Air, Natural Gas
Cooling
- Central Air, Electric
Appliances
- Included: Dishwasher, Disposal, Oven/Range - Gas, Refrigerator, Cooktop, Gas Water Heater
Features
- Dining Area, Primary Bath(s), Upgraded Countertops, Floor Plan - Traditional, Walk-In Closet(s), Bathroom - Tub Shower, Bathroom - Walk-In Shower, Entry Level Bedroom, Formal/Separate Dining Room, Kitchen - Gourmet, Other
- Flooring: Luxury Vinyl, Ceramic Tile
- Doors: Sliding Glass
- Windows: Double Pane Windows, Replacement
- Has basement: No
- Has fireplace: No
Interior area
- Total structure area: 1,409
- Total interior livable area: 1,409 sqft
- Finished area above ground: 1,409
- Finished area below ground: 0
Property
Parking
- Total spaces: 3
- Parking features: Basement, Covered, Underground, General Common Elements, Parking Fee, Permit Required, Garage
- Attached garage spaces: 3
Accessibility
- Accessibility features: Accessible Elevator Installed
Features
- Levels: One
- Stories: 1
- Exterior features: Barbecue, Extensive Hardscape, Play Area, Sidewalks, Other, Balcony
- Pool features: Community
- Has view: Yes
- View description: City, Scenic Vista, Panoramic, Other
Lot
- Features: Urban
Details
- Additional structures: Above Grade, Below Grade
- Parcel number: 20012260
- Zoning: RA6-15
- Special conditions: Standard
Construction
Type & style
- Home type: Condo
- Architectural style: Other,Contemporary
- Property subtype: Condominium
- Attached to another structure: Yes
Materials
- Brick
Condition
- Excellent
- New construction: No
- Year built: 1973
- Major remodel year: 2025
Utilities & green energy
- Sewer: Public Sewer
- Water: Public
Community & neighborhood
Security
- Security features: Main Entrance Lock, Smoke Detector(s), Desk in Lobby, 24 Hour Security
Community
- Community features: Pool
Location
- Region: Arlington
- Subdivision: Hyde Park
HOA & financial
HOA
- Has HOA: No
- Amenities included: Common Grounds, Concierge, Elevator(s), Party Room, Picnic Area, Pool
- Services included: Air Conditioning, Custodial Services Maintenance, Electricity, Maintenance Structure, Gas, Heat, Maintenance Grounds, Management, Insurance, Pool(s), Reserve Funds, Trash, Water, Sewer, Snow Removal
- Association name: Hyde Park Condominium
Other fees
- Condo and coop fee: $1,239 monthly
Other
Other facts
- Listing agreement: Exclusive Right To Sell
- Ownership: Condominium
Price history
| Date | Event | Price |
|---|---|---|
| 5/30/2025 | Sold | $612,500-2%$435/sqft |
Source:  Bright MLS #VAAR2055544 Report a problem Bright MLS #VAAR2055544 Report a problem | ||
| 4/29/2025 | Pending sale | $624,800$443/sqft |
Source: Bright MLS #VAAR2055544 Report a problem | ||
| 4/8/2025 | Listed for sale | $624,800$443/sqft |
Source: Bright MLS #VAAR2055544 Report a problem | ||
Public tax history
Tax history is unavailable.
Neighborhood: Buckingham

Nearby schools
GreatSchools rating
- 4/10Barrett Elementary SchoolGrades: PK-5Distance: 0.3 mi
- 8/10Swanson Middle SchoolGrades: 6-8Distance: 1.7 mi
- 7/10Washington Liberty High SchoolGrades: 9-12Distance: 0.8 mi
Schools provided by the listing agent
- District: Arlington County Public Schools
Source: Bright MLS. This data may not be complete. We recommend contacting the local school district to confirm school assignments for this home.
Get a cash offer in 3 minutes
Find out how much your home could sell for in as little as 3 minutes with a no-obligation cash offer.
Estimated market value
$922,900
Get a cash offer in 3 minutes
Find out how much your home could sell for in as little as 3 minutes with a no-obligation cash offer.
Estimated market value
$922,900
- Virginia
- Arlington County
- Arlington
- 22203
- Buckingham
- 4141 N Henderson Rd Apartment 923
Nearby cities
Nearby neighborhoods
Nearby zip codes
Other Arlington Topics
