Skip main navigation
Sold for $285,000
  • $285,000

    4141 Sawgrass Court, Evans, GA 30809

    3beds
    1,356sqft
    Single Family Residence
    Built in 1986
    0.37 Acres Lot
    $285,200 Zestimate®
    $210/sqft
    $1,735 Estimated rent

    Home value

    $285,200

    $271,000 - $299,000

    $1,735/mo

    Zestimate® history
    Loading
    Loading...

    Owner options

    List your home for rent

    $1,735/mo

    Rent Zestimate®

    Find your next renter with Zillow Rental Manager. Plus, with online applications, you can quickly screen prospective tenants – for free.

    Learn more

    $1,735/mo

    Rent Zestimate®

    Refinance and save

    $1,768/mo

    Est. payment

    Refinancing to a lower rate could help reduce your monthly payments and save thousands over the life of the loan.

    See today's rates

    $1,768/mo

    Est. payment

    Explore your selling options

    Work with a Zillow partner agent

    Leverage their expertise and Zillow's premium Showcase listings to get your home seen by more buyers.

    Get started

    List with your own agent

    Get your home in front of millions of buyers by listing it on Zillow.

    Learn how to do it

    Sell it yourself

    Take full control of how buyers see your home on Zillow by listing For Sale by Owner (FSBO).

    List your home

    What's special

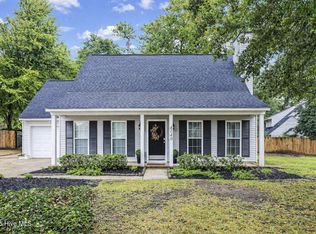
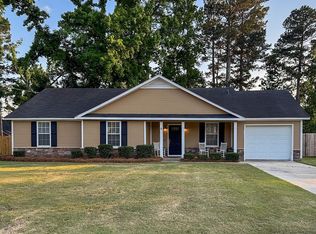
    Move-In Ready Evans GA Home | Updated Ranch | Open Floor Plan | No HOA Fee! Walk through 24/7 with the 3D Tour! Beautifully updated ranch home in Evans featuring an open-concept layout with a spacious kitchen, dining, and great room--ideal for entertaining. Upgrades include newer appliances, updated kitchen cabinets with a nice island and ceiling fans in every room. Enjoy a stunning stone fireplace, luxury flooring throughout, and a renovated owner's suite bathroom with a tiled walk-in shower. Low maintenance exterior, roof and HVAC are 9 years old. HVAC recently serviced. Outdoor features include a welcoming front porch, an extended patio, privacy fence, a 12x16 storage shed, and an added parking pad for off-street parking. Prime Evans location near top-rated schools, shopping, dining, parks, and easy access to Augusta and Ft. Gordon. A must-see!

    Zillow last checked:

    Listing updated:

    Listed by:

    Sherri Melton 706-495-1135,

    Keller Williams Realty Augusta Partners

    Bought with:

    Seth Paxton Thompson, 376767

    Douglas Lane Real Estate Group

    Source: Hive MLS,MLS#: 98256202MLS LogoOriginating MLS: REALTORS® of Greater Augusta

    Facts & features

    Interior

    Bedrooms & bathrooms
    • Bedrooms: 3
    • Bathrooms: 2
    • Full bathrooms: 2
    Rooms
    • Room types: Master Bedroom, Bedroom 2, Bedroom 3, Great Room, Breakfast Room
    Primary bedroom
    • Level: Main
    • Dimensions: 14 x 13
    Bedroom 2
    • Level: Main
    • Dimensions: 12 x 10
    Bedroom 3
    • Level: Main
    • Dimensions: 12 x 10
    Breakfast room
    • Level: Main
    • Dimensions: 13 x 12
    Great room
    • Level: Main
    • Dimensions: 21 x 15
    Kitchen
    • Description: None
    • Level: Main
    • Dimensions: 13 x 9
    Heating
    • Fireplace(s), Electric, Heat Pump
    Cooling
    • Central Air, Ceiling Fan(s)
    Appliances
    • Included: Other
    • Laundry: Dryer Hookup, Washer Hookup
    Features
    • Walk-in Closet(s), Kitchen Island, Blinds/Shades, Eat-in Kitchen, Walk-In Closet(s)
    • Flooring: Vinyl
    • Basement: None
    • Attic: Scuttle
    Interior area
    • Total structure area: 1,356
    • Total interior livable area: 1,356 sqft

    Property

    Parking
    • Parking features: Circular Driveway, Concrete, Parking Pad
    • Has uncovered spaces: Yes
    Features
    • Levels: One
    • Patio & porch: Covered, Patio, Front Porch
    • Fencing: Privacy
    Lot
    • Size: 0.37 Acres
    • Features: Landscaped
    Details
    • Additional structures: Outbuilding
    • Parcel number: 077e272
    • Special conditions: Standard

    Construction

    Type & style
    • Home type: SingleFamily
    • Property subtype: Single Family Residence
    Materials
    • Vinyl Siding
    • Foundation: Slab
    • Roof: Composition
    Condition
    • New construction: No
    • Year built: 1986

    Utilities & green energy

    • Sewer: Public Sewer
    • Water: Public
    • Utilities for property: Cable Available

    Community & HOA

    Community
    • Security: Smoke Detector(s)
    • Subdivision: St Andrews
    HOA
    • Has HOA: No
    • Amenities included: Sidewalks, Street Lights
    Location
    • Region: Evans

    Financial & listing details

    • Price per square foot: $210/sqft
    • Tax assessed value: $219,594
    • Annual tax amount: $2,153
    • Date on market: 4/15/2026
    • Cumulative days on market: 16 days
    • Listing agreement: Exclusive Right To Sell
    • Listing terms: Cash,Conventional,FHA,VA Loan

    Price history

    DateEventPrice
    6/5/2026Sold$285,000$210/sqft
    Source: Hive MLS #98256202 Report a problem
    5/11/2026Pending sale$285,000$210/sqft
    Source: Hive MLS #98256202 Report a problem
    5/11/2026Listing removed$285,000$210/sqft
    Source: Hive MLS #554485 Report a problem
    4/30/2026Pending sale$285,000$210/sqft
    Source: Hive MLS #554485 Report a problem
    4/15/2026Listed for sale$285,000+90.1%$210/sqft
    Source: Hive MLS #554485 Report a problem
    10/27/2017Sold$149,900$111/sqft
    Source: Hive MLS #98055221 Report a problem
    9/13/2017Listed for sale$149,900$111/sqft
    Source: RE/MAX PARTNERS #418255 Report a problem
    5/22/2017Listing removed$149,900$111/sqft
    Source: RE/MAX Partners #413507 Report a problem
    5/16/2017Listed for sale$149,900+31.6%$111/sqft
    Source: RE/MAX PARTNERS #413507 Report a problem
    5/7/2014Sold$113,900-8.1%$84/sqft
    Source: Public Record Report a problem
    7/31/2007Sold$123,900+30.4%$91/sqft
    Source: Public Record Report a problem
    10/19/2004Sold$95,000$70/sqft
    Source: Public Record Report a problem

    Public tax history

    YearProperty taxesTax assessment
    2025$2,154 +15.9%$219,594 +22%
    2024$1,859 +11.8%$180,063 +14.3%
    2023$1,663 -9.9%$157,508 -8.4%
    2022$1,847 -2.6%$171,999 +1.9%
    2021$1,895 +8.6%$168,838 +168.4%
    2020$1,746 +7.8%$62,913 +8.1%
    2019$1,620 +14.4%$58,183 +14.4%
    2018$1,416 +8.1%$50,877 +4.2%
    2017$1,310 -4.4%$48,811 -2.3%
    2016$1,370 +1.3%$49,948 +12.1%
    2015$1,352 +15.5%$44,541 +4.5%
    2014$1,171 +5.6%$42,635 -3%
    2012$1,109 -1.4%$43,938 +0.7%
    2011$1,124 -0.3%$43,626 -1%
    2010$1,127 -4.1%$44,085 -3%
    2009$1,175 +15.9%$45,458 -3.5%
    2008$1,013 -17.7%$47,094 +3.2%
    2007$1,232 +17.1%$45,651 +16.4%
    2006$1,052 +7.5%$39,230 +7.5%
    2005$978 +52.1%$36,488 +8.3%
    2004$643 +9.8%$33,695 +2.1%
    2003$586 +1.4%$33,006 +0.8%
    2002$578 -6.7%$32,734 +0.6%
    2001$619 -21.3%$32,536 +3.9%
    2000$787 $31,318
    Find assessor info on the county website

    Neighborhood: 30809

    Nearby schools

    GreatSchools rating
    Schools provided by the listing agent
    • Elementary: Blue Ridge
    • Middle: Lakeside
    • High: Lakeside

    Source: Hive MLS. This data may not be complete. We recommend contacting the local school district to confirm school assignments for this home.

    Get pre-qualified for a loan
    At Zillow Home Loans, we can pre-qualify you in as little as 5 minutes with no impact to your credit score.

    An equal housing lender. NMLS #10287.

    Sell for more on Zillow
    Get a Zillow Showcase℠ listing at no additional cost and you could sell for .
    $285,200
    2% more
    +$5,704
    With Zillow Showcase(estimated)
    $290,904