Welcome to this charming, like-new 3-bedroom, 2-bathroom home in the desirable Evans community. Conveniently located near shopping, dining, entertainment, grocery stores, and medical facilities, this home offers both comfort and convenience.
As you step inside, you'll immediately feel at home. The open-concept floor plan seamlessly connects the living room, dining area, and kitchen, creating a warm and inviting space for everyday living and entertaining. The living room features a cozy fireplace, while the kitchen provides an easy flow into the dining area.
Step outside onto the patio and enjoy the spacious backyard--perfect for relaxing, entertaining guests, or sipping your morning coffee.
The primary suite is conveniently located on the main level, offering privacy and ease of access. Upstairs, you'll find two additional bedrooms and a versatile bonus room that can be used as a home office, playroom, or additional living space.
With its desirable location, functional layout, and large backyard, this home offers a wonderful opportunity to enjoy comfortable living in the Evans community. Come see all this beautiful home has to offer!
For sale
$280,000
4140 Sawgrass Court, Evans, GA 30809
3beds
1,819sqft
Single Family Residence
Built in 1986
-- sqft lot
$275,400 Zestimate®
$154/sqft
$-- HOA
What's special
- 4 days
- 356
- 44
Likely to sell faster than
Zillow last checked:
Listing updated:
Listed by:
Cynthia Bayazes Folger 706-726-9310,
RE/MAX Reinvented
Source: Hive MLS,MLS#: 100606028 Originating MLS: REALTORS® of Greater Augusta
Originating MLS: REALTORS® of Greater AugustaFacts & features
Interior
Bedrooms & bathrooms
- Bedrooms: 3
- Bathrooms: 2
- Full bathrooms: 2
Rooms
- Room types: Living Room, Dining Room, Bedroom 3, Bedroom 2, Master Bedroom, Bonus Room, Laundry
Primary bedroom
- Level: Main
- Dimensions: 11 x 14
Bedroom 2
- Level: Upper
- Dimensions: 15 x 14
Bedroom 3
- Level: Upper
- Dimensions: 14 x 13
Bonus room
- Level: Upper
- Dimensions: 11 x 12
Dining room
- Level: Main
- Dimensions: 12 x 11
Kitchen
- Level: Main
- Dimensions: 10 x 10
Laundry
- Level: Main
- Dimensions: 11 x 7
Living room
- Level: Main
- Dimensions: 17 x 15
Heating
- Fireplace(s), Electric, Forced Air, Natural Gas
Cooling
- Central Air, Ceiling Fan(s)
Appliances
- Included: Vented Exhaust Fan, Refrigerator, Range, Disposal, Dishwasher
- Laundry: Dryer Hookup, Washer Hookup, Laundry Room
Features
- Walk-in Closet(s), Ceiling Fan(s), Pantry, Blinds/Shades, Walk-In Closet(s)
- Flooring: Carpet, Plank
- Windows: Skylight(s)
- Basement: None
- Attic: Scuttle
- Has fireplace: Yes
Interior area
- Total structure area: 1,819
- Total interior livable area: 1,819 sqft
Video & virtual tour
Property
Parking
- Total spaces: 1
- Parking features: Attached, Concrete, Garage
- Attached garage spaces: 1
Accessibility
- Accessibility features: None
Features
- Levels: Two
- Patio & porch: Covered, Porch
- Exterior features: None
- Pool features: None
- Fencing: Fenced
- Has view: Yes
- View description: See Remarks
- Waterfront features: None
- Frontage type: See Remarks
Lot
- Dimensions: 116 x 125 x 120 x 110
- Features: Landscaped
Details
- Parcel number: 077e278
- Zoning: R-2
Construction
Type & style
- Home type: SingleFamily
- Property subtype: Single Family Residence
Materials
- Vinyl Siding, Wood Frame
- Foundation: Slab
- Roof: Composition
Condition
- New construction: No
- Year built: 1986
Utilities & green energy
- Sewer: Public Sewer
- Water: Public
- Utilities for property: Cable Available
Green energy
- Green verification: None
Community & HOA
Community
- Security: Smoke Detector(s)
- Subdivision: St Andrews
HOA
- Has HOA: No
Location
- Region: Evans
Financial & listing details
- Price per square foot: $154/sqft
- Tax assessed value: $88,810
- Annual tax amount: $2,130
- Date on market: 9/24/2026
- Cumulative days on market: 4 days
- Listing agreement: Exclusive Right To Sell
- Listing terms: Cash,Conventional,FHA,VA Loan
- Road surface type: Paved
Estimated market value
$275,400
$262,000 - $289,000
$2,008/mo
Price history
| Date | Event | Price |
|---|---|---|
| 9/25/2026 | Listed for sale | $280,000+115.4%$154/sqft |
Source:  Hive MLS #100606028 Report a problem Hive MLS #100606028 Report a problem | ||
| 2/15/2007 | Sold | $130,000+44.4%$71/sqft |
Source: Hive MLS #98018001 Report a problem | ||
| 1/17/2002 | Sold | $90,000$49/sqft |
Source: Public Record Report a problem | ||
Public tax history
| Year | Property taxes | Tax assessment |
|---|---|---|
| 2025 | $2,130 +8% | $222,027 +13% |
| 2024 | $1,973 +49.8% | $196,413 +13.9% |
| 2023 | $1,317 -32.6% | $172,384 -7.9% |
| 2022 | $1,953 +3154.3% | $187,069 |
| 2021 | $60 -96.7% | -- |
| 2020 | $1,841 +10.8% | $68,274 +10.8% |
| 2019 | $1,662 +14.5% | $61,598 +14% |
| 2018 | $1,451 +3.1% | $54,034 +3.4% |
| 2017 | $1,407 -4.1% | $52,281 -5% |
| 2016 | $1,467 -1.4% | $55,011 +7% |
| 2015 | $1,488 +10.8% | $51,432 +5% |
| 2014 | $1,344 +13.2% | $48,970 +4.4% |
| 2012 | $1,187 -3.3% | $46,914 -1.2% |
| 2011 | $1,228 -7.4% | $47,462 -7.9% |
| 2010 | $1,326 -0.9% | $51,515 |
| 2009 | $1,338 +18.1% | $51,515 |
| 2008 | $1,133 -13.4% | $51,515 +6.3% |
| 2007 | $1,307 +15.7% | $48,462 +15% |
| 2006 | $1,130 +7.5% | $42,146 +7.5% |
| 2005 | $1,051 +3.5% | $39,214 +3.5% |
| 2004 | $1,015 +8.9% | $37,875 +2.1% |
| 2003 | $932 +0.8% | $37,088 +0.8% |
| 2002 | $925 +0.6% | $36,796 +0.6% |
| 2001 | $919 +0.4% | $36,579 +0.4% |
| 2000 | $915 | $36,424 |
Find assessor info on the county website
Monthly payment
Est. payment
Payment breakdown
Explore the cost of this home by adjusting the details. Changes won't be saved.Climate risks
Neighborhood: 30809
Nearby schools
Schools provided by the listing agent
- Elementary: Blue Ridge
- Middle: Lakeside
- High: Lakeside
Source: Hive MLS. This data may not be complete. We recommend contacting the local school district to confirm school assignments for this home.

Similar homes
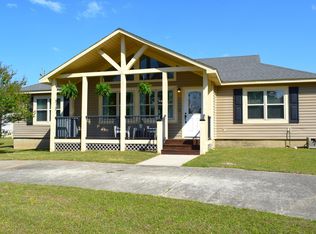
- $289,9993 bd2 ba1.5k sqft666 Kemper Drive, Evans, GA 30809For Sale

 MLS ID #100593409, Amy Glover Scherer, Southeastern Residential, LLC. Hive MLS
 - $275,0003 bd2 ba1.6k sqft541 Fairfield Way, Evans, GA 30809For Sale
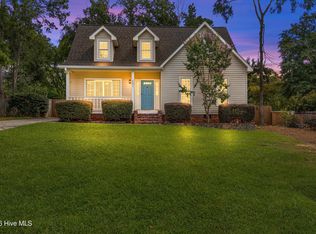 MLS ID #100602276, Joseph Lewis, Keller Williams Realty Augusta Partners. Hive MLS
 - $263,9003 bd2 ba1.5k sqft650 Kemper Drive, Evans, GA 30809For Sale
 MLS ID #100597287, Stephanie Clarke, EXP Realty, LLC. Hive MLS
 - $--3 bd2 ba1.7k sqft713 Bonnie Oaks Ln, Evans, GA 30809Auction
 ServiceLink Auction
 - $309,9003 bd3 ba1.8k sqft599 Blue Ridge Crossing, Evans, GA 30809For SaleMLS ID #100596657, Laura A Lamb, Augusta Real Estate Co.. Hive MLS
- $255,0003 bd3 ba1.6k sqft3757 Winchester Trail, Martinez, GA 30907For SaleMLS ID #100605827, Heather Story, Re/max True Advantage. Hive MLS
- $279,0003 bd2 ba1.4k sqft723 Bradford Lane, Evans, GA 30809For SaleMLS ID #100573209, Ae Hee Klein, Blanchard & Calhoun - Evans. Hive MLS
- $309,9003 bd2 ba2k sqft4179 Quinn Drive, Evans, GA 30809For SaleMLS ID #100600441, Shelia A Luckey, ERA Wilder Realty. Hive MLS
- $295,0003 bd2 ba1.7k sqft4156 Hound Court, Evans, GA 30809For SaleMLS ID #98257104, Noah McBride, Century 21 Magnolia. Hive MLS
- $265,0003 bd3 ba1.6k sqft3721 Shallow Creek Crsg, Martinez, GA 30907For SaleMLS ID #100605859, Brigid Paulk, Blanchard & Calhoun - WA. Hive MLS
- $284,9003 bd3 ba1.8k sqft4120 Eagle Nest Drive, Evans, GA 30809For SaleMLS ID #100584145, Peterray Furno, Meybohm Real Estate - Evans. Hive MLS
- $274,9003 bd2 ba1.6k sqft3779 Winchester Trail, Martinez, GA 30907For SaleMLS ID #100587759, Makayla McCowen, Keller Williams Realty Augusta Partners. Hive MLS
- $295,0003 bd2 ba1.5k sqft4142 Eagle Nest Drive, Evans, GA 30809For SaleMLS ID #100589789, David Lee Wheatley, Keller Williams Realty Augusta Partners. Hive MLS
- $285,0003 bd2 ba1.4k sqft353 Stagecoach Way, Martinez, GA 30907For SaleMLS ID #100601573, Jeremy L. Hoffman, Meybohm Real Estate - Wheeler. Hive MLS
- $269,9003 bd3 ba1.7k sqft3763 Winchester Trail, Martinez, GA 30907For SaleMLS ID #100579230, Noah McBride, Century 21 Magnolia. Hive MLS
- $269,0003 bd2 ba1.5k sqft466 Connemara Trail, Evans, GA 30809For SaleMLS ID #100596623, Christopher Samuels, David Buck Real Estate. Hive MLS
- $284,9003 bd3 ba1.8k sqft3840 Forest Creek Way, Martinez, GA 30907For SaleMLS ID #98256678, Robert Haywood Duke, Dogwood Real Estate, LLC. Hive MLS
- $289,0003 bd2 ba1.4k sqft512 Granite Point, Martinez, GA 30907For SaleMLS ID #100598922, Louis Vincent Klein, Blanchard & Calhoun - Evans. Hive MLS
- $282,5003 bd3 ba1.5k sqft152 Canton Park Avenue, Evans, GA 30809For SaleMLS ID #100601461, James Hadden, Jim Hadden Real Estate. Hive MLS
