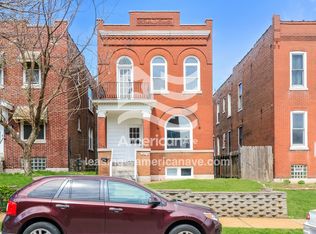
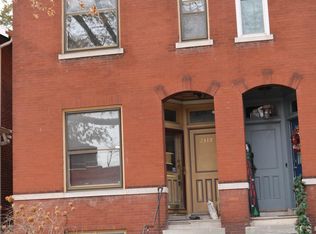
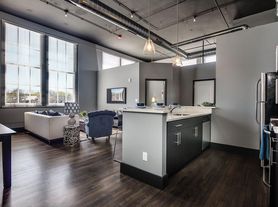
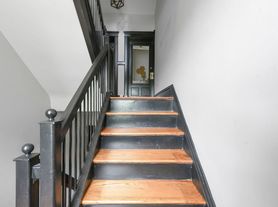
RENTAL! Welcome to The Shaw Neighborhood. This is a wonderful unit with three large bedrooms, one and a half bath with a parking pad in the back. Oversized rooms, freshly painted, high ceilings,vinyl windows, pocket doors, original wood floors, six panel doors, window treatments and much more. The main floor boasts a living room, dining room, large eat-in kitchen and hallway guest bath. The kitchen has an abundance of counter space, a pantry and wood cabinetry. Appliances provided; refrigerator, stove, microwave and dishwasher. A door from the kitchen brings you to the lovely backyard. Stairs lead to the upper bedrooms which are carpeted with full size closets and overhead lighting. A second floor full hallway bath. The lower level walkout has a laundry room with washer and dryer provided, a supply closet and an open carpeted space. Exterior with simple landscape, two space parking pad, fenced in yard and a side entertaining concrete patio. An excellent landlord seeks excellent tenants. Clear occupancy Application process. Choosing a/the tenant is the responsibility of the owner/landlord.Tenant pays water, trash, electric, gas and media services.. The tenant reimburses the owner for the sewer. The owner will not allow any pets with the lease. Tenants will be responsible for yard and snow removal. This is the left side unit.
Townhouse for rent
$1,700/moFees may apply
4141 Shaw Blvd, Saint Louis, MO 63110
3beds
1,820sqft
Price may not include required fees and charges. Learn more|
Townhouse
Available now
No pets
What's special
Appliances providedFenced in yardLovely backyardOversized roomsOpen carpeted spaceLower level walkoutLarge eat-in kitchen
- 22 days |
- -- |
- -- |
Zillow last checked:
Listing updated:
Travel times

Let’s turn your rent into credit progress
Build credit history with every on-time payment and get credit for the payment you’re already making.
Facts & features
Interior
Bedrooms & bathrooms
- Bedrooms: 3
- Bathrooms: 2
- Full bathrooms: 1
- 1/2 bathrooms: 1
Features
- Eat-in Kitchen, High Ceilings, Historic Millwork, Open Floorplan, Pantry, Separate Dining
Interior area
- Total interior livable area: 1,820 sqft
Property
Parking
- Details: Contact manager
Details
- Parcel number: 53100004600
Construction
Type & style
- Home type: Townhouse
- Property subtype: Townhouse
Condition
- Year built: 1915
Building
Management
- Pets allowed: No
Community & HOA
Location
- Region: Saint Louis
Financial & listing details
- Lease term: 12 Months
Nearby apartments for rent
Price history
| Date | Event | Price |
|---|---|---|
| 7/4/2026 | Listed for rent | $1,700+13.3%$1/sqft |
Source: MARIS #26041679 Report a problem | ||
| 4/18/2023 | Listing removed | -- |
Source: MARIS #23017307 Report a problem | ||
| 4/13/2023 | Listed for rent | $1,500$1/sqft |
Source: MARIS #23017307 Report a problem | ||
| 10/4/2010 | Sold | -- |
Source: Public Record Report a problem | ||
| 10/1/2010 | Price change | $69,900-30.1%$38/sqft |
Source: Realty Exchange #10055178 Report a problem | ||
| 9/11/2010 | Price change | $100,000-20%$55/sqft |
Source: RealtyNET McLain, Realtors #10012518 Report a problem | ||
| 9/2/2010 | Price change | $125,000-24.2%$69/sqft |
Source: RealtyNET McLain, Realtors #10012518 Report a problem | ||
| 6/13/2010 | Price change | $165,000-5.7%$91/sqft |
Source: RealtyNET McLain, Realtors #10012518 Report a problem | ||
| 5/1/2010 | Listed for sale | $175,000$96/sqft |
Source: RealtyNET McLain, Realtors #10012518 Report a problem | ||
Neighborhood: Shaw
Nearby schools
GreatSchools rating
- 2/10Adams Elementary SchoolGrades: PK-6Distance: 0.6 mi
- NANahed Chapman New American AcademyGrades: K-8Distance: 0.8 mi
- 1/10Roosevelt High SchoolGrades: 9-12Distance: 1.4 mi