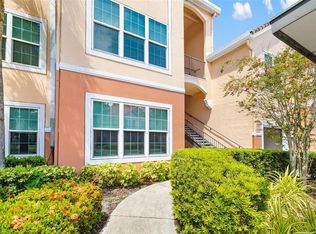
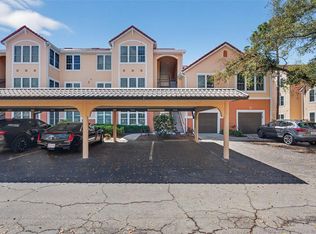
*TURNKEY FURNISHED* Welcome to Bella Villino, an ideally located community in the heart of Palmer Ranch, just a 20-minute drive from the world-famous Siesta Key Beach. Whether you’re seeking a primary residence, a second home, or a high-potential rental property, this 2-bedroom, 2-bathroom condo checks all the boxes. Inside, you’ll find a spacious split-bedroom layout designed for privacy, complemented by an open-concept kitchen, dining, and living area with vaulted ceilings that’s perfect for entertaining. Enjoy tranquil mornings and relaxing evenings on your newly screened and painted lanai, offering serene views of a picturesque pond and the nearby pickleball courts. One great feature of this home is that there’s no one living above you, so you can enjoy peace and quiet without worrying about noisy footsteps overhead. This condo has been thoughtfully updated with luxury vinyl plank flooring throughout. Lovingly maintained as a second home, this condo feels fresh and lightly lived in—a true testament to the care of its current owners. Bella Villino’s resort-style amenities include a sparkling pool overlooking a west-facing pond with a stunning fountain, a fully equipped fitness center, indoor basketball court, pickleball courts, and a dedicated lifestyle activities director who organizes events to bring the community together. What truly sets this condo apart is the rare inclusion of a private one-car garage AND a carport space, whereas units of this location normally only come with a carport. Schedule your private showing today and make this your slice of paradise!
Sold for $226,900
Zillow last checked:
Listing updated:
Bought with:
Tania May, 3436388
MARCUS & COMPANY REALTY
Source: Stellar MLS,MLS#: A4671571 Originating MLS: Sarasota - Manatee
Originating MLS: Sarasota - Manatee
Price history
| Date | Event | Price |
|---|---|---|
| 3/16/2026 | Sold | $226,900+0.9%$208/sqft |
Source:  Stellar MLS #A4671571 Report a problem Stellar MLS #A4671571 Report a problem | ||
| 1/25/2026 | Pending sale | $224,900$207/sqft |
Source: Stellar MLS #A4671571 Report a problem | ||
| 1/2/2026 | Price change | $224,900-4.3%$207/sqft |
Source: Stellar MLS #A4671571 Report a problem | ||
| 12/4/2025 | Price change | $234,900-4.1%$216/sqft |
Source: Stellar MLS #A4671571 Report a problem | ||
| 11/11/2025 | Listed for sale | $245,000-10.3%$225/sqft |
Source: Stellar MLS #A4671571 Report a problem | ||
| 7/12/2025 | Listing removed | $273,000$251/sqft |
Source: Stellar MLS #A4634279 Report a problem | ||
| 1/25/2025 | Price change | $273,000-4.2%$251/sqft |
Source: Stellar MLS #A4634279 Report a problem | ||
| 1/7/2025 | Listed for sale | $285,000+88.7%$262/sqft |
Source: Stellar MLS #A4634279 Report a problem | ||
| 11/29/2018 | Listing removed | $3,200$3/sqft |
Source: JENNETTE PROPERTIES INC #A4414105 Report a problem | ||
| 9/21/2018 | Listed for rent | $3,200+166.7%$3/sqft |
Source: JENNETTE PROPERTIES INC #A4414105 Report a problem | ||
| 6/1/2016 | Sold | $151,000-5%$139/sqft |
Source: Stellar MLS #A4138023 Report a problem | ||
| 11/30/2015 | Listed for sale | $159,000+20.5%$146/sqft |
Source: DELUCA REALTY INC #A4138023 Report a problem | ||
| 7/11/2013 | Listing removed | $1,200$1/sqft |
Source: AUDREY RAIN RENTALS, INC #A3979932 Report a problem | ||
| 6/20/2013 | Listed for rent | $1,200$1/sqft |
Source: AUDREY RAIN RENTALS, INC #A3979932 Report a problem | ||
| 6/10/2013 | Sold | $132,000-1.9%$121/sqft |
Source: Public Record Report a problem | ||
| 5/18/2013 | Listed for sale | $134,500$124/sqft |
Source: ERA WATERSIDE REALTY #A3978375 Report a problem | ||
Nearby homes
- $165,0001 bd1 ba759 sqft4142 Central Sarasota Pkwy APT 1415, Sarasota, FL 34238For Sale
- $250,0001 bd1 ba759 sqft4138 Central Sarasota Pkwy APT 1515, Sarasota, FL 34238Sold

- $134,9001 bd1 ba661 sqft4138 Central Sarasota Pkwy APT 1516, Sarasota, FL 34238For Sale
- $148,0001 bd1 ba661 sqft4138 Central Sarasota Pkwy APT 1526, Sarasota, FL 34238For Sale
Get a cash offer in 3 minutes
Find out how much your home could sell for in as little as 3 minutes with a no-obligation cash offer.
Estimated market value
$225,800
