PRICE IMPROVED! Where will you find a pond view, turnkey furnished condo with a large garage for under $150K in a gated community in Palmer Ranch/Sarasota? This the only one currently available, ready for you. Welcome to easy Florida resort-style living! This beautifully maintained 1-bedroom, 1-bath turnkey furnished condo with 1-car garage is the perfect opportunity for a full-time residence, seasonal retreat, or investment property. From the moment you step inside, you’ll appreciate the bright open floor plan designed for comfort and convenience, with tasteful furnishings already in place—simply bring your toothbrush and start enjoying the Florida lifestyle. Step out onto your private screened-in balcony and unwind while taking in the peaceful pond views, the perfect spot for morning coffee or relaxing after a day at the beach. This unit also offers a highly desirable spacious detached 1-car garage with plenty of space for storage, plus a long driveway for extra parking—a valuable feature for condo living and right by the guest parking as well. Another plus is that this building specifically has recently undergone extensive exterior updates, including new 2026 roof, fresh paint, updated façade, and balcony replacements, providing peace of mind and enhanced curb appeal. Additionally, you'll get a remodeled bathroom, impact windows, and newer washer and dryer. Residents enjoy a gated community with an impressive list of resort-style amenities. The beautiful clubhouse features a media center with computers and printers, a billiard room, and a modern fitness center. Stay active using the tennis, racquetball, and basketball courts, or relax at the heated saltwater pool and jacuzzi. The community also offers grilling and picnic areas, scenic ponds and fountains, a convenient car wash station, and on-site management. The monthly HOA fees cover exterior/ground maintenance, water, sewer, trash, basic cable, escrow reserves and more! Location is everything, and this condo delivers. Ideally situated just minutes from The Legacy Trail, world-famous Siesta Key Beach, Costco, shopping plazas, gyms, restaurants, golf courses, top-rated schools, hospitals and more. Whether you're looking for a Florida getaway, seasonal retreat, or year-round residence, this move-in-ready condo with water views, garage parking, and resort-style amenities offers incredible value in an unbeatable location. Schedule your private showing today and start living the Florida lifestyle you’ve been dreaming about!
For sale
Price cut: $6K (7/31)
$148,000
4138 CENTRAL SARASOTA PARKWAY #1526, SARASOTA, FL 34238
1beds
661sqft
Condominium
Built in 1998
-- sqft lot
$138,300 Zestimate®
$224/sqft
$799/mo HOA
What's special
Pond viewFresh paintLarge garageBright open floor planTurnkey furnished condoBalcony replacementsPeaceful pond views
- 173 days
- 255
- 18
Zillow last checked:
Listing updated:
Listed by:
Loris Rasmussen 941-539-3342,
COLDWELL BANKER SARASOTA CENT. 941-487-5600
Source: Stellar MLS,MLS#: A4684485 Originating MLS: Sarasota - Manatee
Originating MLS: Sarasota - Manatee
Facts & features
Interior
Bedrooms & bathrooms
- Bedrooms: 1
- Bathrooms: 1
- Full bathrooms: 1
Primary bedroom
- Features: Ceiling Fan(s), En Suite Bathroom, Dual Closets
- Level: First
- Area: 143 Square Feet
- Dimensions: 13x11
Primary bathroom
- Features: En Suite Bathroom, Exhaust Fan, Single Vanity, Stone Counters, Tub With Shower
- Level: First
- Area: 51 Square Feet
- Dimensions: 8.5x6
Balcony porch lanai
- Features: Ceiling Fan(s)
- Level: First
- Area: 91 Square Feet
- Dimensions: 13x7
Dining room
- Level: First
- Area: 76 Square Feet
- Dimensions: 9.5x8
Kitchen
- Level: First
- Area: 85.05 Square Feet
- Dimensions: 10.5x8.1
Living room
- Features: Built-In Shelving, Ceiling Fan(s), Coat Closet
- Level: First
- Area: 203.5 Square Feet
- Dimensions: 18.5x11
Heating
- Central, Exhaust Fan
Cooling
- Central Air
Appliances
- Included: Dishwasher, Disposal, Dryer, Electric Water Heater, Exhaust Fan, Microwave, Range, Refrigerator, Washer
- Laundry: Inside, Laundry Closet, Same Floor As Condo Unit
Features
- Ceiling Fan(s), Kitchen/Family Room Combo, Living Room/Dining Room Combo, Open Floorplan, Solid Surface Counters, Stone Counters
- Flooring: Carpet, Tile
- Doors: Sliding Doors
- Windows: Window Treatments
- Has fireplace: No
Interior area
- Total structure area: 759
- Total interior livable area: 661 sqft
Video & virtual tour
Property
Parking
- Total spaces: 1
- Parking features: Covered, Ground Level, Guest, Reserved
- Garage spaces: 1
Features
- Levels: One
- Stories: 1
- Patio & porch: Covered, Enclosed, Rear Porch, Screened
- Exterior features: Lighting
- Pool features: Heated, In Ground, Outside Bath Access
- Has spa: Yes
- Spa features: In Ground
- Has view: Yes
- View description: Water, Pond
- Has water view: Yes
- Water view: Water,Pond
- Waterfront features: Lake
Lot
- Size: 0.69 Acres
- Residential vegetation: Trees/Landscaped
Details
- Parcel number: 0132013345
- Zoning: RSF2
- Special conditions: None
Construction
Type & style
- Home type: Condo
- Property subtype: Condominium
Materials
- Stucco
- Foundation: Slab
- Roof: Tile
Condition
- Completed
- New construction: No
- Year built: 1998
Utilities & green energy
- Sewer: Public Sewer
- Water: Public
- Utilities for property: BB/HS Internet Available, Cable Available, Cable Connected, Electricity Connected, Sewer Connected, Street Lights, Water Connected
Community & HOA
Community
- Features: Lake, Clubhouse, Community Mailbox, Fitness Center, Gated Community - No Guard, Irrigation-Reclaimed Water, Pool, Racquetball, Sidewalks, Special Community Restrictions, Tennis Court(s)
- Security: Fire Sprinkler System, Gated Community, Security Gate, Smoke Detector(s)
- Pet fee: $0 monthly
- Subdivision: BELLA VILLINO IV
HOA
- Has HOA: Yes
- Amenities included: Clubhouse, Fitness Center, Gated, Maintenance, Pool, Spa/Hot Tub, Tennis Court(s)
- Services included: Community Pool, Reserve Fund, Fidelity Bond, Insurance, Maintenance Structure, Maintenance Grounds, Manager, Pest Control, Pool Maintenance, Private Road, Sewer, Trash, Water
- HOA fee: $799 monthly
- HOA name: Debbie Fulton
- HOA phone: 941-451-8520
Location
- Region: Sarasota
Financial & listing details
- Price per square foot: $224/sqft
- Tax assessed value: $141,000
- Annual tax amount: $1,903
- Date on market: 3/12/2026
- Cumulative days on market: 173 days
- Listing terms: Cash,Conventional,FHA,VA Loan
- Ownership: Condominium
- Total actual rent: 0
- Electric utility on property: Yes
- Road surface type: Asphalt
Estimated market value
$138,300
$131,000 - $145,000
$1,499/mo
Price history
| Date | Event | Price |
|---|---|---|
| 7/31/2026 | Price change | $148,000-3.9%$224/sqft |
Source:  Stellar MLS #A4684485 Report a problem Stellar MLS #A4684485 Report a problem | ||
| 5/29/2026 | Price change | $154,000-3.7%$233/sqft |
Source: Stellar MLS #A4684485 Report a problem | ||
| 3/12/2026 | Listed for sale | $159,900-13.5%$242/sqft |
Source: Stellar MLS #A4684485 Report a problem | ||
| 11/8/2005 | Sold | $184,900$280/sqft |
Source: Public Record Report a problem | ||
Public tax history
| Year | Property taxes | Tax assessment |
|---|---|---|
| 2025 | $1,903 -1% | $113,542 +10% |
| 2024 | $1,922 +2.8% | $103,220 +10% |
| 2023 | $1,870 +8.8% | $93,836 +10% |
| 2022 | $1,718 +26.4% | $85,305 +10% |
| 2021 | $1,359 +12.5% | $77,550 +10% |
| 2020 | $1,209 -7% | $70,500 -12.4% |
| 2019 | $1,300 | $80,500 +1.1% |
| 2018 | $1,300 +2.6% | $79,600 -2% |
| 2017 | $1,267 +1.5% | $81,200 +6.4% |
| 2016 | $1,248 | $76,300 +2.4% |
| 2015 | $1,248 +6.3% | $74,500 +23.4% |
| 2014 | $1,174 +4.2% | $60,390 |
| 2013 | $1,126 +9.4% | $60,390 +10% |
| 2012 | $1,030 -8% | $54,900 -12.4% |
| 2011 | $1,120 -9.7% | $62,700 -10% |
| 2010 | $1,240 -33.5% | $69,700 -12.7% |
| 2009 | $1,864 | $79,800 -36.1% |
| 2008 | $1,864 -12.4% | $124,900 -13.9% |
| 2007 | $2,129 | $145,100 -6.4% |
| 2006 | -- | $155,000 |
Find assessor info on the county website
Monthly payment
Est. payment
Payment breakdown
Explore the cost of this home by adjusting the details. Changes won't be saved.Climate risks
Neighborhood: Palmer Ranch
Nearby schools
Schools provided by the listing agent
- Elementary: Laurel Nokomis Elementary
- Middle: Laurel Nokomis Middle
- High: Venice Senior High
Source: Stellar MLS. This data may not be complete. We recommend contacting the local school district to confirm school assignments for this home.
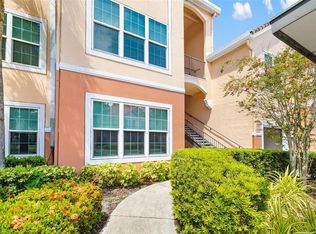
- $165,0001 bd1 ba759 sqft4142 Central Sarasota Pkwy APT 1415, Sarasota, FL 34238For Sale
- $250,0001 bd1 ba759 sqft4138 Central Sarasota Pkwy APT 1515, Sarasota, FL 34238Sold

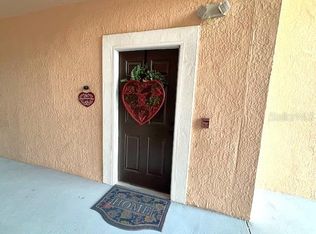
- $134,9001 bd1 ba661 sqft4138 Central Sarasota Pkwy APT 1516, Sarasota, FL 34238For Sale
- $250,0002 bd2 ba1k sqft4148 Central Sarasota Pkwy APT 1314, Sarasota, FL 34238Sold

Similar homes
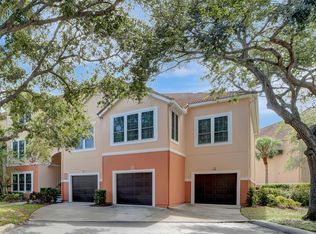
- $148,0001 bd1 ba759 sqft4110 CENTRAL SARASOTA PARKWAY #125, SARASOTA, FL 34238For Sale
 MLS ID #A4687619, Zita Bowers, MICHAEL SAUNDERS & COMPANY. Stellar MLS
 - $148,0001 bd1 ba661 sqft4142 CENTRAL SARASOTA PARKWAY #1426, SARASOTA, FL 34238For Sale
 MLS ID #A4659189, Suely Tarr, CENTURY 21 BEGGINS ENTERPRISES. Stellar MLS
 - $159,9001 bd1 ba759 sqft4142 CENTRAL SARASOTA PARKWAY #1423, SARASOTA, FL 34238For Sale
 MLS ID #A4652838, Joe Meszaros, M&M PROPERTY MANAGEMENT GROUP. Stellar MLS
 - $174,9001 bd1 ba661 sqft4138 CENTRAL SARASOTA PARKWAY #1534, SARASOTA, FL 34238For Sale
 MLS ID #A4691918, Jon Patella, WAGNER REALTY. Stellar MLS
 - $144,0001 bd1 ba829 sqft4166 CENTRAL SARASOTA PARKWAY #512, SARASOTA, FL 34238For SaleMLS ID #A4699213, Elena Durez, MEDWAY REALTY. Stellar MLS
- $179,9001 bd1 ba949 sqft4140 CENTRAL SARASOTA PARKWAY #1235, SARASOTA, FL 34238For SaleMLS ID #O6422771, Bryan Berns, FIRELIGHT REALTY GROUP, LLC. Stellar MLS
- $134,9001 bd1 ba661 sqft4138 CENTRAL SARASOTA PARKWAY #1516, SARASOTA, FL 34238For SaleMLS ID #A4702303, Cheri DeSarno, COMPASS FLORIDA LLC. Stellar MLS
- $160,0001 bd1 ba812 sqft5174 NORTHRIDGE ROAD #104, SARASOTA, FL 34238For SaleMLS ID #A4700934, Andrey Markov, ANMARK REALTY LLC. Stellar MLS
- $157,0001 bd1 ba572 sqft(Undisclosed Address), SARASOTA, FL 34238For SaleMLS ID #A4699893, Dean Kauthen, LOKATION. Stellar MLS
- $165,0001 bd1 ba759 sqft4142 CENTRAL SARASOTA PARKWAY #1415, SARASOTA, FL 34238For SaleMLS ID #A4660699, Rachel Tritschler, RE/MAX ALLIANCE GROUP. Stellar MLS
- $159,9002 bd2 ba984 sqft2282 PIAZZA DRIVE #117, SARASOTA, FL 34238For SaleMLS ID #TB8487622, Katie Strand, EXP REALTY LLC. Stellar MLS
- $119,9001 bd1 ba812 sqft5146 NORTHRIDGE ROAD #309, SARASOTA, FL 34238For SaleMLS ID #A4683874, Andre LeClair, ANDRE LECLAIR PROPERTIES LLC. Stellar MLS
- $148,0001 bd1 ba555 sqft3415 CLARK ROAD #215, SARASOTA, FL 34231For SaleMLS ID #A4672004, Tessa Robbins, PA, KELLER WILLIAMS ON THE WATER S. Stellar MLS
- $143,5002 bd2 ba874 sqft2763 WOODGATE LANE #104, SARASOTA, FL 34231For SaleMLS ID #A4699725, Cheryll Vance, SIESTA HOME & CONDO RENTAL INC. Stellar MLS
- $119,9001 bd1 ba843 sqft5134 NORTHRIDGE ROAD #302, SARASOTA, FL 34238For SaleMLS ID #A4684462, Andre LeClair, ANDRE LECLAIR PROPERTIES LLC. Stellar MLS
- $134,9002 bd2 ba959 sqft2224 CA D ORO DRIVE, SARASOTA, FL 34238For SaleMLS ID #TB8486717, Katie Strand, EXP REALTY LLC. Stellar MLS
- $150,0001 bd1 ba679 sqft5800 HOLLYWOOD BOULEVARD #214, SARASOTA, FL 34231For SaleMLS ID #TB8510864, Tara Kurtz, BHHS FLORIDA PROPERTIES GROUP. Stellar MLS
- $140,0002 bd2 ba888 sqft2938 CLARK ROAD #203, SARASOTA, FL 34231For SaleMLS ID #O6399686, Derek Frakes, FRAKES REALTY. Stellar MLS
- $142,9001 bd1 ba765 sqft1841 PARAKEET WAY #1101, SARASOTA, FL 34232For SaleMLS ID #A4696605, Sue Jordan, PA, CASEY REALTY CORPORATION. Stellar MLS
- $158,0001 bd1 ba768 sqft3471 CLARK ROAD #269, SARASOTA, FL 34231For SaleMLS ID #A4689287, Ron Koelling, BRIGHT REALTY. Stellar MLS
