Approximately 55± acres with mountain views, agricultural character and multiple existing improvements in the Greer area, located between Blue Ridge Middle School and Blue Ridge High School. The property includes open fields, wooded acreage, an established apple orchard, hayfield, creek, barn and existing residential improvements. The primary residence offers 3 bedrooms, 1 bathroom and a detached garage suitable for use as a workshop. An additional outbuilding incorporates a restored portion of the historic Pennington residence, now serving as a family gathering place and providing additional equipment storage. The barn has been used to store hay, farm equipment and honeybee supplies. A private well serves the property, and the acreage includes frontage/access associated with Highway 101.
The property has historically been used for agricultural purposes, including pasture, hay and orchard use. Its size, existing improvements, open and wooded areas, mountain views and location may appeal to a buyer seeking an agricultural property, private homesite, recreational use or a property to hold for potential future residential development. The seller is open to discussion regarding desired development restrictions, subject to mutually acceptable terms. Selling As-Is.
For sale
$2,500,000
4142 Donahue Rd, Greer, SC 29651
3beds
1,328sqft
Single Family Residence
Built in 1959
55 Acres Lot
$-- Zestimate®
$1,883/sqft
$-- HOA
What's special
Open fieldsMountain viewsWooded acreageEstablished apple orchard
- 17 hours
- 116
- 11
Zillow last checked:
Listing updated:
Listed by:
Christine Thompson 630-853-2370,
Wilson Associates
Source: WUMLS,MLS#: 20308872 Originating MLS: Western Upstate Association of Realtors
Facts & features
Interior
Bedrooms & bathrooms
- Bedrooms: 3
- Bathrooms: 1
- Full bathrooms: 1
- Main level bathrooms: 1
- Main level bedrooms: 3
Rooms
- Room types: Sunroom
Primary bedroom
- Level: Main
- Dimensions: 15X12
Bedroom 2
- Level: Main
- Dimensions: 12X12
Bedroom 3
- Level: Main
- Dimensions: 12X10
Dining room
- Level: Main
- Dimensions: 19X12
Kitchen
- Level: Main
- Dimensions: 15X12
Living room
- Level: Main
- Dimensions: 20X12
Sunroom
- Level: Main
- Dimensions: 16X10
Heating
- Baseboard, Forced Air, Propane
Cooling
- Central Air, Electric, Forced Air, Other, See Remarks
Appliances
- Included: Cooktop, Down Draft, Dryer, Electric Oven, Electric Range, Electric Water Heater, Refrigerator, Washer
- Laundry: Washer Hookup, Electric Dryer Hookup
Features
- Ceiling Fan(s), Fireplace, Laminate Countertop, Main Level Primary, Pull Down Attic Stairs, Window Treatments
- Flooring: Concrete, Ceramic Tile, Vinyl, Wood
- Windows: Blinds, Insulated Windows, Storm Window(s), Tilt-In Windows, Vinyl
- Basement: None,Crawl Space
- Has fireplace: Yes
- Fireplace features: Gas, Gas Log, Option
Interior area
- Total structure area: 1,328
- Total interior livable area: 1,328 sqft
Video & virtual tour
Property
Parking
- Total spaces: 1
- Parking features: Attached, Garage, Garage Door Opener
- Attached garage spaces: 1
Features
- Levels: One
- Stories: 1
- Patio & porch: Front Porch
- Exterior features: Porch, Storm Windows/Doors
- Has view: Yes
- View description: Mountain(s)
Lot
- Size: 55 Acres
- Features: Level, Not In Subdivision, Outside City Limits, Stream/Creek, Trees, Wooded
Details
- Additional structures: Barn(s)
- Parcel number: 202500024565088001
Construction
Type & style
- Home type: SingleFamily
- Architectural style: Ranch
- Property subtype: Single Family Residence
Materials
- Brick, Vinyl Siding
- Foundation: Crawlspace
- Roof: Architectural,Shingle
Condition
- Year built: 1959
Utilities & green energy
- Sewer: Septic Tank
- Water: Private, Well
- Utilities for property: Electricity Available, Septic Available
Community & HOA
HOA
- Has HOA: No
Location
- Region: Greer
Financial & listing details
- Price per square foot: $1,883/sqft
- Tax assessed value: $1,231,760
- Annual tax amount: $169
- Date on market: 10/30/2026
- Listing agreement: Exclusive Right To Sell
Estimated market value
Not available
Estimated sales range
Not available
Not available
Price history
| Date | Event | Price |
|---|---|---|
| 10/30/2026 | Listed for sale | $2,500,000+2400%$1,883/sqft |
Source:  Greater Greenville AOR #1608184 Report a problem | ||
| 4/7/1999 | Sold | $100,000$75/sqft |
Source: Public Record Report a problem | ||
Public tax history
| Year | Property taxes | Tax assessment |
|---|---|---|
| 2025 | $169 -54.9% | $561,390 +15% |
| 2024 | $376 | $488,180 |
| 2023 | -- | $488,180 |
| 2022 | $654 +1.1% | $488,180 |
| 2021 | $647 +5.2% | $488,180 +15% |
| 2020 | $615 +0.6% | $424,510 |
| 2019 | $612 +0.5% | $424,510 |
| 2018 | $609 | $424,510 +12349% |
| 2017 | $609 +2.5% | $3,410 -96% |
| 2016 | $594 +5.6% | $85,220 |
| 2015 | $563 | $85,220 -78.1% |
| 2014 | $563 | $389,981 +665.1% |
| 2000 | -- | $50,971 |
Find assessor info on the county website
Monthly payment
Est. payment
Payment breakdown
Explore the cost of this home by adjusting the details. Changes won't be saved.Climate risks
Neighborhood: 29651
Nearby schools
Schools provided by the listing agent
- Elementary: Skyland Elementary
- Middle: Blue Ridge Middle
- High: Blue Ridge High
Source: WUMLS. This data may not be complete. We recommend contacting the local school district to confirm school assignments for this home.
Similar homes
- $1,500,0002 bd2 ba1.6k sqft156 Ebenezer Rd, Greer, SC 29651For Sale
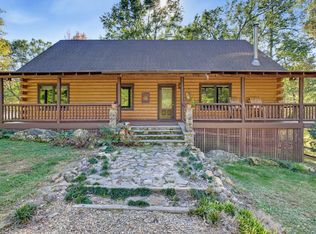 MLS ID #343283, Jason Scott, Scott Realty LTD Co. SAR as distributed by MLS GRID
- $1,750,0003 bd2 ba1.7k sqft85 Cool Springs Church Rd, Travelers Rest, SC 29690For Sale
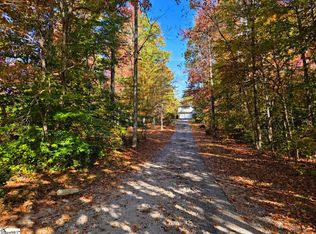 MLS ID #1607586, Brooke Tyndall, Howard Hanna Allen Tate - Greer. Greater Greenville AOR
- $1,800,0003 bd2 ba1.7k sqft1261 Brockman McClimon Rd, Greer, SC 29651For Sale
 MLS ID #1574431, Megan Scruggs, Casey Group Real Estate, LLC. Greater Greenville AOR
- $1,300,0003 bd2 ba1.5k sqft382 Hudson Water Rd, Greer, SC 29651For Sale
 MLS ID #1574432, Megan Scruggs, Casey Group Real Estate, LLC. Greater Greenville AOR
- $1,575,0003 bd2 ba1.7k sqft2107 Miller Mountain Rd, Saluda, NC 28773For Sale
 MLS ID #4422160, Terri Eisenhauer, RE/MAX Results. Canopy MLS as distributed by MLS GRID
