Enjoy the tranquil views of the pond and shimmering community pool right from your private balcony- ideal for morning coffee or evening sunsets! Vaulted ceilings and natural light brighten this fresh and clean open concept floor plan, and brand new luxury vinyl plank flooring throughout. The master bedroom offers the same water views from large window, plus a large walk in closet and en suite. Kitchen offers a 10 foot eat in peninsula with updated cabinets and doors and tons of storage. This home has been meticulously taken care of and just waiting for you! The Gardens at Cypress Bay West is close to schools for all grades, shopping, dining, medical facilities, multiple golf courses and marinas, North Myrtle Beach Park & Sports complex, Myrtle Beach International Airport, and of course the sparkling beaches of Cherry Grove! Short and long term rentals are permitted, making this home a perfect choice for a personal residence, second home, or investment property. All measurements and data are deemed reliable but are not guaranteed, purchaser and/or purchasers professional to verify. For information about this listing, please contact the listing broker OR your real estate professional.
For sale
Price cut: $4.6K (6/10)
$157,900
4142 Hibiscus Dr. #302, Little River, SC 29566
2beds
900sqft
:
Get pre-qualified$1,452/mo
Condominium, Single Family Residence
Built in 2007
-- sqft lot
$152,200 Zestimate®
$175/sqft
$461/mo HOA
What's special
- 57 days |
- 265 |
- 20 |
Zillow last checked:
Listing updated:
Listed by:
Natalie L LaBruce 760-845-6507,
Grand Strand Coastal Realty
Source: CCAR,MLS#: 2614100 Originating MLS: Coastal Carolinas Association of Realtors
Originating MLS: Coastal Carolinas Association of RealtorsFacts & features
Interior
Bedrooms & bathrooms
- Bedrooms: 2
- Bathrooms: 2
- Full bathrooms: 2
Rooms
- Room types: Foyer
Primary bedroom
- Features: Ceiling Fan(s), Main Level Primary, Walk-In Closet(s)
- Level: First
Dining room
- Features: Family/Dining Room, Vaulted Ceiling(s)
Family room
- Features: Ceiling Fan(s), Vaulted Ceiling(s)
Kitchen
- Features: Breakfast Bar, Dishwasher, Kitchen Island, Pantry
Living room
- Features: Vaulted Ceiling(s)
Other
- Features: Entrance Foyer
Heating
- Central, Electric
Cooling
- Central Air
Appliances
- Included: Cooktop, Dishwasher, Freezer, Disposal, Microwave, Oven, Range, Refrigerator, Dryer, Washer
- Laundry: Washer Hookup
Features
- Ceiling Fan(s), Main Level Primary, Split Bedrooms, Walk-In Closet(s), Breakfast Bar, Entrance Foyer, High Speed Internet, Kitchen Island
- Flooring: Tile, Vinyl
Interior area
- Total structure area: 1,000
- Total interior livable area: 900 sqft
Property
Parking
- Total spaces: 1
- Parking features: One and One Half Spaces
Features
- Levels: One
- Stories: 1
- Patio & porch: Balcony, Deck
- Exterior features: Balcony, Deck, Pool, Storage
- Has private pool: Yes
- Pool features: In Ground
- Has view: Yes
- View description: Lake, Pond
- Has water view: Yes
- Water view: Lake,Pond
Details
- Additional parcels included: ,
- Parcel number: 31203030043
- Zoning: MF
- Special conditions: None
Construction
Type & style
- Home type: Condo
- Architectural style: Low Rise,Penthouse
- Property subtype: Condominium, Single Family Residence
Materials
- Brick Veneer
- Foundation: Slab
Condition
- Resale
- Year built: 2007
Utilities & green energy
- Water: Public
- Utilities for property: Cable Available, Electricity Available, Phone Available, Sewer Available, Water Available, High Speed Internet Available, Trash Collection
Community & HOA
Community
- Features: Cable TV, Internet Access, Long Term Rental Allowed, Short Term Rental Allowed
- Subdivision: The Gardens at Cypress Bay West
HOA
- Has HOA: Yes
- Amenities included: Pet Restrictions, Trash, Cable TV, Maintenance Grounds
- Services included: Association Management, Common Areas, Insurance, Internet, Maintenance Grounds, Pest Control, Pool(s), Sewer, Trash, Water
- HOA fee: $461 monthly
Location
- Region: Little River
Financial & listing details
- Price per square foot: $175/sqft
- Date on market: 6/2/2026
- Electric utility on property: Yes
Estimated market value
$152,200
$145,000 - $160,000
$1,435/mo
Price history
| Date | Event | Price |
|---|---|---|
| 6/10/2026 | Price change | $157,900-2.8%$175/sqft |
Source:  CCAR #2614100 Report a problem CCAR #2614100 Report a problem | ||
| 6/2/2026 | Listed for sale | $162,500-1.5%$181/sqft |
Source: CCAR #2614100 Report a problem | ||
| 6/2/2026 | Listing removed | $165,000$183/sqft |
Source: CCAR #2524209 Report a problem | ||
| 3/14/2026 | Price change | $165,000-2.9%$183/sqft |
Source: CCAR #2524209 Report a problem | ||
| 1/15/2026 | Price change | $170,000-2.9%$189/sqft |
Source: CCAR #2524209 Report a problem | ||
| 11/5/2025 | Price change | $175,000-2.7%$194/sqft |
Source: CCAR #2524209 Report a problem | ||
| 10/4/2025 | Listed for sale | $179,900$200/sqft |
Source: CCAR #2524209 Report a problem | ||
Public tax history
Tax history is unavailable.
Monthly payment
Est. payment
Payment breakdown
Explore the cost of this home by adjusting the details. Changes won't be saved.Climate risks
Neighborhood: 29566
Nearby schools
GreatSchools rating
- 7/10Waterway ElementaryGrades: PK-5Distance: 3.6 mi
- 9/10North Myrtle Beach Middle SchoolGrades: 6-8Distance: 3.4 mi
- 6/10North Myrtle Beach High SchoolGrades: 9-12Distance: 2.5 mi
Schools provided by the listing agent
- Elementary: Waterway Elementary
- Middle: North Myrtle Beach Middle School
- High: North Myrtle Beach High School
Source: CCAR. This data may not be complete. We recommend contacting the local school district to confirm school assignments for this home.
- $190,1003 bd2 ba1.1k sqft4136 Hibiscus Dr UNIT 22, Little River, SC 29566Off Market
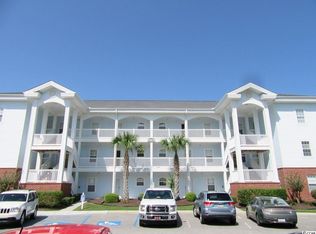
- $200,0002 bd2 ba1.1k sqft4136 Hibiscus Dr UNIT 22, Little River, SC 29566Sold

- $154,9001 bd1 ba700 sqft4136 Hibiscus Dr UNIT 20, Little River, SC 29566Off Market
- $245,0003 bd2 ba1.2k sqft4136 Hibiscus Dr UNIT 22, Little River, SC 29566Sold
- $190,0002 bd2 ba1.1k sqft4136 Hibiscus Dr UNIT 20, Little River, SC 29566Sold
- $164,5002 bd2 ba852 sqft4136 Hibiscus Dr UNIT 20, Little River, SC 29566Off Market
- $235,0003 bd3 ba1.2k sqft4136 Hibiscus Dr UNIT 20, Little River, SC 29566Sold
- $212,9003 bd3 ba1.2k sqft4136 Hibiscus Dr UNIT 20, Little River, SC 29566Off Market
A local agent can set up tours, give advice and negotiate with sellers.
A local lender can help you make sure your offer is ready when you are.
Similar homes
- $174,9003 bd2 ba1.3k sqft4141 Hibiscus Dr. #18-304, Little River, SC 29566For Sale

 MLS ID #2616135, Desiree Rowles, Rowles Real Estate. CCAR
 - $180,0002 bd2 ba1k sqft4149 Hibiscus Dr. #201, Little River, SC 29566For Sale
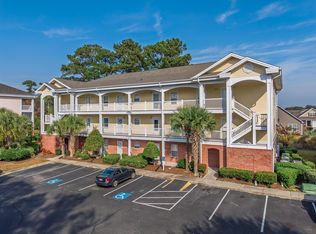 MLS ID #2614070, Laura Hill, Beach & Forest Realty. CCAR
 - $149,9002 bd2 ba972 sqftDupont - East Port Golf, Little River, SC 29566For Sale
 MLS ID #2616916, The Mills Group Team, Century 21 Barefoot Realty. CCAR
 - $184,9002 bd2 ba992 sqft4191 Hibiscus Dr. #301, Little River, SC 29566For Sale
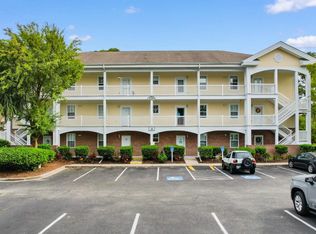 MLS ID #2603616, The Mills Group Team, Century 21 Barefoot Realty. CCAR
 - $168,0002 bd2 ba1k sqft134 Scotch Broom Dr. #k203, Little River, SC 29566For SaleMLS ID #2605923, Jenette Pavl P McGhee, RE/MAX at The Beach / Calabash. CCAR
- $199,0003 bd2 ba1.2k sqftThe Gardens at Cypress Bay W, Little River, SC 29566For SaleMLS ID #2617469, Theresa M Ruscigno-Fleischner, Realty ONE Group DocksideNorth. CCAR
- $196,9002 bd2 ba975 sqft4185 Hibiscus Dr. #11-201, Little River, SC 29566For SaleMLS ID #2614219, Desiree Rowles, Rowles Real Estate. CCAR
- $174,9002 bd2 ba920 sqftSpinnaker Cove, Little River, SC 29566For SaleMLS ID #2601464, The Mills Group Team, Century 21 Barefoot Realty. CCAR
- $149,9002 bd2 ba1.1k sqft4338 Spa Dr. #706, Little River, SC 29566For SaleMLS ID #2611865, Russell J Auth, Century 21 Palms Realty. CCAR
- $134,2702 bd2 ba1k sqft4257 Villas Dr. #109, Little River, SC 29566For SaleMLS ID #2613951, Robyn Ashleigh A Davis, Century 21 Stopper &Associates. CCAR
- $182,0002 bd2 ba1k sqftCarolina Yacht Landing, Little River, SC 29566For SaleMLS ID #2615795, Amanda Johnson, BH & G Elliott Coastal Living. CCAR
- $188,9002 bd2 ba964 sqft150 Scotch Broom Dr. #204, Little River, SC 29566For SaleMLS ID #2607893, Palmetto and Pine Group Team, INNOVATE Real Estate. CCAR
- $159,9002 bd2 ba1.1k sqft109 South Shore Blvd. #303, Longs, SC 29568For SaleMLS ID #2616969, Byron Macdonald, BeachConnection Realty. CCAR
- $220,0003 bd2 ba1.2k sqftThe Gardens at Cypress Bay Wes, Little River, SC 29566For SaleMLS ID #2614948, Joseph A Barrientos Fierros, Century 21 The Harrelson Group. CCAR
- $204,9002 bd2 ba1k sqft6, Little River, SC 29566For SaleMLS ID #2615040, Adam Levy, Century 21 The Harrelson Group. CCAR
- $212,0003 bd2 ba1.3k sqft122 Scotch Broom Dr. #201, Little River, SC 29566For SaleMLS ID #2617040, Jimmy A Recinos, Realty ONE Group Dockside. CCAR
- $199,9003 bd2 ba1.3k sqft134 Scotch Broom Dr. #K-201, Little River, SC 29566For SaleMLS ID #2605102, Brian Wilson, BeachConnection Realty. CCAR
- $199,9993 bd2 ba1.2k sqft148 Scotch Broom Drive #201, Little River, SC 29566For Sale
 MLS ID #100551121, Rachel A Smith, Kinstle & Company LLC.. Hive MLS
 - $212,5002 bd2 ba928 sqft4520 Coquina Harbour Dr. #F-9, Little River, SC 29566For SaleMLS ID #2610759, Scott M Proctor, Keller Williams Select. CCAR
- $144,5001 bd1 ba851 sqft4338 Spa Dr. #703, Little River, SC 29566For SaleMLS ID #2605182, Roman Dilldin, Rowles Real Estate. CCAR
