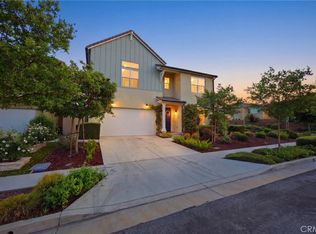
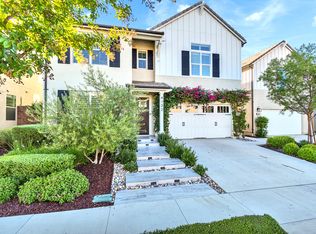
Welcome to this beautiful Mediterranean dream. This home offers one of the largest lots in the Gated Bedford Community. Along with a grand kitchen and island seating 5+ guests. Find natural light throughout, with beautiful windows and 2 sliders. As you walk up the elegant staircase you are met with a loft for everyone to enjoy. Relax in the primary en suite with beautiful mountain & sunset views. Take your dinner outside in the large California room or under the stars with tiled flooring waiting for your touch. Imagine grass, pool, a built in BBQ or all the above in this one of a kind corner lot—suitable for any entertainer! Generous front yard space allows for future patio. The 3 car tandem garage and 2 car driveway provides ample space for guests and storage. Not to mention all the resort amenities that grow with each new phase including: The Hudson House, Sunkist Lounge, resort pools, the Shed, Tot lot, Dog parks and more! The opportunities are endless here. Walking distance to Eagle Glen park or Starbucks, your pick! Located near the Crossings & Dos Lagos for all your essentials & entertainment. This calm & serene neighborhood is waiting for you to enjoy evening walks with cool breezes. Make it yours today!
Sold for $885,000
Listed by: JOSEPH MIRAFLOR, BROKER • Angel Serrano • 909-489-5944
Bought with: Realty Masters & Associates
$885,000
4142 Pompia Way, Corona, CA 92883
4beds
2,805sqft
Single Family Residence
Built in 2019
6,371 Square Feet Lot
$915,200 Zestimate®
$316/sqft
$4,300 Estimated rent
Home value
$915,200
$869,000 - $961,000
$4,300/mo
Zestimate® history
Owner options
List your home for rent
$4,300/mo
Rent Zestimate®
Find your next renter with Zillow Rental Manager. Plus, with online applications, you can quickly screen prospective tenants – for free.
$4,300/mo
Rent Zestimate®
Refinance and save
$6,076/mo
Est. payment
Refinancing to a lower rate could help reduce your monthly payments and save thousands over the life of the loan.
$6,076/mo
Est. payment
Explore your selling options
Work with a Zillow partner agent
Leverage their expertise and Zillow's premium Showcase listings to get your home seen by more buyers.
Get startedList with your own agent
Get your home in front of millions of buyers by listing it on Zillow.
Learn how to do itSell it yourself
Take full control of how buyers see your home on Zillow by listing For Sale by Owner (FSBO).
List your homeWhat's special
Tot lotTiled flooringNatural light throughoutResort poolsBeautiful windowsLarge california roomGrand kitchen
Zillow last checked:
Listing updated:
Listed by:
Angel Serrano DRE #02097874 909-489-5944,
JOSEPH MIRAFLOR, BROKER
Bought with:
Donna O'Reilly, DRE #01314383
Realty Masters & Associates
Source: CRMLS,MLS#: CV23146223 Originating MLS: California Regional MLS
Originating MLS: California Regional MLSFacts & features
Interior
Bedrooms & bathrooms
- Bedrooms: 4
- Bathrooms: 3
- Full bathrooms: 3
- Main level bathrooms: 1
- Main level bedrooms: 1
Rooms
- Room types: Bonus Room, Bedroom, Family Room, Laundry, Living Room, Other, Pantry, Dining Room
Bedroom
- Features: Multi-Level Bedroom
Bathroom
- Features: Bathroom Exhaust Fan, Bathtub, Closet, Dual Sinks, Enclosed Toilet, Separate Shower, Tub Shower, Walk-In Shower
Other
- Features: Walk-In Closet(s)
Pantry
- Features: Walk-In Pantry
Heating
- Central
Cooling
- Central Air, Whole House Fan
Appliances
- Included: Dishwasher, Gas Cooktop, Gas Oven, Gas Range, High Efficiency Water Heater, Microwave
- Laundry: Washer Hookup, Gas Dryer Hookup, Upper Level
Features
- Breakfast Bar, Separate/Formal Dining Room, Open Floorplan, Pantry, Quartz Counters, Recessed Lighting, Storage, Tandem, Unfurnished, Walk-In Pantry, Walk-In Closet(s)
- Flooring: Vinyl
- Has fireplace: No
- Fireplace features: None
- Common walls with other units/homes: No Common Walls
Interior area
- Total interior livable area: 2,805 sqft
Property
Parking
- Total spaces: 3
- Parking features: Garage - Attached
- Attached garage spaces: 3
Features
- Levels: Two
- Stories: 2
- Entry location: front door
- Patio & porch: Covered
- Pool features: Community, Heated, In Ground, Lap, Association
- Has spa: Yes
- Spa features: Association, Heated, In Ground
- Fencing: Brick,Masonry,Vinyl
- Has view: Yes
- View description: Mountain(s), Neighborhood
Lot
- Size: 6,371 Square Feet
- Features: Sprinklers In Front
Details
- Parcel number: 282791041
- Special conditions: Standard,Trust
Construction
Type & style
- Home type: SingleFamily
- Architectural style: Mediterranean
- Property subtype: Single Family Residence
Materials
- Roof: Spanish Tile
Condition
- New construction: No
- Year built: 2019
Utilities & green energy
- Sewer: Public Sewer
- Water: Public
- Utilities for property: Electricity Connected, Natural Gas Connected, Sewer Connected, Water Connected
Community & HOA
Community
- Features: Biking, Curbs, Dog Park, Hiking, Near National Forest, Park, Storm Drain(s), Street Lights, Sidewalks, Pool
HOA
- Has HOA: Yes
- Amenities included: Dog Park, Fire Pit, Barbecue, Pool, Spa/Hot Tub
- HOA fee: $241 monthly
- HOA name: Bedford
- HOA phone: 909-297-2550
Location
- Region: Corona
Financial & listing details
- Price per square foot: $316/sqft
- Tax assessed value: $920,753
- Date on market: 8/7/2023
- Cumulative days on market: 10 days
- Listing terms: Cash,Conventional,FHA
- Inclusions: Range, Built-In ; Microwave, stove and dishwasher.
Price history
| Date | Event | Price |
|---|---|---|
| 10/3/2023 | Sold | $885,000+4.1%$316/sqft |
Source:  CRMLS #CV23146223 Report a problem CRMLS #CV23146223 Report a problem | ||
| 8/17/2023 | Pending sale | $850,000$303/sqft |
Source: CRMLS #CV23146223 Report a problem | ||
| 8/8/2023 | Listed for sale | $850,000$303/sqft |
Source: CRMLS #CV23146223 Report a problem | ||
Public tax history
| Year | Property taxes | Tax assessment |
|---|---|---|
| 2026 | -- | $920,753 +2% |
| 2025 | $15,138 +0.8% | $902,700 +2% |
| 2024 | $15,016 +29.8% | $885,000 +50.3% |
| 2023 | $11,567 +2.1% | $588,657 +2% |
| 2022 | $11,326 +2.1% | $577,116 +2% |
| 2021 | $11,095 +0.9% | $565,801 +1% |
| 2020 | $10,998 | $560,000 |
Find assessor info on the county website
Neighborhood: Wildrose
Nearby homes
- $871,6005 bd4 ba3.1k sqft4136 Pompia Way, Corona, CA 92883Off Market
- $901,0004 bd3 ba2.8k sqft4141 Adishian Way, Corona, CA 92883Sold
- $861,1004 bd3 ba2.8k sqft4132 Pompia Way, Corona, CA 92883Off Market
- $859,7004 bd4 ba2.9k sqft4137 Adishian Way, Corona, CA 92883Off Market
- $802,8004 bd3 ba2.8k sqft2466 Nova Way, Corona, CA 92883Off Market
- $709,5003 bd2 ba2.2k sqft4163 Adishian Way UNIT 101, Corona, CA 92883Off Market
- $689,0003 bd3 ba1.7k sqft4163 Adishian Way UNIT 103, Corona, CA 92883Sold
- $796,200-- bd-- ba-- sqft4163 Adishian Way UNIT 105, Corona, CA 92883Off Market
Nearby schools
GreatSchools rating
- 8/10Woodrow Wilson Elementary SchoolGrades: K-6Distance: 0.8 mi
- 6/10El Cerrito Middle SchoolGrades: 6-8Distance: 1.4 mi
- 8/10Santiago High SchoolGrades: 9-12Distance: 1.9 mi
Schools provided by the listing agent
- Elementary: Woodrow Wilson
- High: Santiago
Source: CRMLS. This data may not be complete. We recommend contacting the local school district to confirm school assignments for this home.
Get a cash offer in 3 minutes
Find out how much your home could sell for in as little as 3 minutes with a no-obligation cash offer.
Estimated market value
$915,200
Get a cash offer in 3 minutes
Find out how much your home could sell for in as little as 3 minutes with a no-obligation cash offer.
Estimated market value
$915,200
- California
- Riverside County
- Corona
- 92883
- Wildrose
- 4142 Pompia Way
