Welcome to this exquisite 3-bedroom, 2.5-bathroom home, offering a blend of comfort, luxury, and a wealth of natural light throughout the entire residence.
Nestled in the highly coveted Bedford gated community, this two-story turnkey dwelling offers a modern living space with custom features, contemporary lighting fixtures, an attached two-car garage, and eco-friendly amenities.
The sleek kitchen features quartz countertops and a backsplash, complimented by a stainless-steel farmhouse kitchen sink and smart faucet technology. The open-concept design flows seamlessly into the living area, where you'll find built-in shutters, recessed lighting, and premium surround sound – creating an ambiance perfect for entertainment or relaxation.
Upstairs, a spacious loft offers versatility, allowing you to use it as additional living space or as an office. The radiant master suite boasts a large walk-in closet with an en-suite bathroom.
Step outdoors, where a scenic backyard retreat awaits. Designed with artificial turf and cement flooring, this space offers both beauty and practicality for guests and furry friends. Enjoy full privacy as you unwind or host guests in this tranquil setting. Plus, this home is equipped with solar panels, ensuring sustainable and cost-efficient energy solutions for your everyday needs. Experience the perfect blend of functionality and eco-conscious living in this remarkable, elegant home.
Located just 1 mile from the esteemed Eagle Glen community, this home offers resort-style living with three pools, BBQs, playgrounds, dog parks, walking trails and entertainment spaces. With easy access to the freeway, this home is perfectly located near shopping centers, restaurants, golf courses, and more – offering the flawless blend of luxury living and convenience.
Sold for $689,000
Listed by: eXp Realty of California Inc. • Daniel Cotter • Contact: 714-837-1337
Bought with: Elevate Real Estate Agency
$689,000
4163 Adishian Way Unit 103, Corona, CA 92883
3beds
1,747sqft
Single Family Residence
Built in 2021
-- sqft lot
$691,300 Zestimate®
$394/sqft
$3,657 Estimated rent
Home value
$691,300
$657,000 - $726,000
$3,657/mo
Zestimate® history
Owner options
List your home for rent
$3,657/mo
Rent Zestimate®
Find your next renter with Zillow Rental Manager. Plus, with online applications, you can quickly screen prospective tenants – for free.
$3,657/mo
Rent Zestimate®
Refinance and save
$4,624/mo
Est. payment
Refinancing to a lower rate could help reduce your monthly payments and save thousands over the life of the loan.
$4,624/mo
Est. payment
Explore your selling options
Work with a Zillow partner agent
Leverage their expertise and Zillow's premium Showcase listings to get your home seen by more buyers.
Get startedList with your own agent
Get your home in front of millions of buyers by listing it on Zillow.
Learn how to do itSell it yourself
Take full control of how buyers see your home on Zillow by listing For Sale by Owner (FSBO).
List your homeWhat's special
Contemporary lighting fixturesTwo-story turnkey dwellingRecessed lightingQuartz countertopsSpacious loftSleek kitchenGolf courses
Zillow last checked:
Listing updated:
Listed by:
Daniel Cotter DRE #02191113 714-837-1337,
eXp Realty of California Inc.
Bought with:
Tom Tennant, DRE #01273093
Elevate Real Estate Agency
Source: CRMLS,MLS#: IG24031149 Originating MLS: California Regional MLS
Originating MLS: California Regional MLSFacts & features
Interior
Bedrooms & bathrooms
- Bedrooms: 3
- Bathrooms: 3
- Full bathrooms: 2
- 1/2 bathrooms: 1
- Main level bathrooms: 1
- Main level bedrooms: 3
Rooms
- Room types: Bedroom, Kitchen, Living Room
Bedroom
- Features: All Bedrooms Down
Bathroom
- Features: Bathtub, Dual Sinks, Separate Shower, Tub Shower
Kitchen
- Features: Kitchen Island, Tile Counters
Cooling
- Central Air
Appliances
- Included: Dishwasher, Microwave
- Laundry: Washer Hookup, Gas Dryer Hookup, Inside, Laundry Room
Features
- Built-in Features, Recessed Lighting, All Bedrooms Down
- Has fireplace: No
- Fireplace features: None
- Common walls with other units/homes: No Common Walls
Interior area
- Total interior livable area: 1,747 sqft
Property
Parking
- Total spaces: 2
- Parking features: Garage - Attached
- Attached garage spaces: 2
Features
- Levels: Two
- Stories: 2
- Entry location: front
- Patio & porch: Patio
- Pool features: Community, Association
- Has spa: Yes
- Spa features: Association, Community
- Has view: Yes
- View description: Hills, Mountain(s)
Details
- Parcel number: 282794044
- Special conditions: Standard
Construction
Type & style
- Home type: SingleFamily
- Property subtype: Single Family Residence
Condition
- Turnkey
- New construction: No
- Year built: 2021
Utilities & green energy
- Sewer: Public Sewer
- Water: Public
Community & HOA
Community
- Features: Curbs, Storm Drain(s), Street Lights, Suburban, Sidewalks, Pool
HOA
- Has HOA: Yes
- Amenities included: Billiard Room, Clubhouse, Controlled Access, Dog Park, Fire Pit, Golf Course, Meeting/Banquet/Party Room, Outdoor Cooking Area, Barbecue, Picnic Area, Paddle Tennis, Playground, Pool, Pets Allowed, Spa/Hot Tub, Security, Trail(s)
- HOA fee: $236 monthly
- HOA name: Bedford Masters Association
- HOA phone: 951-603-0554
Location
- Region: Corona
Financial & listing details
- Price per square foot: $394/sqft
- Tax assessed value: $702,780
- Annual tax amount: $11,706
- Date on market: 2/20/2024
- Cumulative days on market: 21 days
- Listing terms: Submit
Price history
| Date | Event | Price |
|---|---|---|
| 4/1/2024 | Sold | $689,000$394/sqft |
Source:  CRMLS #IG24031149 Report a problem CRMLS #IG24031149 Report a problem | ||
| 3/12/2024 | Contingent | $689,000$394/sqft |
Source: CRMLS #IG24031149 Report a problem | ||
| 3/7/2024 | Price change | $689,000-0.9%$394/sqft |
Source: CRMLS #IG24031149 Report a problem | ||
| 2/20/2024 | Listed for sale | $695,000$398/sqft |
Source: CRMLS #IG24031149 Report a problem | ||
Public tax history
| Year | Property taxes | Tax assessment |
|---|---|---|
| 2025 | $11,706 +12.3% | $702,780 +21.9% |
| 2024 | $10,424 +1.9% | $576,629 +2% |
| 2023 | $10,226 +2.1% | $565,324 +2% |
| 2022 | $10,013 | $554,241 |
Find assessor info on the county website
Neighborhood: Wildrose
Nearby homes
- $716,4003 bd2 ba2.2k sqft4163 Adishian Way UNIT 101, Corona, CA 92883Off Market
- $831,500-- bd-- ba-- sqft4163 Adishian Way UNIT 105, Corona, CA 92883Off Market
- $665,0003 bd2 ba1.7k sqft4163 Adishian Way #104, Corona, CA 92883Off Market
- $790,0004 bd3 ba2.2k sqft4163 Adishian Way #102, Corona, CA 92883Sold
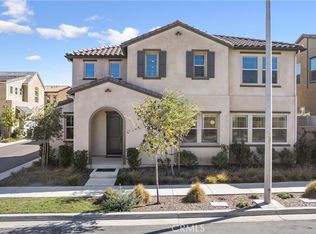
- $720,0003 bd2 ba1.7k sqft4164 Powell Way UNIT 104, Corona, CA 92883Sold
- $684,8003 bd2 ba2.1k sqft4164 Powell Way #105, Corona, CA 92883Off Market
- $715,9003 bd2 ba2.2k sqft4164 Powell Way #102, Corona, CA 92883Off Market
- $714,4003 bd2 ba2.1k sqft4164 Powell Way #106, Corona, CA 92883Off Market
Nearby schools
GreatSchools rating
- 8/10Woodrow Wilson Elementary SchoolGrades: K-6Distance: 0.8 mi
- 6/10El Cerrito Middle SchoolGrades: 6-8Distance: 1.4 mi
- 8/10Santiago High SchoolGrades: 9-12Distance: 1.9 mi
Schools provided by the listing agent
- Elementary: Wilson
- High: Santiago
Source: CRMLS. This data may not be complete. We recommend contacting the local school district to confirm school assignments for this home.
Get a cash offer in 3 minutes
Find out how much your home could sell for in as little as 3 minutes with a no-obligation cash offer.
Estimated market value
$691,300
Get a cash offer in 3 minutes
Find out how much your home could sell for in as little as 3 minutes with a no-obligation cash offer.
Estimated market value
$691,300
- California
- Riverside County
- Corona
- 92883
- Wildrose
- 4163 Adishian Way Unit 103
Nearby cities
Nearby neighborhoods
Nearby zip codes
Other Corona Topics
