TURNKEY | DOWNSTAIRS BEDROOM | GATED | EASY COMMUTE | LIFESTYLE LIVING | Nestled within Corona's highly coveted Bedford gated community, this exquisite residence epitomizes luxurious lifestyle living. Boasting designer touches and upgrades at every turn, this turnkey home is a testament to modern elegance and sophistication. Natural light floods the open-concept main floor, accentuating the stunning floor-to-ceiling custom feature wall adorned with a beautiful fireplace and recessed entertainment area. Catering to the demands of discerning homeowners, luxury abounds with upgraded lighting fixtures, plantation blinds, recessed lighting, and sumptuous flooring, creating an ambiance reminiscent of a model home. The chef-inspired kitchen has everything on your wish-list including gorgeous quartz countertops, stainless steel appliances, custom beveled herringbone backsplash, farm-style sink, glass-fronted display cabinets, breakfast bar seating, and walk-in pantry. The spacious Downstairs Bedroom, complemented by its own Bathroom with a walk-in shower, offers living options ideal for multi-generational households. Upstairs, a versatile Loft is perfect for a home office, game room, or cozy movie nights. Your spacious Primary Suite exudes comfort and style and its Ensuite Bathroom has dual vanities, oversized walk-in shower with frameless glass door, and expansive walk-in closet. Bedrooms 3 and 4, along with a full bathroom and a separate laundry room, complete the upper level. OUTDOORS: Entertaining is a delight in the spacious Backyard, boasting a low-maintenance aluminum pergola, artificial turf (perfect for furry friends), and durable vinyl fencing. PARKING: 2-car garage, a large driveway, and ample street parking available. OTHER UPGRADES: EcoWater Water Refining System, solar system, tankless water heater. AMENITIES: Indulge in the unparalleled amenities offered by Bedford, including gated entry, multiple pools (swim lane, resort, and kiddie), spa, kids' playgrounds, dog parks, yoga/play lawns, walking trails, community center, BBQ areas, and more. LOCATION: Walk to Bedford Marketplace for morning Starbucks and more or 3-minutes to movies theatres, restaurants, shopping. COMMUTING: Quick access to major expressways including the 15/91 Expressways, 215, 71, and 241 Toll. Experience the epitome of luxury living – schedule your private tour today and unlock the lifestyle awaiting you at this remarkable home.
Sold for $790,000
Listed by: Keller Williams Realty • Kelly McLaren • Contact: 951-271-3000
Bought with: Realty One Group West
$790,000
4163 Adishian Way #102, Corona, CA 92883
4beds
2,295sqft
Single Family Residence
Built in 2021
3,068 Square Feet Lot
$808,100 Zestimate®
$344/sqft
$4,032 Estimated rent
Home value
$808,100
$768,000 - $849,000
$4,032/mo
Zestimate® history
Owner options
List your home for rent
$4,032/mo
Rent Zestimate®
Find your next renter with Zillow Rental Manager. Plus, with online applications, you can quickly screen prospective tenants – for free.
$4,032/mo
Rent Zestimate®
Refinance and save
$5,302/mo
Est. payment
Refinancing to a lower rate could help reduce your monthly payments and save thousands over the life of the loan.
$5,302/mo
Est. payment
Explore your selling options
Work with a Zillow partner agent
Leverage their expertise and Zillow's premium Showcase listings to get your home seen by more buyers.
Get startedList with your own agent
Get your home in front of millions of buyers by listing it on Zillow.
Learn how to do itSell it yourself
Take full control of how buyers see your home on Zillow by listing For Sale by Owner (FSBO).
List your homeWhat's special
Multiple poolsModern eleganceFrameless glass doorBeautiful fireplaceEnsuite bathroomSeparate laundry roomOversized walk-in shower
Zillow last checked:
Listing updated:
Listed by:
Kelly McLaren DRE #02011318 951-642-8320,
Keller Williams Realty,
Listing Team: Kelly McLaren Real Est...
Bought with:
Charleen Nagata Newhouse, DRE #01241744
Realty One Group West
Source: CRMLS,MLS#: IG24030041 Originating MLS: California Regional MLS
Originating MLS: California Regional MLSFacts & features
Interior
Bedrooms & bathrooms
- Bedrooms: 4
- Bathrooms: 3
- Full bathrooms: 2
- 3/4 bathrooms: 1
- Main level bathrooms: 1
- Main level bedrooms: 1
Rooms
- Room types: Bedroom, Kitchen, Laundry, Loft, Living Room, Primary Bathroom, Primary Bedroom, Other, Pantry, Dining Room
Primary bedroom
- Features: Primary Suite
Bedroom
- Features: Bedroom on Main Level
Bedroom
- Features: Multi-Level Bedroom
Bathroom
- Features: Bathtub, Dual Sinks, Enclosed Toilet, Quartz Counters, Separate Shower, Tub Shower, Vanity, Walk-In Shower
Kitchen
- Features: Kitchen Island, Kitchen/Family Room Combo, Quartz Counters, Walk-In Pantry
Heating
- Central, ENERGY STAR Qualified Equipment, Fireplace(s), Natural Gas, Solar
Cooling
- Central Air, Electric, ENERGY STAR Qualified Equipment, High Efficiency, Zoned
Appliances
- Included: 6 Burner Stove, Dishwasher, ENERGY STAR Qualified Appliances, ENERGY STAR Qualified Water Heater, Free-Standing Range, Gas Oven, Gas Range, High Efficiency Water Heater, Microwave, Refrigerator, Range Hood, Water Softener, Tankless Water Heater, Water Heater, Water Purifier
- Laundry: Laundry Room, Upper Level
Features
- Breakfast Bar, Built-in Features, Crown Molding, Separate/Formal Dining Room, High Ceilings, In-Law Floorplan, Open Floorplan, Pantry, Paneling/Wainscoting, Recessed Lighting, Storage, Bedroom on Main Level, Loft, Primary Suite, Walk-In Pantry, Walk-In Closet(s)
- Flooring: Carpet, Vinyl
- Doors: ENERGY STAR Qualified Doors, Insulated Doors, Mirrored Closet Door(s), Sliding Doors
- Windows: Double Pane Windows, Drapes, Insulated Windows, Plantation Shutters, Solar Screens
- Has fireplace: Yes
- Fireplace features: Electric, Living Room
- Common walls with other units/homes: No Common Walls
Interior area
- Total interior livable area: 2,295 sqft
Property
Parking
- Total spaces: 4
- Parking features: Door-Single, Driveway, Garage, Garage Door Opener, Gated, Garage Faces Side
- Attached garage spaces: 2
- Uncovered spaces: 2
Features
- Levels: Two
- Stories: 2
- Entry location: Front
- Patio & porch: Covered, Patio
- Pool features: Community, Association
- Has spa: Yes
- Spa features: Community
- Fencing: Vinyl
- Has view: Yes
- View description: Mountain(s), Neighborhood
Lot
- Size: 3,068 Square Feet
- Features: Back Yard, Lawn, Landscaped, Near Park, Rectangular Lot, Yard
Details
- Parcel number: 282794048
- Special conditions: Standard
Construction
Type & style
- Home type: SingleFamily
- Architectural style: Contemporary
- Property subtype: Single Family Residence
Materials
- Stucco
- Foundation: Slab
Condition
- Turnkey
- New construction: No
- Year built: 2021
Details
- Builder model: NOVA
- Builder name: Woodside Homes
Utilities & green energy
- Electric: 220 Volts in Laundry
- Sewer: Public Sewer
- Water: Public
- Utilities for property: Natural Gas Connected, Sewer Connected, Water Connected
Green energy
- Energy efficient items: Appliances, Water Heater
Community & HOA
Community
- Features: Biking, Curbs, Dog Park, Hiking, Storm Drain(s), Suburban, Sidewalks, Gated, Park, Pool
- Security: Security System, Carbon Monoxide Detector(s), Fire Detection System, Fire Sprinkler System, Security Gate, Gated Community, 24 Hour Security, Smoke Detector(s)
- Subdivision: ,Bedford
HOA
- Has HOA: Yes
- Amenities included: Billiard Room, Clubhouse, Controlled Access, Dog Park, Fire Pit, Meeting/Banquet/Party Room, Outdoor Cooking Area, Barbecue, Picnic Area, Paddle Tennis, Playground, Pool, Pets Allowed, Spa/Hot Tub, Security, Trail(s)
- HOA fee: $236 monthly
- HOA name: Bedford Masters Association
- HOA phone: 951-603-0554
Location
- Region: Corona
Financial & listing details
- Price per square foot: $344/sqft
- Tax assessed value: $805,799
- Annual tax amount: $13,298
- Date on market: 2/15/2024
- Cumulative days on market: 7 days
- Listing terms: Cash,Conventional,1031 Exchange
- Inclusions: Fridge, Stove, Microwave, Dishwasher, EcoWater Water Refining, Living Room TV, Tankless Water Heater, Electric Fire Place, Pergola
- Exclusions: Washer, Dryer
- Road surface type: Paved
Price history
| Date | Event | Price |
|---|---|---|
| 3/25/2024 | Sold | $790,000-1.1%$344/sqft |
Source:  CRMLS #IG24030041 Report a problem CRMLS #IG24030041 Report a problem | ||
| 2/22/2024 | Pending sale | $799,000$348/sqft |
Source: CRMLS #IG24030041 Report a problem | ||
| 2/15/2024 | Listed for sale | $799,000$348/sqft |
Source: CRMLS #IG24030041 Report a problem | ||
Public tax history
| Year | Property taxes | Tax assessment |
|---|---|---|
| 2025 | $13,298 +1.6% | $805,799 +26.6% |
| 2024 | $13,089 +17% | $636,370 +2% |
| 2023 | $11,186 +1.5% | $623,893 +2% |
| 2022 | $11,017 | $611,660 |
Find assessor info on the county website
Neighborhood: Wildrose
Nearby homes
- $716,4003 bd2 ba2.2k sqft4163 Adishian Way UNIT 101, Corona, CA 92883Off Market
- $689,0003 bd3 ba1.7k sqft4163 Adishian Way UNIT 103, Corona, CA 92883Sold
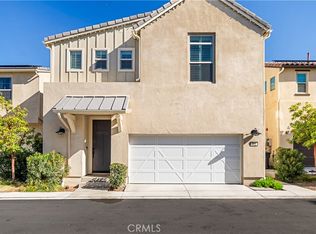
- $831,500-- bd-- ba-- sqft4163 Adishian Way UNIT 105, Corona, CA 92883Off Market
- $665,0003 bd2 ba1.7k sqft4163 Adishian Way #104, Corona, CA 92883Off Market
- $720,0003 bd2 ba1.7k sqft4164 Powell Way UNIT 104, Corona, CA 92883Sold
- $684,8003 bd2 ba2.1k sqft4164 Powell Way #105, Corona, CA 92883Off Market
- $715,9003 bd2 ba2.2k sqft4164 Powell Way #102, Corona, CA 92883Off Market
- $714,4003 bd2 ba2.1k sqft4164 Powell Way #106, Corona, CA 92883Off Market
Nearby schools
GreatSchools rating
- 8/10Woodrow Wilson Elementary SchoolGrades: K-6Distance: 0.8 mi
- 6/10El Cerrito Middle SchoolGrades: 6-8Distance: 1.4 mi
- 8/10Santiago High SchoolGrades: 9-12Distance: 1.9 mi
Schools provided by the listing agent
- Elementary: Wilson
- High: Santiago
Source: CRMLS. This data may not be complete. We recommend contacting the local school district to confirm school assignments for this home.
Get a cash offer in 3 minutes
Find out how much your home could sell for in as little as 3 minutes with a no-obligation cash offer.
Estimated market value
$808,100
Get a cash offer in 3 minutes
Find out how much your home could sell for in as little as 3 minutes with a no-obligation cash offer.
Estimated market value
$808,100
- California
- Riverside County
- Corona
- 92883
- Wildrose
- 4163 Adishian Way Unit 102
Nearby cities
Nearby neighborhoods
Nearby zip codes
Other Corona Topics
