Charming Abilene Retreat in Elmwood West! Nestled in a quiet, tree-lined neighborhood, this inviting 3-bedroom, 2-bath home boasts a blend of comfort and functionality. Step inside to discover a spacious living area featuring a cozy fireplace, perfect for gatherings and relaxation. The large windows fill the space with abundant natural light, enhancing its warm and welcoming ambiance.
The home's thoughtful layout includes a versatile dining area with a breakfast nook, ideal for morning coffee or casual meals. One of the bedrooms offers unique cabinet built-ins, providing ample storage and a touch of character. The masterful use of space creates a seamless flow throughout the home, promoting open and airy living.
Outside, the front and back yards are dotted with mature trees, offering shade and a serene outdoor retreat. Located in the desirable Elmwood West neighborhood, this home is a rare find. Contact the listing agent today to schedule your private showing and make this charming property your own!
Sold
Price Unknown
4142 Potomac Ave, Abilene, TX 79605
3beds
2,034sqft
Single Family Residence
Built in 1955
0.29 Acres Lot
$275,600 Zestimate®
$--/sqft
$3,027 Estimated rent
Home value
$275,600
$259,000 - $292,000
$3,027/mo
Zestimate® history
Owner options
List your home for rent
$3,027/mo
Rent Zestimate®
Find your next renter with Zillow Rental Manager. Plus, with online applications, you can quickly screen prospective tenants – for free.
$3,027/mo
Rent Zestimate®
Refinance and save
Refinancing to a lower rate could help reduce your monthly payments and save thousands over the life of the loan.
Explore your selling options
Work with a Zillow partner agent
Leverage their expertise and Zillow's premium Showcase listings to get your home seen by more buyers.
Get startedList with your own agent
Get your home in front of millions of buyers by listing it on Zillow.
Learn how to do itSell it yourself
Take full control of how buyers see your home on Zillow by listing For Sale by Owner (FSBO).
List your homeWhat's special
Zillow last checked:
Listing updated:
Listed by:
Preslie Gretillat 0817701 325-370-2796,
Coldwell Banker Apex, REALTORS 325-690-4000,
A.J. Gretillat 0653925 325-370-2796,
Coldwell Banker Apex, REALTORS
Bought with:
Kristi Andrew
Abilene Group Premier Re. Adv.
Source: NTREIS,MLS#: 20755493
Facts & features
Interior
Bedrooms & bathrooms
- Bedrooms: 3
- Bathrooms: 2
- Full bathrooms: 2
Primary bedroom
- Features: Walk-In Closet(s)
- Level: First
- Dimensions: 11 x 15
Bedroom
- Features: Built-in Features
- Level: First
- Dimensions: 13 x 11
Bedroom
- Level: First
- Dimensions: 13 x 11
Breakfast room nook
- Dimensions: 16 x 8
Dining room
- Level: First
- Dimensions: 12 x 19
Other
- Features: Linen Closet, Solid Surface Counters
- Level: First
Kitchen
- Level: First
- Dimensions: 10 x 12
Living room
- Level: First
- Dimensions: 20 x 22
Utility room
- Level: First
- Dimensions: 12 x 5
Heating
- Central
Cooling
- Central Air
Appliances
- Included: Dishwasher, Electric Cooktop, Electric Oven, Disposal
Features
- High Speed Internet, Paneling/Wainscoting, Cable TV
- Flooring: Carpet, Ceramic Tile
- Windows: Window Coverings
- Has basement: No
- Number of fireplaces: 1
- Fireplace features: Gas, Masonry
Interior area
- Total interior livable area: 2,034 sqft
Property
Parking
- Total spaces: 1
- Parking features: Alley Access, Detached Carport
- Carport spaces: 1
Features
- Levels: One
- Stories: 1
- Pool features: None
- Fencing: Wood
Lot
- Size: 0.29 Acres
- Features: Interior Lot
Details
- Parcel number: 56661
Construction
Type & style
- Home type: SingleFamily
- Architectural style: Traditional,Detached
- Property subtype: Single Family Residence
- Attached to another structure: Yes
Materials
- Foundation: Slab
- Roof: Composition
Condition
- Year built: 1955
Utilities & green energy
- Sewer: Public Sewer
- Water: Public
- Utilities for property: Natural Gas Available, Sewer Available, Separate Meters, Water Available, Cable Available
Community & HOA
Community
- Features: Curbs
- Subdivision: Elmwood West
HOA
- Has HOA: No
Location
- Region: Abilene
Financial & listing details
- Tax assessed value: $272,812
- Annual tax amount: $5,625
- Date on market: 10/18/2024
- Cumulative days on market: 9 days
- Listing terms: Cash,Conventional,FHA,VA Loan
- Road surface type: Asphalt
Price history
| Date | Event | Price |
|---|---|---|
| 7/27/2025 | Listing removed | -- |
Source: Owner Report a problem | ||
| 4/24/2025 | Listed for sale | $258,809+3.6%$127/sqft |
Source: Owner Report a problem | ||
| 11/25/2024 | Listing removed | $249,900$123/sqft |
Source:  Coldwell Banker Apex, Realtors #20755493 Report a problem Coldwell Banker Apex, Realtors #20755493 Report a problem | ||
| 11/25/2024 | Listed for sale | $249,900$123/sqft |
Source: Coldwell Banker Apex, Realtors #20755493 Report a problem | ||
| 11/22/2024 | Sold | -- |
Source: NTREIS #20755493 Report a problem | ||
| 11/7/2024 | Pending sale | $249,900$123/sqft |
Source: Coldwell Banker Apex, Realtors #20755493 Report a problem | ||
| 11/6/2024 | Contingent | $249,900$123/sqft |
Source: NTREIS #20755493 Report a problem | ||
| 10/18/2024 | Listed for sale | $249,900+56.3%$123/sqft |
Source: NTREIS #20755493 Report a problem | ||
| 1/31/2017 | Sold | -- |
Source: Agent Provided Report a problem | ||
| 12/7/2016 | Pending sale | $159,900$79/sqft |
Source: RE/MAX OF ABILENE #13475160 Report a problem | ||
| 12/2/2016 | Price change | $159,900-5.7%$79/sqft |
Source: RE/MAX OF ABILENE #13475160 Report a problem | ||
| 10/7/2016 | Listed for sale | $169,500$83/sqft |
Source: RE/MAX OF ABILENE #13475160 Report a problem | ||
Public tax history
| Year | Property taxes | Tax assessment |
|---|---|---|
| 2025 | $3,165 -24.2% | $268,404 +10% |
| 2024 | $4,173 +14.3% | $244,004 +10% |
| 2023 | $3,651 -13.7% | $221,822 +10% |
| 2022 | $4,233 | $201,656 +10% |
| 2021 | -- | $183,324 +6.8% |
| 2020 | $3,964 +3.5% | $171,709 +4.8% |
| 2019 | $3,829 +66.8% | $163,789 +2% |
| 2018 | $2,296 | $160,520 +3.3% |
| 2017 | $2,296 +12.6% | $155,383 +51.9% |
| 2016 | $2,039 +2.1% | $102,299 +2.2% |
| 2015 | $1,997 | $100,049 +2.5% |
| 2014 | $1,997 | $97,651 +1.2% |
| 2013 | -- | $96,486 +0.7% |
| 2012 | -- | $95,803 -0.1% |
| 2011 | -- | $95,893 +0.8% |
| 2010 | -- | $95,118 |
| 2009 | -- | $95,118 |
| 2008 | -- | $95,118 +5% |
| 2007 | -- | $90,594 +10% |
| 2006 | -- | $82,358 +6.5% |
| 2005 | -- | $77,322 +1.3% |
| 2004 | -- | $76,321 -0.3% |
| 2003 | -- | $76,553 +5.4% |
| 2002 | -- | $72,659 +2.1% |
| 2001 | -- | $71,149 |
Find assessor info on the county website
Neighborhood: Elmwood
Nearby homes
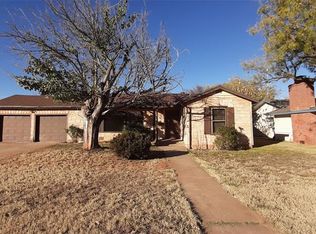
- $189,7003 bd2 ba1.9k sqft4150 Potomac Ave, Abilene, TX 79605Off Market
- $220,600-- bd2 ba1.8k sqft4134 Potomac Ave, Abilene, TX 79605Off Market
- $158,2003 bd2 ba1.1k sqft734 Hawthorne St, Abilene, TX 79605Off Market
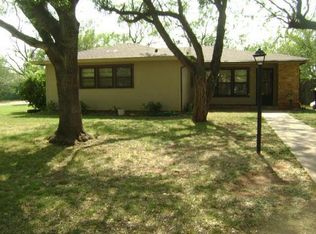
- $--4 bd3 ba1.9k sqft4126 Potomac Ave, Abilene, TX 79605Sold

- $207,100-- bd2 ba1.6k sqft4141 Potomac Ave, Abilene, TX 79605Off Market
- $172,4002 bd2 ba1.3k sqft4149 Potomac Ave, Abilene, TX 79605Off Market
- $181,9003 bd2 ba1.4k sqft726 Hawthorne St, Abilene, TX 79605Off Market
- $180,0003 bd1 ba1.3k sqft4133 Potomac Ave, Abilene, TX 79605Pending
Nearby schools
GreatSchools rating
- 6/10Bonham Elementary SchoolGrades: K-5Distance: 0.2 mi
- 5/10Craig Middle SchoolGrades: 6-8Distance: 4 mi
- 5/10Abilene High SchoolGrades: 9-12Distance: 1.5 mi
Schools provided by the listing agent
- Elementary: Bonham
- Middle: Craig
- High: Abilene
- District: Abilene ISD
Source: NTREIS. This data may not be complete. We recommend contacting the local school district to confirm school assignments for this home.
- Texas
- Taylor County
- Abilene
- 79605
- Elmwood
- 4142 Potomac Ave
Nearby cities
Nearby neighborhoods
Nearby zip codes
Other Abilene Topics
