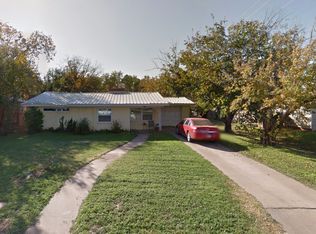
Welcome to this charming 3-bedroom, 1-bath home situated on a corner lot in an established Abilene neighborhood, conveniently located near shopping, dining, schools, and Pioneer Drive Baptist Church. Inside, you'll find beautiful wood flooring throughout much of the home, an updated bathroom, and a spacious living area centered around a cozy fireplace with gas logs that have never been used by the current owners. The converted garage provides valuable third bedroom or could be a living space that can serve as a second living area, game room, home office, or flex space, while also offering a dedicated laundry area.
Step outside to one of the property's standout features—a large covered pergola and deck overlooking an expansive backyard designed for relaxing and entertaining. Mature landscaping includes fragrant Knock Out rose bushes beneath the windows, adding seasonal color and curb appeal. Gardening enthusiasts will appreciate the established garden area where the current owners have successfully grown squash, peppers, okra, green beans, cantaloupe, tomatoes, and bell peppers. The generous backyard offers endless opportunities to continue gardening, play, entertain, or simply enjoy the outdoor space.
Lovingly maintained over the years, this home offers a wonderful combination of comfortable living, functional space, and an inviting outdoor retreat in a convenient central Abilene location.
The kitchen appliances will convey with the property, making the home move-in ready for its next owner.
Pending
Price increase: $7K (7/12)
$180,000
4133 Potomac Ave, Abilene, TX 79605
3beds
1,388sqft
:
Get pre-qualified$1,345/mo
Single Family Residence
Built in 1950
0.26 Acres Lot
$-- Zestimate®
$130/sqft
$-- HOA
What's special
Updated bathroomInviting outdoor retreatCorner lotDedicated laundry area
- 17 days |
- 308 |
- 9 |
Zillow last checked:
Listing updated:
Listed by:
Brandi Smith 0581442 325-721-8551,
RE/MAX Big Country 325-750-6188,
Jesslyn Davis 0825632 325-667-0397,
RE/MAX Big Country
Source: NTREIS,MLS#: 21327176
Facts & features
Interior
Bedrooms & bathrooms
- Bedrooms: 3
- Bathrooms: 1
- Full bathrooms: 1
Primary bedroom
- Level: First
- Dimensions: 0 x 0
Living room
- Level: First
- Dimensions: 0 x 0
Heating
- Central, Natural Gas
Cooling
- Central Air
Appliances
- Included: Dryer, Gas Range, Gas Water Heater, Refrigerator, Washer
- Laundry: Laundry in Utility Room
Features
- Built-in Features, Pantry, Cable TV, Walk-In Closet(s)
- Flooring: Ceramic Tile, Laminate, Wood
- Has basement: No
- Number of fireplaces: 1
- Fireplace features: Gas, Gas Log, Gas Starter, Living Room, Wood Burning
Interior area
- Total interior livable area: 1,388 sqft
Video & virtual tour
Property
Parking
- Parking features: Driveway
Features
- Levels: One
- Stories: 1
- Patio & porch: Front Porch, Terrace
- Exterior features: Awning(s), Garden
- Pool features: None
- Fencing: Wood
Lot
- Size: 0.26 Acres
- Features: Back Yard, Lawn, Landscaped, Few Trees
Details
- Parcel number: 58191
Construction
Type & style
- Home type: SingleFamily
- Architectural style: Ranch,Detached
- Property subtype: Single Family Residence
Materials
- Brick
- Foundation: Slab
- Roof: Composition
Condition
- Year built: 1950
Utilities & green energy
- Sewer: Public Sewer
- Water: Public
- Utilities for property: Electricity Available, Natural Gas Available, Sewer Available, Separate Meters, Water Available, Cable Available
Community & HOA
Community
- Features: Curbs
- Subdivision: Elmwood West
HOA
- Has HOA: No
Location
- Region: Abilene
Financial & listing details
- Price per square foot: $130/sqft
- Tax assessed value: $137,067
- Annual tax amount: $3,106
- Date on market: 7/10/2026
- Cumulative days on market: 8 days
- Listing terms: Cash,Conventional
- Road surface type: Asphalt
Estimated market value
Not available
Estimated sales range
Not available
Not available
Price history
| Date | Event | Price |
|---|---|---|
| 7/21/2026 | Pending sale | $180,000$130/sqft |
Source: NTREIS #21327176 Report a problem | ||
| 7/12/2026 | Contingent | $180,000+4%$130/sqft |
Source: NTREIS #21327176 Report a problem | ||
| 7/10/2026 | Listed for sale | $173,000$125/sqft |
Source: NTREIS #21327176 Report a problem | ||
Public tax history
| Year | Property taxes | Tax assessment |
|---|---|---|
| 2025 | $1,175 -4.9% | $137,067 +2% |
| 2024 | $1,237 -0.1% | $134,384 +10% |
| 2023 | $1,238 -43% | $122,167 +7.3% |
| 2022 | $2,171 | $113,858 +10% |
| 2021 | -- | $103,507 +6.7% |
| 2020 | $2,083 +3.5% | $96,973 +4.3% |
| 2019 | $2,013 +11% | $92,983 +2% |
| 2018 | $1,814 | $91,165 +1.8% |
| 2017 | $1,814 +5.7% | $89,560 +1% |
| 2016 | $1,716 +5.1% | $88,652 +1.7% |
| 2015 | $1,634 | $87,209 +6.3% |
| 2014 | $1,634 | $82,006 +1.5% |
| 2013 | -- | $80,807 +4.1% |
| 2012 | -- | $77,603 +0.1% |
| 2011 | -- | $77,502 +1.3% |
| 2010 | -- | $76,525 |
| 2009 | -- | $76,525 |
| 2008 | -- | $76,525 +29.2% |
| 2007 | -- | $59,237 +10% |
| 2006 | -- | $53,852 +7.7% |
| 2005 | -- | $49,986 +5.7% |
| 2004 | -- | $47,291 +1.1% |
| 2003 | -- | $46,778 +8.5% |
| 2002 | -- | $43,115 +2% |
| 2001 | -- | $42,257 |
Find assessor info on the county website
Monthly payment
Est. payment
Payment breakdown
Explore the cost of this home by adjusting the details. Changes won't be saved.Climate risks
Neighborhood: Elmwood
Nearby schools
GreatSchools rating
- 6/10Bonham Elementary SchoolGrades: K-5Distance: 0.2 mi
- 5/10Craig Middle SchoolGrades: 6-8Distance: 4 mi
- 5/10Abilene High SchoolGrades: 9-12Distance: 1.5 mi
Schools provided by the listing agent
- Elementary: Bonham
- Middle: Craig
- High: Abilene
- District: Abilene ISD
Source: NTREIS. This data may not be complete. We recommend contacting the local school district to confirm school assignments for this home.
- $207,100-- bd2 ba1.6k sqft4141 Potomac Ave, Abilene, TX 79605Off Market
- $184,7003 bd1 ba1.2k sqft4125 Potomac Ave, Abilene, TX 79605Off Market
- $217,100-- bd2 ba2k sqft4117 Potomac Ave, Abilene, TX 79605Off Market
- $172,4002 bd2 ba1.3k sqft4149 Potomac Ave, Abilene, TX 79605Off Market

- $56,643-- bd2 ba1.4k sqft4118 Monticello St, ABILENE, TX 79605Off Market
- $28,318-- bd-- ba-- sqft4118 Monticello St, Abilene, TX 79605Off Market
- $224,400-- bd-- ba1.4k sqft4118 Monticello St, Abilene, TX 79605Off Market
- $223,900-- bd2 ba1.9k sqft4126 Monticello St, Abilene, TX 79605Off Market
A local agent can set up tours, give advice and negotiate with sellers.
A local lender can help you make sure your offer is ready when you are.
Similar homes
- $199,0003 bd2 ba1.1k sqft5143 Durango Dr, Abilene, TX 79605For Sale
 MLS ID #21310771, Michelle Brown. NTREIS
 - $180,0003 bd1 ba1.1k sqft410 Burger St, Abilene, TX 79603For Sale
 MLS ID #21334051, Debra Taubert. NTREIS
 - $190,0003 bd1 ba1.3k sqft2218 N Mockingbird Ln, Abilene, TX 79603For Sale
 MLS ID #21339857, Zachary Vines. NTREIS
 - $225,0003 bd2 ba1.5k sqft1141 Westridge Dr, Abilene, TX 79605For Sale
 MLS ID #21320869, Deborah Church. NTREIS
 - $199,5003 bd1 ba1k sqft873 Presidio Dr, Abilene, TX 79605For SaleMLS ID #21313511, Geoffrey Leal. NTREIS
- $190,0003 bd2 ba1.6k sqft2026 Over St, Abilene, TX 79602For SaleMLS ID #21285306, Zachary Vines. NTREIS
- $180,0003 bd1 ba1.2k sqft925 Palm St, Abilene, TX 79602For SaleMLS ID #21299461, Tonya Harbin. NTREIS
- $--3 bd1 ba1.3k sqft2109 Edgemont Dr, Abilene, TX 79605AuctionAuction.com 1
- $205,0004 bd2 ba1.8k sqft1926 Portland Ave, Abilene, TX 79605For SaleMLS ID #21285312, Zachary Vines. NTREIS
- $235,0003 bd2 ba1.6k sqft4318 S 5th St, Abilene, TX 79605For SaleMLS ID #21314441, Tino Martinez. NTREIS
- $194,9003 bd2 ba1.2k sqft1702 Chachalaca Ln, Abilene, TX 79605For SaleMLS ID #21256290, Remy Locascio. NTREIS
- $189,9004 bd2 ba1.5k sqft701 Forrest Ave, Abilene, TX 79603For SaleMLS ID #21302750, Kelley Clay. NTREIS
- $200,0003 bd1 ba965 sqft2371 Moore St, Abilene, TX 79605For SaleMLS ID #21327743, Chelsea Stroud. NTREIS
- $189,9003 bd1 ba1.5k sqft1925 Chestnut St, Abilene, TX 79602For SaleMLS ID #21277177, Jamie Arnold. NTREIS
- $250,0003 bd2 ba1.9k sqft1057 Westridge Dr, Abilene, TX 79605For SaleMLS ID #21289503, Gena Fleming. NTREIS
- $200,0003 bd1 ba1.5k sqft2080 N 19th St, Abilene, TX 79603For SaleMLS ID #21320842, Robbie Johnson. NTREIS
- $180,0002 bd1 ba1.1k sqft3001 Old Anson Rd, Abilene, TX 79603For SaleMLS ID #21330735, Haven Hill. NTREIS
- $177,0003 bd1 ba1.2k sqft2066 Vine St, Abilene, TX 79602For SaleMLS ID #21322757, Salvador Caballero. NTREIS
- $240,0003 bd2 ba1.6k sqft3213 S 22nd St, Abilene, TX 79605For SaleMLS ID #21315106, Chad Chaney. NTREIS
- $192,5002 bd2 ba1.7k sqft425 Sayles Blvd, Abilene, TX 79605For SaleMLS ID #21298155, Kimm Ferrell. NTREIS
