Skip main navigation
Closed
  • $600,000

    4142 SW Tangleoaks Ct, Peoria, IL 61615

    3beds
    3,071sqft
    Single Family Residence
    Built in 1997
    0.49 Acres Lot
    $624,200 Zestimate®
    $195/sqft
    $3,025 Estimated rent

    Home value

    $624,200

    $556,000 - $705,000

    $3,025/mo

    Zestimate® history
    Loading
    Loading...

    Owner options

    List your home for rent

    $3,025/mo

    Rent Zestimate®

    Find your next renter with Zillow Rental Manager. Plus, with online applications, you can quickly screen prospective tenants – for free.

    Learn more

    $3,025/mo

    Rent Zestimate®

    Refinance and save

    $4,819/mo

    Est. payment

    Refinancing to a lower rate could help reduce your monthly payments and save thousands over the life of the loan.

    See today's rates

    $4,819/mo

    Est. payment

    Explore your selling options

    Work with a Zillow partner agent

    Leverage their expertise and Zillow's premium Showcase listings to get your home seen by more buyers.

    Get started

    List with your own agent

    Get your home in front of millions of buyers by listing it on Zillow.

    Learn how to do it

    Sell it yourself

    Take full control of how buyers see your home on Zillow by listing For Sale by Owner (FSBO).

    List your home

    What's special

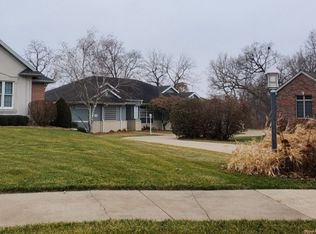
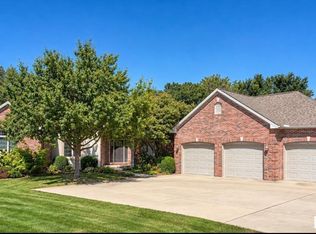
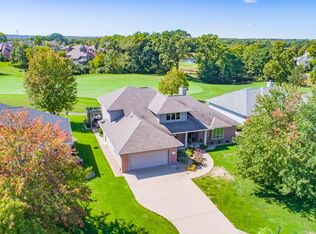
    Luxurious Golf Course Ranch in WeaverRidge Subdivision Stunning 3-bedroom plus study, 2 full bath, 2 half bath ranch with nearly 4,000 finished sq ft on a 0.49-acre golf course lot in WeaverRidge. This custom-built home provides open-concept living, modern upgrades, and spacious indoor-outdoor areas for entertaining or relaxing. The remodeled kitchen features quartz countertops, new cabinetry, and a large island that opens to the sunlit family room. French doors lead to an oversized primary suite with a spa-style bath-walk-in tiled shower, soaker tub, and dual vanities. Two additional bedrooms share a full bath, and a private study provides the ideal work-from-home space. The finished basement is an entertainer's dream with a blackout home theater, projection system, full wet bar, game area, and half bath. An egress window allows the finished space to be fully counted and provides potential for a future guest suite. Includes 448 sq ft of clean unfinished storage. Enjoy a fully fenced, professionally landscaped yard with expansive patio, lighting, and panoramic golf course views. The oversized 3-car heated garage features built-in cabinetry and a stylish accent wall. Recent upgrades: 2 new HVAC units, roof, water heater, softener, fresh interior/exterior paint, updated fixtures, and more. Located on a quiet cul-de-sac just minutes from shopping, dining, and schools. Note: Chest freezer, refrigerator, washer/dryer, and TV projector do not convey

    Zillow last checked:

    Listing updated:

    Listing courtesy of:

    Misael Chacon 804-656-5007,

    Beycome brokerage realty, LLC

    Bought with:

    Marilyn Kohn

    RE/MAX Traders Unlimited

    Source: MRED as distributed by MLS GRID,MLS#: QC4265943MLS Logo

    Facts & features

    Interior

    Bedrooms & bathrooms
    • Bedrooms: 3
    • Bathrooms: 3
    • Full bathrooms: 2
    • 1/2 bathrooms: 1
    Primary bedroom
    • Features: Flooring (Carpet)
    • Level: Main
    • Area: 495 Square Feet
    • Dimensions: 33x15
    Primary bedroom
    • Features: Flooring (Carpet)
    • Level: Main
    • Area: 495 Square Feet
    • Dimensions: 33x15
    Primary bedroom
    • Features: Flooring (Carpet), Bathroom (Full)
    • Level: Main
    • Area: 495 Square Feet
    • Dimensions: 33x15
    Bedroom 2
    • Features: Flooring (Carpet)
    • Level: Main
    • Area: 154 Square Feet
    • Dimensions: 14x11
    Bedroom 2
    • Features: Flooring (Carpet)
    • Level: Main
    • Area: 154 Square Feet
    • Dimensions: 14x11
    Bedroom 3
    • Features: Flooring (Carpet)
    • Level: Main
    • Area: 176 Square Feet
    • Dimensions: 16x11
    Bedroom 3
    • Features: Flooring (Carpet)
    • Level: Main
    • Area: 176 Square Feet
    • Dimensions: 16x11
    Kitchen
    • Features: Flooring (Luxury Vinyl)
    • Level: Main
    • Area: 208 Square Feet
    • Dimensions: 13x16
    Kitchen
    • Features: Flooring (Luxury Vinyl)
    • Level: Main
    • Area: 208 Square Feet
    • Dimensions: 13x16
    Kitchen
    • Features: Kitchen (Eating Area-Breakfast Bar, Island, Pantry), Flooring (Luxury Vinyl)
    • Level: Main
    • Area: 208 Square Feet
    • Dimensions: 13x16
    Heating
    • Sep Heating Systems - 2+
    Cooling
    • Central Air, Zoned
    Features
    • Basement: Egress Window,Full
    • Has fireplace: Yes
    • Fireplace features: Gas Starter
    Interior area
    • Total interior livable area: 3,071 sqft

    Property

    Parking
    • Parking features: Oversized
    Lot
    • Size: 0.49 Acres
    • Dimensions: 32 x 89 x 97 x 156 x 120
    • Features: Cul-De-Sac
    Details
    • Parcel number: 1324152012
    • Other equipment: Sump Pump

    Construction

    Type & style
    • Home type: SingleFamily
    • Architectural style: Ranch
    • Property subtype: Single Family Residence
    Materials
    • Stucco, Synthetic Stucco
    Condition
    • New construction: No
    • Year built: 1997

    Utilities & green energy

    • Sewer: Public Sewer
    • Water: Public

    Community & neighborhood

    Location
    • Region: Peoria
    • Subdivision: Weaverridge

    HOA & financial

    HOA
    • HOA fee: $350 monthly
    • Amenities included: Golf Course

    Other

    Other facts
    • Listing terms: Cash

    Price history

    DateEventPrice
    8/25/2025Sold$600,000+0%$195/sqft
    Source: MRED as distributed by MLS GRID #QC4265943 Report a problem
    8/5/2025Pending sale$599,900$195/sqft
    Source: RMLS Alliance as distributed by MLS GRID #QC4265943 Report a problem
    7/31/2025Listed for sale$599,900$195/sqft
    Source: RMLS Alliance as distributed by MLS GRID #QC4265943 Report a problem

    Public tax history

    Tax history is unavailable.

    Neighborhood: 61615

    Nearby schools

    GreatSchools rating
    Schools provided by the listing agent
    • High: Richwoods

    Source: MRED as distributed by MLS GRID. This data may not be complete. We recommend contacting the local school district to confirm school assignments for this home.

    Get pre-qualified for a loan
    At Zillow Home Loans, we can pre-qualify you in as little as 5 minutes with no impact to your credit score.

    An equal housing lender. NMLS #10287.

    Sell for more on Zillow
    Get a Zillow Showcase℠ listing at no additional cost and you could sell for .
    $624,200
    2% more
    +$12,484
    With Zillow Showcase(estimated)
    $636,684