COMING SOON!!!! Four bedrooms. Two dens. One seriously gorgeous ranch. Tucked at the end of a Weaverridge cul-de-sac, this impeccably maintained home brings the drama in all the right ways — soaring natural light, an open floor plan made for entertaining, and a wall of windows framing a beautiful wooded view. The craftsmanship is exceptional. The condition is flawless. The maintenance-free deck and walk-out lower level only make it better. The garage is EV-ready with two NEMA 14-50 outlets. And then there's the Weaverridge lifestyle - golf, clubhouse dining, pool, tennis courts and park. Space, style, privacy and amenities. This one is the whole package.
Coming soon
$569,000
4144 W Tangleoaks Ct, Peoria, IL 61615
4beds
4,258sqft
Single Family Residence, Residential
Built in 2000
-- sqft lot
$571,900 Zestimate®
$134/sqft
$29/mo HOA
What's special
- 17 days
- 1,310
- 57
Zillow last checked:
Listing updated:
Listed by:
Mari Halliday Mobile:309-251-6069,
Jim Maloof Realty, Inc.
Source: RMLS Alliance as distributed by MLS GRID,MLS#: PA1269953 Originating MLS: Peoria Area Association of Realtors
Originating MLS: Peoria Area Association of Realtors
Facts & features
Interior
Bedrooms & bathrooms
- Bedrooms: 4
- Bathrooms: 4
- Full bathrooms: 3
- 1/2 bathrooms: 1
Bedroom 1
- Level: Main
- Dimensions: 18ft 0in x 15ft 0in
Bedroom 2
- Level: Main
- Dimensions: 15ft 0in x 12ft 0in
Bedroom 3
- Level: Basement
- Dimensions: 23ft 0in x 15ft 0in
Bedroom 4
- Level: Basement
- Dimensions: 18ft 0in x 12ft 0in
Other
- Level: Main
- Dimensions: 15ft 0in x 14ft 0in
Other
- Level: Main
- Dimensions: 12ft 0in x 11ft 0in
Other
- Area: 1450
Additional room
- Description: Sunroom
- Level: Main
- Dimensions: 16ft 0in x 14ft 0in
Additional room 2
- Description: Den #2
- Level: Basement
- Dimensions: 12ft 0in x 12ft 0in
Family room
- Level: Basement
- Dimensions: 36ft 0in x 17ft 0in
Great room
- Level: Main
- Dimensions: 18ft 0in x 17ft 0in
Kitchen
- Level: Main
- Dimensions: 24ft 0in x 16ft 0in
Laundry
- Level: Main
- Dimensions: 10ft 0in x 9ft 0in
Main level
- Area: 2808
Heating
- Forced Air
Cooling
- Central Air
Appliances
- Included: Dishwasher, Disposal, Dryer, Range Hood, Microwave, Range, Refrigerator, Washer, Water Softener Owned, Gas Water Heater
Features
- Central Vacuum, Solid Surface Counter, Ceiling Fan(s), High Speed Internet
- Basement: Finished,Full
- Attic: Storage
- Number of fireplaces: 2
- Fireplace features: Gas Log, Family Room, Great Room
Interior area
- Total structure area: 2,808
- Total interior livable area: 4,258 sqft
Property
Parking
- Total spaces: 3
- Parking features: Attached
- Attached garage spaces: 3
- Details: Number Of Garage Remotes: 1
Features
- Patio & porch: Deck, Patio
- Spa features: Bath
- Has view: Yes
- View description: Golf Course
Lot
- Dimensions: 114 x 171 x 23 x 101 x 146
- Features: Cul-De-Sac, Level, Wooded
Details
- Parcel number: 1324152013
- Zoning description: Residential
- Other equipment: Radon Mitigation System
Construction
Type & style
- Home type: SingleFamily
- Architectural style: Ranch
- Property subtype: Single Family Residence, Residential
Materials
- Brick, Wood Siding
- Foundation: Concrete Perimeter
- Roof: Shingle
Condition
- New construction: No
- Year built: 2000
Utilities & green energy
- Sewer: Public Sewer
- Water: Public
- Utilities for property: Cable Available
Community & HOA
Community
- Subdivision: Weaverridge
HOA
- Has HOA: Yes
- Services included: Maintenance Grounds, Pool, Play Area
- HOA fee: $350 annually
Location
- Region: Peoria
Financial & listing details
- Price per square foot: $134/sqft
- Tax assessed value: $489,210
- Annual tax amount: $15,438
- Date on market: 9/5/2026
- Cumulative days on market: 17 days
- Road surface type: Paved
Estimated market value
$571,900
$543,000 - $600,000
$4,082/mo
Price history
| Date | Event | Price |
|---|---|---|
| 9/22/2020 | Sold | $417,000-0.5%$98/sqft |
Source:  RMLS Alliance as distributed by MLS GRID #PA1217929 Report a problem RMLS Alliance as distributed by MLS GRID #PA1217929 Report a problem | ||
| 8/21/2020 | Pending sale | $419,000$98/sqft |
Source: Jim Maloof/REALTOR #PA1217929 Report a problem | ||
| 8/15/2020 | Listed for sale | $419,000-1.4%$98/sqft |
Source: Jim Maloof/REALTOR #PA1217929 Report a problem | ||
| 2/26/2014 | Sold | $425,000-1.1%$100/sqft |
Source: RMLS Alliance as distributed by MLS GRID #PA1148647 Report a problem | ||
| 1/10/2014 | Pending sale | $429,900$101/sqft |
Source: CENTURY 21 Lincoln National Realty #1148647 Report a problem | ||
| 10/22/2013 | Price change | $429,900-6.5%$101/sqft |
Source: RE/MAX Home Realtors #1147678 Report a problem | ||
| 9/21/2013 | Listed for sale | $459,900+4.5%$108/sqft |
Source: RE/MAX Home Realtors #1147678 Report a problem | ||
| 3/26/2013 | Listing removed | $439,900$103/sqft |
Source: RE/MAX Unlimited #1142416 Report a problem | ||
| 3/20/2013 | Listed for sale | $439,900-10.2%$103/sqft |
Source: RE/MAX Unlimited #1142416 Report a problem | ||
| 8/21/2012 | Listing removed | $490,000$115/sqft |
Source: Keller Williams Premier Realty #1136247 Report a problem | ||
| 7/18/2012 | Price change | $490,000-1%$115/sqft |
Source: Keller Williams Premier Realty #1136247 Report a problem | ||
| 6/12/2012 | Listed for sale | $495,000-0.4%$116/sqft |
Source: Keller Williams Premier Realty #1136247 Report a problem | ||
| 5/8/2006 | Sold | $497,000+567.1%$117/sqft |
Source: Public Record Report a problem | ||
| 12/27/1999 | Sold | $74,500$17/sqft |
Source: Public Record Report a problem | ||
Public tax history
| Year | Property taxes | Tax assessment |
|---|---|---|
| 2024 | $14,587 +6.2% | $163,070 +10% |
| 2023 | $13,733 +0.4% | $148,250 +2.8% |
| 2022 | $13,673 +1.2% | $144,280 +4% |
| 2021 | $13,514 -3.3% | $138,730 -2.5% |
| 2020 | $13,978 +0.9% | $142,330 |
| 2019 | $13,847 +1.9% | $142,330 -0.4% |
| 2018 | $13,588 -0.7% | $142,970 -2% |
| 2017 | $13,685 +0.7% | $145,890 |
| 2016 | $13,587 +4.2% | $145,890 +4% |
| 2015 | $13,036 +3% | $140,280 -0.8% |
| 2014 | $12,661 -15.7% | $141,380 -16.1% |
| 2013 | $15,015 +1.5% | $168,470 -1.2% |
| 2011 | $14,795 | $170,510 +1.7% |
| 2010 | -- | $167,730 +2% |
| 2009 | $14,095 +1.8% | $164,440 -1.8% |
| 2008 | $13,852 +8.9% | $167,530 +8.5% |
| 2007 | $12,720 +5.4% | $154,450 +5.1% |
| 2006 | $12,064 +3.8% | $146,980 +1.4% |
| 2005 | $11,617 +656.2% | $144,910 +673.7% |
| 1998 | $1,536 | $18,730 |
Find assessor info on the county website
Monthly payment
Est. payment
Payment breakdown
Explore the cost of this home by adjusting the details. Changes won't be saved.Climate risks
Neighborhood: 61615
Nearby schools
Schools provided by the listing agent
- Elementary: Charter Oak
- Middle: Mark Bills
- High: Richwoods
Source: RMLS Alliance as distributed by MLS GRID. This data may not be complete. We recommend contacting the local school district to confirm school assignments for this home.
Similar homes
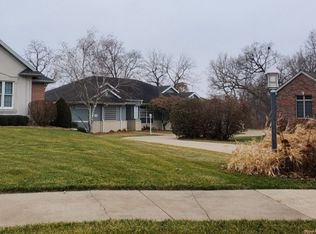
- $519,9003 bd4 ba4.3k sqft319 W Ravinwoods Rd, Peoria, IL 61615For Sale
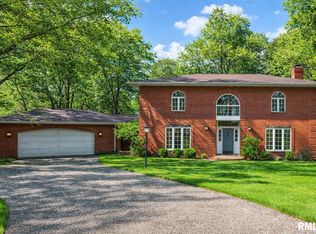
 MLS ID #PA1270293, Kavan Shay, Jim Maloof Realty, Inc.. RMLS Alliance as distributed by MLS GRID
 - $549,9004 bd5 ba4.8k sqft9825 N Route 91, Peoria, IL 61615For Sale
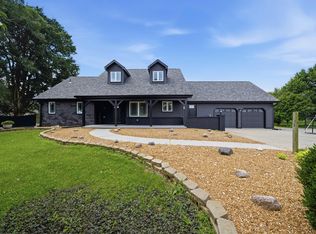 MLS ID #PA1269144, Adam J Merrick, Adam Merrick Real Estate. RMLS Alliance as distributed by MLS GRID
 - $480,0006 bd4 ba3.5k sqft4110 W Annbriar Dr, Peoria, IL 61615For Sale
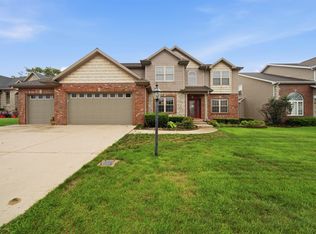 MLS ID #PA1269277, Adam J Merrick, Adam Merrick Real Estate. RMLS Alliance as distributed by MLS GRID
 - $599,0006 bd6 ba5.4k sqft4902 N Weaverridge Blvd, Peoria, IL 61615For Sale
 MLS ID #PA1266542, Candace Martin, eXp Realty. RMLS Alliance as distributed by MLS GRID
 - $699,9005 bd5 ba5.1k sqft4928 N Deermeadow Dr, Peoria, IL 61615For SaleMLS ID #PA1269075, Amy L Weaver, Coldwell Banker Real Estate Group. RMLS Alliance as distributed by MLS GRID
- $549,0003 bd3 ba2.5k sqft204 W Detweiller Dr, Peoria, IL 61615For SaleMLS ID #PA1269256, Ryan Blackorby, Jim Maloof Realty, Inc.. RMLS Alliance as distributed by MLS GRID
- $399,0005 bd4 ba3.9k sqft6302 N Talisman Ter, Peoria, IL 61615For SaleMLS ID #PA1269629, Leslie Rothan, eXp Realty. RMLS Alliance as distributed by MLS GRID
- $524,5004 bd3 ba3.2k sqft2717 W Woods Edge Dr, Peoria, IL 61614For SaleMLS ID #PA1267830, Marilyn R Kohn, RE/MAX Traders Unlimited. RMLS Alliance as distributed by MLS GRID
- $699,9004 bd4 ba4.5k sqft933 W Grand Oak Dr, Peoria, IL 61615For SaleMLS ID #PA1269109, Kavan Shay, Jim Maloof Realty, Inc.. RMLS Alliance as distributed by MLS GRID
- $845,0005 bd5 ba3.6k sqft4100 W Vistaridge Ct, Peoria, IL 61615New ConstructionMLS ID #PA1270116, Marilyn R Kohn, RE/MAX Traders Unlimited. RMLS Alliance as distributed by MLS GRID
- $385,0005 bd4 ba3.7k sqft7514 N Galena Rd, Peoria, IL 61615For SaleMLS ID #PA1269222, Kristine Kniep, RE/MAX Traders Unlimited. RMLS Alliance as distributed by MLS GRID
- $424,9006 bd4 ba4.6k sqft1434 W Tiffany Dr, Peoria, IL 61614For SaleMLS ID #PA1270142, Amanda Yemm, Gallery Homes Real Estate. RMLS Alliance as distributed by MLS GRID
- $360,0004 bd4 ba3.5k sqft816 W Deerbrook Dr, Peoria, IL 61615For SaleMLS ID #PA1270102, Casey Redington, Jim Maloof Realty, Inc.. RMLS Alliance as distributed by MLS GRID
- $599,5004 bd4 ba5k sqft12524 W Downing Pl, Brimfield, IL 61517For SaleMLS ID #PA1268559, Carol L Rapp, Gallery Homes Real Estate. RMLS Alliance as distributed by MLS GRID
- $579,0006 bd5 ba4.3k sqft3519 W Oak Creek Ct, Dunlap, IL 61525For SaleMLS ID #PA1270074, Mari Halliday, Jim Maloof Realty, Inc.. RMLS Alliance as distributed by MLS GRID
