Skip main navigation
Off market
  • $351,400

    4142 Tolkien Ave, Las Vegas, NV 89115

    4beds
    1,560sqft
    Single Family Residence
    Built in ----
    -- sqft lot
    $351,400 Zestimate®
    $225/sqft
    $1,935 Estimated rent

    Home value

    $351,400

    $334,000 - $369,000

    $1,935/mo

    Zestimate® history
    Loading
    Loading...

    Owner options

    List your home for rent

    $1,935/mo

    Rent Zestimate®

    Find your next renter with Zillow Rental Manager. Plus, with online applications, you can quickly screen prospective tenants – for free.

    Learn more

    $1,935/mo

    Rent Zestimate®

    Refinance and save

    $2,032/mo

    Est. payment

    Refinancing to a lower rate could help reduce your monthly payments and save thousands over the life of the loan.

    See today's rates

    $2,032/mo

    Est. payment

    Explore your selling options

    Work with a Zillow partner agent

    Leverage their expertise and Zillow's premium Showcase listings to get your home seen by more buyers.

    Get started

    List with your own agent

    Get your home in front of millions of buyers by listing it on Zillow.

    Learn how to do it

    Sell it yourself

    Take full control of how buyers see your home on Zillow by listing For Sale by Owner (FSBO).

    List your home

    What's special

    Bright open-concept layoutLow-maintenance landscapingHigh ceilingsAbundant natural light throughoutGranite kitchen countertopsStainless steel appliancesLow-maintenance yard

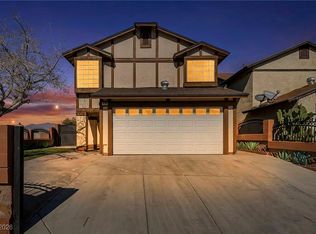
    Spacious 4-Bedroom Home with Open Floor Plan & Fresh Interior/Exterior Paint Well-maintained 2-story home featuring 4 bedrooms, 2.5 bathrooms, and a bright open-concept layout with abundant natural light throughout. The home has been freshly painted inside and outside, giving it a clean and updated feel. The main living area offers tile flooring, high ceilings, and a spacious design ideal for both everyday living and entertaining. The kitchen features granite countertops, stainless steel appliances, ample cabinetry, and a large breakfast bar with plenty of prep and seating space. The spacious primary bedroom includes a walk-in closet, while all additional bedrooms also feature their own closets for plenty of storage. Additional highlights include an attached 2-car garage, low-maintenance landscaping, and a functional floor plan designed for comfortable living. Conveniently located near schools, shopping centers, dining, parks, and major freeway access. Home Features: * 4 Bedrooms | 2.5 Bathrooms * Fresh interior and exterior paint * Open-concept living and dining area * Granite kitchen countertops * Stainless steel appliances * Extensive cabinet and counter space * Tile flooring throughout main living areas * Spacious primary bedroom with walk-in closet * Closets in all bedrooms * Large windows with natural lighting * Attached 2-car garage * Low-maintenance yard Clean, spacious, and move-in ready. Contact for additional details or to schedule a showing. Tenant is responsible for all utilities, including trash and sewer services. No smoking is permitted inside the property. First month's rent and security deposit are due at lease signing.

    This property is off market, which means it's not currently listed for sale or rent on Zillow. This may be different from what's available on other websites or public sources.
    Zillow last checked:

    Listing updated:

    Source: Zillow Rentals

    Facts & features

    Interior

    Bedrooms & bathrooms
    • Bedrooms: 4
    • Bathrooms: 3
    • Full bathrooms: 3
    Appliances
    • Included: Dishwasher, Dryer, Freezer, Microwave, Oven, Refrigerator, Washer
    • Laundry: In Unit
    Features
    • Walk In Closet
    • Flooring: Carpet, Tile
    Interior area
    • Total interior livable area: 1,560 sqft

    Property

    Parking
    • Parking features: Attached
    • Has attached garage: Yes
    • Details: Contact manager
    Features
    • Exterior features: Bicycle storage, Garbage not included in rent, No Utilities included in rent, Walk In Closet
    Details
    • Parcel number: 14007512144

    Construction

    Type & style
    • Home type: SingleFamily
    • Property subtype: Single Family Residence

    Community & neighborhood

    Location
    • Region: Las Vegas

    HOA & financial

    Other fees
    • Deposit fee: $2,000

    Other

    Other facts
    • Available date: 06/01/2026

    Price history

    DateEventPrice
    5/26/2026Listing removed$2,000$1/sqft
    Source: Zillow Rentals Report a problem
    5/19/2026Listed for rent$2,000$1/sqft
    Source: Zillow Rentals Report a problem
    6/19/2014Sold$137,000-2.1%$88/sqft
    Source: LVR #1443959 Report a problem
    5/18/2014Price change$139,999-2.1%$90/sqft
    Source: Realty 360 #1443959 Report a problem
    5/7/2014Listed for sale$143,000+66.3%$92/sqft
    Source: Realty 360 #1443959 Report a problem
    2/21/2014Sold$86,000-13.1%$55/sqft
    Source: Public Record Report a problem
    2/8/2014Pending sale$99,000$63/sqft
    Source: Wardley Real Estate #1349784 Report a problem
    2/8/2014Price change$99,000+88.6%$63/sqft
    Source: Wardley Real Estate #1349784 Report a problem
    1/23/2014Price change$52,500-47%$34/sqft
    Source: Auction.com Report a problem
    1/17/2014Price change$99,000+65%$63/sqft
    Source: Wardley Real Estate #1349784 Report a problem
    1/16/2014Price change$60,000-39.4%$38/sqft
    Source: Auction.com Report a problem
    1/10/2014Pending sale$99,000$63/sqft
    Source: Wardley Real Estate #1349784 Report a problem
    1/3/2014Price change$99,000-13.2%$63/sqft
    Source: Wardley Real Estate #1349784 Report a problem
    10/31/2013Price change$114,000-2.6%$73/sqft
    Source: Wardley Real Estate #1349784 Report a problem
    9/19/2013Price change$117,000+8.3%$75/sqft
    Source: Wardley Real Estate #1349784 Report a problem
    7/11/2013Pending sale$108,000$69/sqft
    Source: Wardley Real Estate #1349784 Report a problem
    6/27/2013Listed for sale$108,000$69/sqft
    Source: Wardley Real Estate #1349784 Report a problem
    6/24/2013Pending sale$108,000$69/sqft
    Source: Wardley Real Estate #1349784 Report a problem
    5/28/2013Listed for sale$108,000-11.5%$69/sqft
    Source: Wardley Real Estate #1349784 Report a problem
    10/24/2001Sold$122,000+378.4%$78/sqft
    Source: Public Record Report a problem
    12/31/1996Sold$25,500$16/sqft
    Source: Public Record Report a problem

    Public tax history

    YearProperty taxesTax assessment
    2026$1,012 +8%$58,569 -4%
    2025$937 +7.9%$61,019 +5.7%
    2024$868 +8%$57,720 +13%
    2023$804 +8%$51,084 +7.5%
    2022$745 +7.8%$47,541 +1.3%
    2021$691 +6.8%$46,952 +6.7%
    2020$647 +4.8%$44,009 +10.3%
    2019$618 +6.9%$39,891
    2018$578 $39,891 +3%
    2017$578 $38,733 +22.3%
    2016$578 +0.4%$31,659 +21.1%
    2015$576 +3.2%$26,152 +34.4%
    2014$558 $19,460
    2013-- $19,460 +9.9%
    2012-- $17,706 -24.1%
    2011-- $23,325 +14.3%
    2010-- $20,401 -32%
    2009-- $29,984
    2008-- $29,984 -54%
    2007-- $65,139 +29.7%
    2006-- $50,221 +22.6%
    2005-- $40,964 +14.1%
    2004-- $35,914 +5.6%
    2003-- $34,024 +7.4%
    2002-- $31,680 +2.9%
    2001-- $30,780

    Find assessor info on the county website

    Neighborhood: Sunrise Manor

    Nearby schools

    GreatSchools rating
    Get a cash offer in 3 minutes
    Find out how much your home could sell for in as little as 3 minutes with a no-obligation cash offer.
    Estimated market value
    $351,400
    Get a cash offer in 3 minutes
    Find out how much your home could sell for in as little as 3 minutes with a no-obligation cash offer.
    Estimated market value
    $351,400