Bring your vision to life with this spacious two-story home featuring 3 bedrooms, 2 full bathrooms, and a generously sized lot with plenty of room to make it your own! With no rear neighbors and no HOA, you’ll have added privacy and the freedom to create a space that fits your lifestyle. The first floor features hard-surface flooring throughout, offering a clean look and easy maintenance. The kitchen provides plenty of cabinet storage and ample counter space for meal prep, cooking, and entertaining. All three bedrooms feature ceiling fans for added comfort. Whether you're looking to personalize your space, create your dream backyard, or simply enjoy the extra room to spread out, this property offers plenty of possibilities. Don't miss the opportunity to make this home your own!
Active
$330,000
4166 Tolkien Ave, Las Vegas, NV 89115
3beds
1,560sqft
Single Family Residence
Built in 1984
3,484 Square Feet Lot
$328,900 Zestimate®
$212/sqft
$-- HOA
What's special
Spacious two-story homeGenerously sized lotHard-surface flooring throughout
- 10 days
- 634
- 54
Likely to sell faster than
Zillow last checked:
Listing updated:
Listed by:
Javier M. Mendez BS.0027361 702-241-0909,
LPT Realty, LLC
Source: LVR,MLS#: 2825591 Originating MLS: Greater Las Vegas Association of Realtors Inc
Facts & features
Interior
Bedrooms & bathrooms
- Bedrooms: 3
- Bathrooms: 2
- Full bathrooms: 2
Primary bedroom
- Description: Ceiling Fan,Ceiling Light,Closet,Pbr Separate From Other,Upstairs
- Dimensions: 12x11
Bedroom 2
- Description: Ceiling Fan,Ceiling Light,Closet,Upstairs
- Dimensions: 11x10
Bedroom 3
- Description: Ceiling Fan,Ceiling Light,Closet,Upstairs
- Dimensions: 11x10
Kitchen
- Description: Breakfast Nook/Eating Area,Garden Window,Lighting Recessed,Tile Flooring
Heating
- Central, Gas
Cooling
- Central Air, Electric
Appliances
- Included: Dryer, Dishwasher, Disposal, Gas Range, Refrigerator, Washer
- Laundry: Gas Dryer Hookup, Laundry Room
Features
- Ceiling Fan(s), Window Treatments
- Flooring: Carpet, Tile
- Windows: Blinds, Double Pane Windows
- Number of fireplaces: 1
- Fireplace features: Gas, Living Room
Interior area
- Total structure area: 1,560
- Total interior livable area: 1,560 sqft
Video & virtual tour
Property
Parking
- Total spaces: 2
- Parking features: Attached, Garage, Garage Door Opener, Inside Entrance, Private
- Attached garage spaces: 2
Features
- Stories: 2
- Patio & porch: Patio
- Exterior features: Burglar Bar, Patio, Private Yard, Storm/Security Shutters
- Fencing: Block,Back Yard
Lot
- Size: 3,484 Square Feet
- Features: Desert Landscaping, Landscaped, Rocks, < 1/4 Acre
Details
- Parcel number: 14007512140
- Zoning description: Single Family
- Horse amenities: None
Construction
Type & style
- Home type: SingleFamily
- Architectural style: Two Story
- Property subtype: Single Family Residence
Materials
- Drywall
- Roof: Composition,Shingle
Condition
- Resale
- Year built: 1984
Utilities & green energy
- Electric: Photovoltaics None
- Sewer: Public Sewer
- Water: Public
- Utilities for property: Underground Utilities
Green energy
- Energy efficient items: Windows
Community & HOA
Community
- Security: Controlled Access
- Subdivision: Alexander Villas Estate
HOA
- Has HOA: No
- Amenities included: None
Location
- Region: Las Vegas
Financial & listing details
- Price per square foot: $212/sqft
- Tax assessed value: $167,254
- Annual tax amount: $995
- Date on market: 10/9/2026
- Listing agreement: Exclusive Right To Sell
- Listing terms: Cash,Conventional,FHA,VA Loan
Estimated market value
$328,900
$312,000 - $345,000
$1,786/mo
Price history
| Date | Event | Price |
|---|---|---|
| 10/9/2026 | Listed for sale | $330,000+262.6%$212/sqft |
Source:  LVR #2825591 Report a problem | ||
| 2/16/1996 | Sold | $91,000$58/sqft |
Source: Public Record Report a problem | ||
Public tax history
| Year | Property taxes | Tax assessment |
|---|---|---|
| 2026 | $998 +8% | $58,539 -4% |
| 2025 | $924 +7.9% | $60,987 +5.7% |
| 2024 | $856 +8% | $57,691 +13% |
| 2023 | $793 +8% | $51,057 +7.5% |
| 2022 | $735 +7.8% | $47,515 +1.3% |
| 2021 | $682 +6.8% | $46,926 +6.7% |
| 2020 | $638 +4.8% | $43,982 +10.3% |
| 2019 | $609 +6.9% | $39,865 |
| 2018 | $570 | $39,865 +3% |
| 2017 | $570 | $38,706 +22.3% |
| 2016 | $570 +0.4% | $31,636 +21.1% |
| 2015 | $568 +3% | $26,132 +34.4% |
| 2014 | $551 | $19,446 |
| 2013 | -- | $19,446 +9.9% |
| 2012 | -- | $17,693 -24.1% |
| 2011 | -- | $23,308 +14.3% |
| 2010 | -- | $20,386 -32% |
| 2009 | -- | $29,964 |
| 2008 | -- | $29,964 -54% |
| 2007 | -- | $65,114 +29.7% |
| 2006 | -- | $50,198 +22.6% |
| 2005 | -- | $40,940 +14.1% |
| 2004 | -- | $35,889 +5.6% |
| 2003 | -- | $33,999 +7.4% |
| 2002 | -- | $31,650 +2.9% |
| 2001 | -- | $30,750 |
Find assessor info on the county website
Monthly payment
Est. payment
Payment breakdown
Explore the cost of this home by adjusting the details. Changes won't be saved.Climate risks
Neighborhood: Sunrise Manor
Nearby schools
Schools provided by the listing agent
- Elementary: Cox, Clyde C.,Wooley, Gwendolyn
- Middle: Sedway Marvin M
- High: Mojave
Source: LVR. This data may not be complete. We recommend contacting the local school district to confirm school assignments for this home.

Similar homes
- $325,0003 bd3 ba1.4k sqft4044 Rocky Beach Dr, Las Vegas, NV 89115For Sale
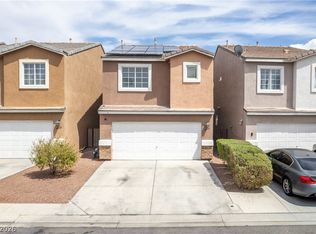 MLS ID #2826609, Esteban Ordonez, Vice Realty. LVR
- $320,0003 bd3 ba1.1k sqft4034 Emerald Wood St, Las Vegas, NV 89115For SaleMLS ID #2827930, John Pitts, Realty Exchange. LVR
- $338,0004 bd2 ba1.1k sqft4016 Briar Ct, Las Vegas, NV 89115For Sale
 MLS ID #2811139, Karla A. Trevino, Simply Vegas. LVR
- $325,0003 bd2 ba1.1k sqft4364 Calimesa St, Las Vegas, NV 89115For Sale
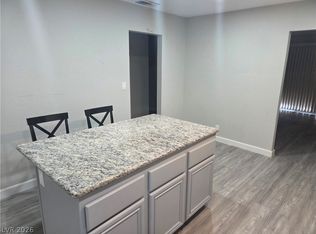 MLS ID #2824493, Christopher Miller, THE Brokerage A RE Firm. LVR
