Thousands just spent updating and remodeling to make this your next perfect home! Absolute move in condition 4 bedrooms and extra-large loft that can be your game room, kids catch all room, at home office, or potential for a large 5th bedroom. Light and bright great room floorplan with a spacious living room, dining room, and chef's kitchen all open to each other. Wonderful home for entertaining. Main floor bedroom with full bathroom is perfect for extended family or guests. Fresh interior paint, new flooring/baseboards, new knobs, and hinges. The kitchen features upgraded cabinetry, stainless steel appliances, sink, and microwave. Located near Nellis Air Force Base, schools, shopping, and easy access to freeways. Low maintenance landscape with an extra-large backyard with added privacy perfect for kids and dogs. This is truely a wonderful house to call your home. Hurry.
Active
Price cut: $4K (10/19)
$355,999
4131 N Lamont St, Sunrise Manor, NV 89115
4beds
1,722sqft
Single Family Residence
Built in 2019
2,178 Square Feet Lot
$355,700 Zestimate®
$207/sqft
$85/mo HOA
What's special
Low maintenance landscapeDining roomStainless steel appliancesUpgraded cabinetryFresh interior paintExtra-large loft
- 9 days
- 311
- 13
Likely to sell faster than
Zillow last checked:
Listing updated:
Listed by:
L Howard Bobson B.0045893 702-289-7007,
Commercial West Brokers
Source: LVR,MLS#: 2824786 Originating MLS: Greater Las Vegas Association of Realtors Inc
Facts & features
Interior
Bedrooms & bathrooms
- Bedrooms: 4
- Bathrooms: 3
- Full bathrooms: 3
Primary bedroom
- Description: Closet,Pbr Separate From Other,Upstairs,Walk-In Closet(s)
- Dimensions: 18x11
Bedroom 2
- Description: Closet,Downstairs
- Dimensions: 12x11
Bedroom 3
- Description: Closet,Upstairs
- Dimensions: 12x11
Bedroom 4
- Description: Closet,Upstairs
- Dimensions: 12x11
Primary bathroom
- Description: Double Sink,Tub/Shower Combo
- Dimensions: 12x11
Dining room
- Description: Dining Area
- Dimensions: 9x8
Kitchen
- Description: Custom Cabinets,Quartz Countertops,Stainless Steel Appliances
Living room
- Description: None
- Dimensions: 17x16
Loft
- Description: Other
- Dimensions: 12x14
Heating
- Central, Gas
Cooling
- Central Air, Electric
Appliances
- Included: Dryer, Disposal, Gas Range, Microwave, Washer
- Laundry: Gas Dryer Hookup, Upper Level
Features
- Bathroom on Main Level, Bedroom on Main Level, Full Bath on Main Level, Window Treatments
- Flooring: Carpet, Luxury Vinyl Plank
- Windows: Blinds, Double Pane Windows
- Has fireplace: No
Interior area
- Total structure area: 1,722
- Total interior livable area: 1,722 sqft
Video & virtual tour
Property
Parking
- Total spaces: 1
- Parking features: Attached, Garage, Private
- Attached garage spaces: 1
Features
- Stories: 2
- Exterior features: Private Yard
- Fencing: Block,Back Yard
Lot
- Size: 2,178 Square Feet
- Features: Desert Landscaping, Landscaped, < 1/4 Acre
Details
- Parcel number: 14005818055
- Zoning description: Single Family
- Horse amenities: None
Construction
Type & style
- Home type: SingleFamily
- Architectural style: Two Story
- Property subtype: Single Family Residence
Materials
- Roof: Tile
Condition
- Resale
- Year built: 2019
Utilities & green energy
- Electric: Photovoltaics None
- Sewer: Public Sewer
- Water: Public
- Utilities for property: Cable Available
Green energy
- Energy efficient items: Windows
Community & HOA
Community
- Subdivision: Wexford Village North - Phase Iii
HOA
- Has HOA: Yes
- Services included: Association Management
- HOA fee: $85 monthly
- HOA name: Solana Terrace
- HOA phone: 702-515-2042
Location
- Region: Sunrise Manor
Financial & listing details
- Price per square foot: $207/sqft
- Tax assessed value: $322,906
- Annual tax amount: $3,055
- Date on market: 10/10/2026
- Listing agreement: Exclusive Right To Sell
- Listing terms: Cash,Conventional,FHA,VA Loan
Estimated market value
$355,700
$338,000 - $373,000
$1,993/mo
Price history
| Date | Event | Price |
|---|---|---|
| 10/19/2026 | Price change | $355,999-1.1%$207/sqft |
Source:  LVR #2824786 Report a problem | ||
| 10/10/2026 | Listed for sale | $359,999+58.2%$209/sqft |
Source: LVR #2824786 Report a problem | ||
| 2/10/2020 | Sold | $227,490$132/sqft |
Source: Public Record Report a problem | ||
Public tax history
| Year | Property taxes | Tax assessment |
|---|---|---|
| 2026 | $3,058 +3.9% | $113,017 -0.8% |
| 2025 | $2,944 +5% | $113,984 +6.1% |
| 2024 | $2,803 +12.5% | $107,382 +12.2% |
| 2023 | $2,491 +10.8% | $95,690 +24% |
| 2022 | $2,248 +7.7% | $77,153 +389.9% |
| 2021 | $2,087 +609.1% | $15,750 +4.7% |
| 2020 | $294 +4.8% | $15,050 +58.1% |
| 2019 | $281 | $9,520 |
| 2018 | -- | $9,520 |
Find assessor info on the county website
Monthly payment
Est. payment
Payment breakdown
Explore the cost of this home by adjusting the details. Changes won't be saved.Climate risks
Neighborhood: Sunrise Manor
Nearby schools
Schools provided by the listing agent
- Elementary: Manch, JE,Manch, JE
- Middle: Johnson Walter
- High: Mojave
Source: LVR. This data may not be complete. We recommend contacting the local school district to confirm school assignments for this home.
- $333,8004 bd3 ba1.7k sqft4125 N Lamont St, Sunrise Manor, NV 89115Off Market
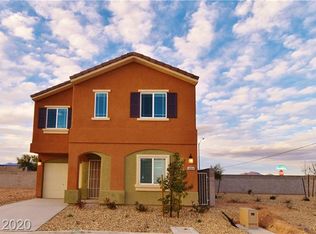
- $343,0004 bd3 ba1.7k sqft4886 Faded Sky Ct, Sunrise Manor, NV 89115Off Market
- $279,6003 bd2 ba1.1k sqft4119 N Lamont St, Sunrise Manor, NV 89115Off Market
- $328,7004 bd3 ba1.7k sqft4140 San Cuervo Way, Sunrise Manor, NV 89115Off Market
Similar homes
- $359,9995 bd3 ba1.7k sqft4134 San Cuervo Way, Sunrise Manor, NV 89115For Sale
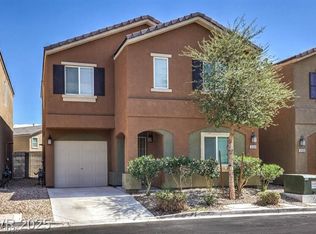 MLS ID #2825012, Anjoli Ortowski, Wardley Real Estate. LVR
- $320,0003 bd3 ba1.1k sqft4034 Emerald Wood St, Las Vegas, NV 89115For SaleMLS ID #2827930, John Pitts, Realty Exchange. LVR
- $325,0003 bd3 ba1.4k sqft4044 Rocky Beach Dr, Las Vegas, NV 89115For Sale
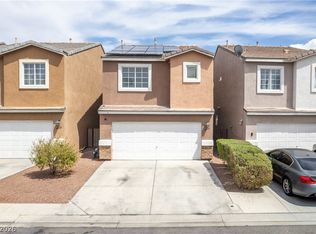 MLS ID #2826609, Esteban Ordonez, Vice Realty. LVR
- $360,0004 bd2 ba1.5k sqft2341 Pariva St, Las Vegas, NV 89115For Sale
 MLS ID #2825639, Blake Enders, Lyons Share Real Estate. LVR
