Investor opportunity! Two stories of living space define this residential single-family property in Las Vegas. The home features four bedrooms, three full bathrooms, and an overall living area. The functional layout spans across the two stories to accommodate daily living. Call/Text to schedule your showing.
Active
$355,000
4176 Poe Dr, Las Vegas, NV 89115
4beds
1,596sqft
Single Family Residence
Built in 1998
3,484 Square Feet Lot
$354,700 Zestimate®
$222/sqft
$-- HOA
What's special
Four bedroomsFunctional layout
- 1 day
- 127
- 14
Likely to sell faster than
Zillow last checked:
Listing updated:
Listed by:
Gladys Coria S.0192583 702-445-5446,
Summit Real Estate Group
Source: LVR,MLS#: 2828560 Originating MLS: Greater Las Vegas Association of Realtors Inc
Facts & features
Interior
Bedrooms & bathrooms
- Bedrooms: 4
- Bathrooms: 3
- Full bathrooms: 3
Primary bedroom
- Description: Ceiling Fan,Closet
- Dimensions: 16x13
Bedroom 2
- Description: Ceiling Light,Closet
- Dimensions: 12x12
Bedroom 3
- Description: Ceiling Light,Closet
- Dimensions: 12x14
Bedroom 4
- Description: Downstairs
- Dimensions: 12x12
Family room
- Description: Downstairs,Vaulted Ceiling
- Dimensions: 14x17
Kitchen
- Description: Other,Tile Countertops
- Dimensions: 14x12
Heating
- Central, Gas
Cooling
- Central Air, Electric
Appliances
- Included: Gas Range
- Laundry: Gas Dryer Hookup, Main Level
Features
- Bathroom on Main Level, Bedroom on Main Level, Ceiling Fan(s), Window Treatments
- Flooring: Tile
- Windows: Blinds
- Has fireplace: No
Interior area
- Total structure area: 1,596
- Total interior livable area: 1,596 sqft
Video & virtual tour
Property
Parking
- Total spaces: 2
- Parking features: Attached, Garage, Private
- Attached garage spaces: 2
Features
- Stories: 2
- Exterior features: None
- Fencing: Block,Back Yard
Lot
- Size: 3,484 Square Feet
- Features: Desert Landscaping, Landscaped, < 1/4 Acre
Details
- Parcel number: 14007617044
- Zoning description: Single Family
- Horse amenities: None
Construction
Type & style
- Home type: SingleFamily
- Architectural style: Two Story
- Property subtype: Single Family Residence
- Attached to another structure: Yes
Materials
- Roof: Pitched,Tile
Condition
- Year built: 1998
Utilities & green energy
- Electric: Photovoltaics None
- Sewer: Public Sewer
- Water: Public
- Utilities for property: Underground Utilities
Community & HOA
Community
- Subdivision: Alexander Villas Estate Tr 4
HOA
- Has HOA: No
- Amenities included: None
Location
- Region: Las Vegas
Financial & listing details
- Price per square foot: $222/sqft
- Tax assessed value: $225,386
- Annual tax amount: $1,329
- Date on market: 10/21/2026
- Listing agreement: Exclusive Right To Sell
- Listing terms: Cash,Conventional,FHA,VA Loan
Estimated market value
$354,700
$337,000 - $372,000
$1,942/mo
Price history
| Date | Event | Price |
|---|---|---|
| 10/21/2026 | Listed for sale | $355,000+407.1%$222/sqft |
Source:  LVR #2828560 Report a problem | ||
| 6/1/2012 | Sold | $70,000-1%$44/sqft |
Source: LVR #1225770 Report a problem | ||
| 2/8/2012 | Sold | $70,733-47%$44/sqft |
Source: Public Record Report a problem | ||
| 4/8/2002 | Sold | $133,500+16.6%$84/sqft |
Source: Public Record Report a problem | ||
| 6/5/1998 | Sold | $114,500$72/sqft |
Source: Public Record Report a problem | ||
Public tax history
| Year | Property taxes | Tax assessment |
|---|---|---|
| 2026 | $1,332 +8% | $78,885 -0.9% |
| 2025 | $1,233 +7.9% | $79,574 +4.5% |
| 2024 | $1,143 +8% | $76,182 +13.8% |
| 2023 | $1,058 +8% | $66,953 +7.5% |
| 2022 | $980 +7.8% | $62,294 +0.4% |
| 2021 | $910 +6.8% | $62,031 +6% |
| 2020 | $852 +4.8% | $58,542 +9.3% |
| 2019 | $813 +6.9% | $53,568 |
| 2018 | $761 | $53,568 +2.4% |
| 2017 | $761 | $52,306 +22.9% |
| 2016 | $761 +0.3% | $42,565 +19.8% |
| 2015 | $758 +3.2% | $35,540 +36.1% |
| 2014 | $734 | $26,107 |
| 2013 | -- | $26,107 +12% |
| 2012 | -- | $23,315 -24.8% |
| 2011 | -- | $31,023 +23.1% |
| 2010 | -- | $25,200 -46.3% |
| 2009 | -- | $46,913 |
| 2008 | -- | $46,913 -42.9% |
| 2007 | -- | $82,130 +16.5% |
| 2006 | -- | $70,513 +41.2% |
| 2005 | -- | $49,931 +11.8% |
| 2004 | -- | $44,674 +1.5% |
| 2003 | -- | $44,020 +9.6% |
| 2002 | -- | $40,160 +4% |
| 2001 | -- | $38,610 |
Find assessor info on the county website
Monthly payment
Est. payment
Payment breakdown
Explore the cost of this home by adjusting the details. Changes won't be saved.Climate risks
Neighborhood: Sunrise Manor
Nearby schools
Schools provided by the listing agent
- Elementary: Cox, Clyde C.,Wooley, Gwendolyn
- Middle: Sedway Marvin M
- High: Mojave
Source: LVR. This data may not be complete. We recommend contacting the local school district to confirm school assignments for this home.


Similar homes
- $390,0003 bd3 ba1.5k sqft3909 Steinbeck Dr, Las Vegas, NV 89115For Sale
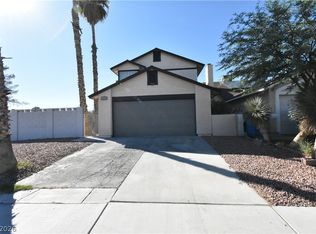 MLS ID #2828412, Miguel Carranza, United Realty Group. LVR
- $--3 bd2 ba1.1k sqft4098 Fernleaf Dr, Las Vegas, NV 89115Auction
 Auction.com 2
- $320,0003 bd3 ba1.1k sqft4034 Emerald Wood St, Las Vegas, NV 89115For Sale
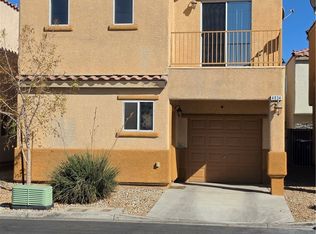 MLS ID #2827930, John Pitts, Realty Exchange. LVR
- $--4 bd3 ba1.5k sqft4202 Heller Dr, Las Vegas, NV 89115Auction
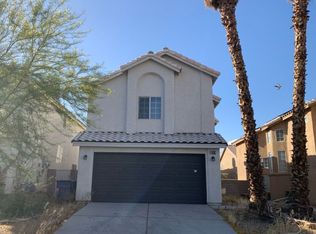 Auction.com 2
