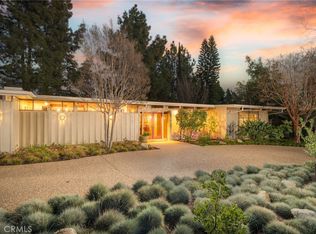
Here is your rare opportunity to live in the majestic artist community of Padua Hills! This unique home has breathtaking views of the mountains and the canyons through picturesque floor to ceiling windows. Boasting an expansive 2,623 sq. ft. 2 Bedroom, 2 Bath residence, providing a serene backdrop to your daily life. The uniqueness of this property is evident in its design and features. Enjoy the soothing embrace of the Jacuzzi, cleverly covered by all windows, allowing you to immerse yourself in the scenic beauty. The cathedral ceilings enhance the spaciousness of the open floor plan, creating an atmosphere of grandeur and peace. The spacious dining and living room areas, offer additional areas for great entertaining. The kitchen with a large pantry which opens up to the beautiful family room with fireplace and unbelievable views. The Master Bedroom Suite has a quaint sitting area and walk in closet. The remodeled Master bath has a large walk-in shower. Enjoy the large upstairs loft for an additional office, library, or sitting room. A balcony off the loft gives you amazing canyon views, and a place to sit and read or just to enjoy nature. The 14,160 sq. ft. large lot includes the backyard with your own private zig zag walking trail and panoramic views, and in the front enjoy your own private wrap around driveway. Enjoy the expansive patio with amazing views! The property also comes with paid off solar! This home is truly one of a kind! Don't miss this opportunity, call today for your own private tour.
Sold for $1,375,000
Listed by: DYNASTY REAL ESTATE • Lynn Perry • Contact: 909-709-6975
Bought with: HOMEQUEST REAL ESTATE
$1,375,000
4142 Via Padova, Claremont, CA 91711
2beds
2,623sqft
Single Family Residence
Built in 1957
0.33 Acres Lot
$1,607,800 Zestimate®
$524/sqft
$3,582 Estimated rent
Home value
$1,607,800
$1.45M - $1.80M
$3,582/mo
Zestimate® history
Owner options
List your home for rent
$3,582/mo
Rent Zestimate®
Find your next renter with Zillow Rental Manager. Plus, with online applications, you can quickly screen prospective tenants – for free.
$3,582/mo
Rent Zestimate®
Refinance and save
$9,063/mo
Est. payment
Refinancing to a lower rate could help reduce your monthly payments and save thousands over the life of the loan.
$9,063/mo
Est. payment
Explore your selling options
Work with a Zillow partner agent
Leverage their expertise and Zillow's premium Showcase listings to get your home seen by more buyers.
Get startedList with your own agent
Get your home in front of millions of buyers by listing it on Zillow.
Learn how to do itSell it yourself
Take full control of how buyers see your home on Zillow by listing For Sale by Owner (FSBO).
List your homeWhat's special
Zillow last checked:
Listing updated:
Listed by:
Lynn Perry DRE #01833407 909-709-6975,
DYNASTY REAL ESTATE
Bought with:
Nancy Peek, DRE #01383310
HOMEQUEST REAL ESTATE
Source: CRMLS,MLS#: CV24016467 Originating MLS: California Regional MLS
Originating MLS: California Regional MLSFacts & features
Interior
Bedrooms & bathrooms
- Bedrooms: 2
- Bathrooms: 2
- Full bathrooms: 2
- Main level bathrooms: 2
- Main level bedrooms: 2
Rooms
- Room types: Bedroom, Family Room, Kitchen, Loft, Living Room, Primary Bedroom, Other, Pantry, Dining Room
Primary bedroom
- Features: Main Level Primary
Bedroom
- Features: All Bedrooms Down
Bedroom
- Features: Bedroom on Main Level
Bathroom
- Features: Separate Shower, Tile Counters, Tub Shower, Walk-In Shower
Kitchen
- Features: Granite Counters, Kitchen Island, Utility Sink, Walk-In Pantry
Other
- Features: Walk-In Closet(s)
Pantry
- Features: Walk-In Pantry
Heating
- Central
Cooling
- Central Air
Appliances
- Included: Double Oven, Dishwasher, Electric Cooktop, Disposal, Gas Water Heater, Microwave, Refrigerator
- Laundry: Laundry Closet, In Kitchen
Features
- Built-in Features, Ceiling Fan(s), Cathedral Ceiling(s), Separate/Formal Dining Room, Eat-in Kitchen, Granite Counters, Open Floorplan, Recessed Lighting, Storage, All Bedrooms Down, Bedroom on Main Level, Loft, Main Level Primary, Walk-In Pantry, Walk-In Closet(s)
- Flooring: Carpet, Tile, Wood
- Doors: Panel Doors, Sliding Doors
- Has fireplace: Yes
- Fireplace features: Dining Room, Electric, Family Room, Gas, Wood Burning
- Common walls with other units/homes: No Common Walls
Interior area
- Total interior livable area: 2,623 sqft
Property
Parking
- Total spaces: 6
- Parking features: Circular Driveway, Direct Access, Door-Single, Driveway, Garage Faces Front, Garage
- Attached garage spaces: 2
- Uncovered spaces: 4
Features
- Levels: Two
- Stories: 2
- Entry location: Front
- Patio & porch: Covered
- Pool features: None
- Has spa: Yes
- Spa features: Above Ground
- Fencing: Block,Chain Link,Wrought Iron
- Has view: Yes
- View description: City Lights, Mountain(s), Neighborhood, Valley
Lot
- Size: 0.33 Acres
- Features: Back Yard, Front Yard, Landscaped
Details
- Additional structures: Shed(s)
- Parcel number: 8673028010
- Zoning: LCR1YY
- Special conditions: Standard,Trust
Construction
Type & style
- Home type: SingleFamily
- Architectural style: Traditional
- Property subtype: Single Family Residence
Materials
- Brick
- Foundation: Slab
- Roof: Flat Tile
Condition
- Updated/Remodeled
- New construction: No
- Year built: 1957
Utilities & green energy
- Sewer: Septic Tank
- Water: Public
Community & HOA
Community
- Features: Foothills, Suburban
- Security: Carbon Monoxide Detector(s), Smoke Detector(s)
HOA
- Has HOA: Yes
- Amenities included: Call for Rules
- HOA fee: $180 annually
- HOA name: Padua Hills
- HOA phone: 909-624-1617
Location
- Region: Claremont
Financial & listing details
- Price per square foot: $524/sqft
- Tax assessed value: $1,402,500
- Annual tax amount: $16,620
- Date on market: 1/31/2024
- Cumulative days on market: 7 days
- Listing terms: Cash,Cash to New Loan,Conventional,FHA,VA Loan
- Inclusions: All Chandeliers in house
- Exclusions: Wine Refrigerator, washer/dryer, fireplace screen, stainglass window door from kitchen to office/garage. Door will be replaced
Price history
| Date | Event | Price |
|---|---|---|
| 3/8/2024 | Sold | $1,375,000-8.3%$524/sqft |
Source:  CRMLS #CV24016467 Report a problem CRMLS #CV24016467 Report a problem | ||
| 2/8/2024 | Contingent | $1,500,000$572/sqft |
Source: CRMLS #CV24016467 Report a problem | ||
| 1/31/2024 | Listed for sale | $1,500,000$572/sqft |
Source: CRMLS #CV24016467 Report a problem | ||
Public tax history
| Year | Property taxes | Tax assessment |
|---|---|---|
| 2025 | $16,620 +30.2% | $1,402,500 +30.5% |
| 2024 | $12,763 +110% | $1,075,080 +118.2% |
| 2023 | $6,077 +2.6% | $492,772 +2% |
| 2022 | $5,926 +1.6% | $483,111 +2% |
| 2021 | $5,830 +2.8% | $473,639 +1% |
| 2020 | $5,674 | $468,784 +2% |
| 2019 | $5,674 +5.9% | $459,594 +2% |
| 2018 | $5,358 | $450,583 +2% |
| 2017 | $5,358 +2.6% | $441,749 +2% |
| 2016 | $5,220 +4.7% | $433,089 +1.5% |
| 2015 | $4,985 +2.5% | $426,584 +2% |
| 2014 | $4,863 | $418,229 +2.5% |
| 2012 | -- | $408,177 +2% |
| 2011 | -- | $400,175 +0.8% |
| 2010 | -- | $397,185 -0.2% |
| 2009 | -- | $398,130 +2% |
| 2008 | -- | $390,325 +2% |
| 2007 | -- | $382,672 +2% |
| 2006 | -- | $375,170 |
| 2005 | -- | $375,170 +4% |
| 2004 | -- | $360,603 +12.6% |
| 2003 | -- | $320,236 +2% |
| 2002 | -- | $313,958 +4% |
| 2000 | -- | $301,769 |
Find assessor info on the county website
Neighborhood: Padua Hills
Nearby homes
- $1,360,0003 bd3 ba2.1k sqft4152 Via Padova, Claremont, CA 91711Sold
- $1,181,9002 bd2 ba1.9k sqft4132 Via Padova, Claremont, CA 91711Off Market
- $1,174,2002 bd2 ba1.5k sqft4141 Via Padova, Claremont, CA 91711Off Market
- $1,339,5003 bd3 ba2k sqft4162 Via Padova, Claremont, CA 91711Off Market
- $1,577,1004 bd3 ba2.3k sqft4133 Via Padova, Claremont, CA 91711Off Market
- $1,466,4002 bd2 ba2.1k sqft4155 Via Padova, Claremont, CA 91711Off Market
- $1,314,8003 bd2 ba2k sqft4122 Via Padova, Claremont, CA 91711Off Market
- $1,303,1003 bd2 ba2.5k sqft4123 Via Padova, Claremont, CA 91711Off Market
Nearby schools
GreatSchools rating
- 9/10Chaparral Elementary SchoolGrades: K-6Distance: 1.9 mi
- 9/10El Roble Intermediate SchoolGrades: 7-8Distance: 3.4 mi
- 9/10Claremont High SchoolGrades: 9-12Distance: 2.5 mi
Schools provided by the listing agent
- Elementary: Chapparal
- Middle: El Roble
- High: Claremont
Source: CRMLS. This data may not be complete. We recommend contacting the local school district to confirm school assignments for this home.
Get a cash offer in 3 minutes
Find out how much your home could sell for in as little as 3 minutes with a no-obligation cash offer.
Estimated market value
$1,607,800
Get a cash offer in 3 minutes
Find out how much your home could sell for in as little as 3 minutes with a no-obligation cash offer.
Estimated market value
$1,607,800
- California
- Los Angeles County
- Claremont
- 91711
- Padua Hills
- 4142 Via Padova
Nearby cities
Nearby neighborhoods
Nearby zip codes
Other Claremont Topics
