Welcome to a sublime living experience in this extraordinary custom-built 3-bedroom, 3-bathroom mid-century modern masterpiece located in the highly sought-after hillside neighborhood of Padua Hills. Revel in the seamless blend of sophistication and nature as this residence boasts incredible views from nearly every room, offering a captivating panorama through expansive walls of glass and large windows. The allure of this home is heightened by its architectural character, featuring wood-beamed and wood-slat ceilings, exquisite built-ins, custom lighting, and a meticulous renovation by the locally renowned luxury design-build firm, Hartman Baldwin. The primary suite provides a sanctuary of comfort with room for a sitting area and a sizable full bathroom and sizable walk-in closet, while one secondary bedroom also enjoys the added luxury of an en suite bath. The kitchen, with custom two-tone cabinetry is open to the dining area and main living room, enhancing the sense of spaciousness and making it an ideal setting for both entertaining and everyday living. Additional features include dual HVAC systems, and dual tankless water heaters. Distinctive curb appeal with tasteful landscaping, sweeping pebble-finished driveway and dramatic lighting. The back yard features pebble-finished decking, with a unique built-in grill table, and ample space for outdoor dining or lounging while taking in the natural views. An in-ground hot tub is situated off the primary suite and makes for the perfect way to relax in a serene setting. Immerse yourself in the epitome of mid-century modern elegance with a residence that is truly one of a kind.
Sold for $1,360,000
Listed by: CONCIERGE REALTY GROUP • Ryan Zimmerman • Contact: 909-333-7445
Bought with: CONCIERGE REALTY GROUP
$1,360,000
4152 Via Padova, Claremont, CA 91711
3beds
2,177sqft
Single Family Residence
Built in 1958
0.33 Acres Lot
$1,588,400 Zestimate®
$625/sqft
$4,203 Estimated rent
Home value
$1,588,400
$1.48M - $1.72M
$4,203/mo
Zestimate® history
Owner options
List your home for rent
$4,203/mo
Rent Zestimate®
Find your next renter with Zillow Rental Manager. Plus, with online applications, you can quickly screen prospective tenants – for free.
$4,203/mo
Rent Zestimate®
Refinance and save
$8,872/mo
Est. payment
Refinancing to a lower rate could help reduce your monthly payments and save thousands over the life of the loan.
$8,872/mo
Est. payment
Explore your selling options
Work with a Zillow partner agent
Leverage their expertise and Zillow's premium Showcase listings to get your home seen by more buyers.
Get startedList with your own agent
Get your home in front of millions of buyers by listing it on Zillow.
Learn how to do itSell it yourself
Take full control of how buyers see your home on Zillow by listing For Sale by Owner (FSBO).
List your homeWhat's special
Expansive walls of glassLarge windowsNatural viewsDramatic lightingDistinctive curb appealCustom - builtExquisite built - ins
Zillow last checked:
Listing updated:
Listed by:
Ryan Zimmerman DRE #01801354 909-519-4458,
CONCIERGE REALTY GROUP,
Mason Prophet DRE #01714034,
CONCIERGE REALTY GROUP
Bought with:
Ryan Zimmerman, DRE #01801354
CONCIERGE REALTY GROUP
Mason Prophet, DRE #01714034
CONCIERGE REALTY GROUP
Source: CRMLS,MLS#: CV24022747 Originating MLS: California Regional MLS
Originating MLS: California Regional MLSFacts & features
Interior
Bedrooms & bathrooms
- Bedrooms: 3
- Bathrooms: 3
- Full bathrooms: 2
- 3/4 bathrooms: 1
- Main level bathrooms: 3
- Main level bedrooms: 3
Rooms
- Room types: Bedroom, Kitchen, Living Room, Primary Bathroom, Primary Bedroom, Other, Dining Room
Primary bedroom
- Features: Multiple Primary Suites
Bedroom
- Features: All Bedrooms Down
Bathroom
- Features: Bathroom Exhaust Fan, Bathtub, Dual Sinks, Separate Shower, Tub Shower
Kitchen
- Features: Built-in Trash/Recycling, Granite Counters, Remodeled, Self-closing Drawers, Updated Kitchen
Other
- Features: Walk-In Closet(s)
Heating
- Central, Fireplace(s)
Cooling
- Central Air, Dual
Appliances
- Included: Built-In Range, Convection Oven, Dishwasher, Electric Oven, Disposal, Microwave, Refrigerator, Range Hood, Self Cleaning Oven, Tankless Water Heater, Vented Exhaust Fan, Dryer, Washer
- Laundry: Washer Hookup, Gas Dryer Hookup, In Garage
Features
- Breakfast Bar, Built-in Features, Separate/Formal Dining Room, Granite Counters, Open Floorplan, Pantry, Recessed Lighting, Tile Counters, Track Lighting, All Bedrooms Down, Multiple Primary Suites, Walk-In Closet(s)
- Flooring: Carpet, Tile, Vinyl, Wood
- Doors: Double Door Entry, Sliding Doors
- Windows: Double Pane Windows, Screens, Skylight(s)
- Has fireplace: Yes
- Fireplace features: Gas, Living Room, Raised Hearth
- Common walls with other units/homes: No Common Walls
Interior area
- Total interior livable area: 2,177 sqft
Property
Parking
- Total spaces: 6
- Parking features: Circular Driveway, Direct Access, Driveway, Garage Faces Front, Garage
- Attached garage spaces: 2
- Uncovered spaces: 4
Accessibility
- Accessibility features: No Stairs
Features
- Levels: One
- Stories: 1
- Entry location: 1
- Exterior features: Barbecue, Lighting, Rain Gutters
- Pool features: None
- Has spa: Yes
- Spa features: Heated, In Ground, Private
- Has view: Yes
- View description: City Lights, Hills, Mountain(s), Neighborhood
Lot
- Size: 0.33 Acres
- Features: Back Yard, Drip Irrigation/Bubblers, Sprinklers In Front, Landscaped, Sprinklers Timer, Sprinkler System, Yard
Details
- Parcel number: 8673028011
- Zoning: LCR1YY
- Special conditions: Standard
Construction
Type & style
- Home type: SingleFamily
- Architectural style: Mid-Century Modern
- Property subtype: Single Family Residence
Materials
- Wood Siding
- Foundation: Slab
- Roof: Tar/Gravel
Condition
- Updated/Remodeled
- New construction: No
- Year built: 1958
Utilities & green energy
- Sewer: Septic Tank
- Water: Private
Community & HOA
Community
- Features: Foothills, Suburban
- Security: Security System, Carbon Monoxide Detector(s), Smoke Detector(s), Security Lights
HOA
- Has HOA: Yes
- Amenities included: Management
- HOA fee: $25 monthly
- HOA name: Padua Hills
- HOA phone: 909-621-5941
Location
- Region: Claremont
Financial & listing details
- Price per square foot: $625/sqft
- Tax assessed value: $1,387,200
- Annual tax amount: $16,391
- Date on market: 2/7/2024
- Cumulative days on market: 10 days
- Listing terms: Cash,Cash to New Loan
- Road surface type: Paved
Price history
| Date | Event | Price |
|---|---|---|
| 4/4/2024 | Sold | $1,360,000$625/sqft |
Source:  CRMLS #CV24022747 Report a problem CRMLS #CV24022747 Report a problem | ||
| 3/6/2024 | Pending sale | $1,360,000$625/sqft |
Source: CRMLS #CV24022747 Report a problem | ||
| 2/17/2024 | Contingent | $1,360,000$625/sqft |
Source: CRMLS #CV24022747 Report a problem | ||
| 2/8/2024 | Listed for sale | $1,360,000+288.6%$625/sqft |
Source: CRMLS #CV24022747 Report a problem | ||
| 9/3/1993 | Sold | $350,000$161/sqft |
Source: Public Record Report a problem | ||
Public tax history
| Year | Property taxes | Tax assessment |
|---|---|---|
| 2025 | $16,391 +129.5% | $1,387,200 +137.9% |
| 2024 | $7,142 +2.8% | $583,205 +2% |
| 2023 | $6,950 +2.4% | $571,770 +2% |
| 2022 | $6,785 +1.5% | $560,560 +2% |
| 2021 | $6,682 +2.8% | $549,570 +1% |
| 2020 | $6,501 | $543,935 +2% |
| 2019 | $6,501 +5.9% | $533,270 +2% |
| 2018 | $6,138 | $522,814 +2% |
| 2017 | $6,138 +2.7% | $512,563 +2% |
| 2016 | $5,978 +4.5% | $502,513 +1.5% |
| 2015 | $5,718 +2.6% | $494,966 +2% |
| 2014 | $5,573 | $485,271 +2.5% |
| 2012 | -- | $473,608 +2% |
| 2011 | -- | $464,323 +0.8% |
| 2010 | -- | $460,854 -0.2% |
| 2009 | -- | $461,950 +2% |
| 2008 | -- | $452,893 +2% |
| 2007 | -- | $444,014 +2% |
| 2006 | -- | $435,309 |
| 2005 | -- | $435,309 +4% |
| 2004 | -- | $418,407 +1.9% |
| 2003 | -- | $410,739 +2% |
| 2002 | -- | $402,687 +4% |
| 2000 | -- | $387,051 |
Find assessor info on the county website
Neighborhood: Padua Hills
Nearby homes
- $1,375,0002 bd2 ba2.6k sqft4142 Via Padova, Claremont, CA 91711Sold
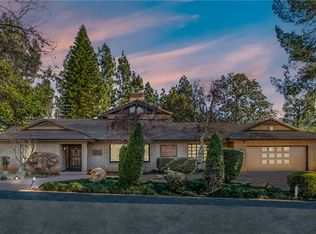
- $1,339,5003 bd3 ba2k sqft4162 Via Padova, Claremont, CA 91711Off Market
- $1,466,4002 bd2 ba2.1k sqft4155 Via Padova, Claremont, CA 91711Off Market
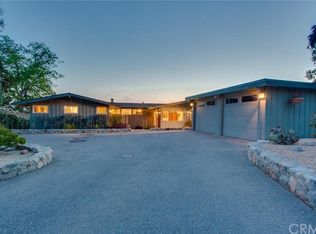
- $2,038,8005 bd4 ba4.6k sqft4174 Via Padova, Claremont, CA 91711Off Market
- $1,181,9002 bd2 ba1.9k sqft4132 Via Padova, Claremont, CA 91711Off Market
- $1,174,2002 bd2 ba1.5k sqft4141 Via Padova, Claremont, CA 91711Off Market
- $1,892,0004 bd3 ba3.3k sqft4161 Via Padova, Claremont, CA 91711Sold
- $1,577,1004 bd3 ba2.3k sqft4133 Via Padova, Claremont, CA 91711Off Market
Nearby schools
GreatSchools rating
- 9/10Chaparral Elementary SchoolGrades: K-6Distance: 2 mi
- 9/10El Roble Intermediate SchoolGrades: 7-8Distance: 3.5 mi
- 9/10Claremont High SchoolGrades: 9-12Distance: 2.5 mi
Schools provided by the listing agent
- Elementary: Chaparral
- Middle: El Roble
- High: Claremont
Source: CRMLS. This data may not be complete. We recommend contacting the local school district to confirm school assignments for this home.
Get a cash offer in 3 minutes
Find out how much your home could sell for in as little as 3 minutes with a no-obligation cash offer.
Estimated market value
$1,588,400
Get a cash offer in 3 minutes
Find out how much your home could sell for in as little as 3 minutes with a no-obligation cash offer.
Estimated market value
$1,588,400
- California
- Los Angeles County
- Claremont
- 91711
- Padua Hills
- 4152 Via Padova
Nearby cities
Nearby neighborhoods
Nearby zip codes
Other Claremont Topics
