This architecturally acclaimed Mid-Century Modern pool home has been featured on five home tours. Custom built in 1966, designed by Everett Tozier in the style of Frank Lloyd Wright, it is cantilevered over the Claremont Wilderness Park Conservancy and possesses spectacular views of the foothills. There are 4 spacious bedrooms, 3 full baths and an open floor plan that flows toward the outdoors. Two gas asymmetrical fire places and walls of windows add a warm glow.
Upgrades include: New membrane roof, Fully paid solar system with battery, newly plastered and tiled pool, new heat pump HVAC system with dual thermostats, refinished hardwood floors, electronic shades, tankless water heater, copper plumbing and accessible primary bath with Japanese jetted soaking tub and roll in shower.
This home is a Joy and a Treasure! It is an entertainer’s delight and a must see!
Sold for $1,892,000
Listed by: Vista Sotheby's International • CAROL WIESE • Contact: 909-764-8972
Bought with: COLDWELL BANKER TOWN & COUNTRY
$1,892,000
4161 Via Padova, Claremont, CA 91711
4beds
3,307sqft
Single Family Residence
Built in 1966
0.36 Acres Lot
$1,888,700 Zestimate®
$572/sqft
$5,872 Estimated rent
Home value
$1,888,700
$1.72M - $2.08M
$5,872/mo
Zestimate® history
Owner options
List your home for rent
$5,872/mo
Rent Zestimate®
Find your next renter with Zillow Rental Manager. Plus, with online applications, you can quickly screen prospective tenants – for free.
$5,872/mo
Rent Zestimate®
Refinance and save
$12,277/mo
Est. payment
Refinancing to a lower rate could help reduce your monthly payments and save thousands over the life of the loan.
$12,277/mo
Est. payment
Explore your selling options
Work with a Zillow partner agent
Leverage their expertise and Zillow's premium Showcase listings to get your home seen by more buyers.
Get startedList with your own agent
Get your home in front of millions of buyers by listing it on Zillow.
Learn how to do itSell it yourself
Take full control of how buyers see your home on Zillow by listing For Sale by Owner (FSBO).
List your homeWhat's special
Walls of windowsOpen floor planFlows toward the outdoorsRefinished hardwood floorsElectronic shadesGas asymmetrical fire places
Zillow last checked:
Listing updated:
Listed by:
CAROL WIESE DRE #01158133 909-376-8972,
Vista Sotheby's International
Bought with:
HERMAN JANSSEN, DRE #01190483
COLDWELL BANKER TOWN & COUNTRY
Source: CRMLS,MLS#: CV25189684 Originating MLS: California Regional MLS
Originating MLS: California Regional MLSFacts & features
Interior
Bedrooms & bathrooms
- Bedrooms: 4
- Bathrooms: 3
- Full bathrooms: 3
- Main level bathrooms: 2
- Main level bedrooms: 3
Rooms
- Room types: Art Studio, Bathroom, Bedroom, Basement, Entry/Foyer, Exercise Room, Great Room, Kitchen, Laundry, Primary Bathroom, Primary Bedroom, Pantry, Utility Room
Bathroom
- Features: Bidet, Bathroom Exhaust Fan, Bathtub, Dual Sinks, Full Bath on Main Level, Heated Floor, Jetted Tub, Low Flow Plumbing Fixtures, Stone Counters, Remodeled
Bathroom
- Features: Jack and Jill Bath
Other
- Features: Dressing Area
Kitchen
- Features: Butler's Pantry, Granite Counters, Remodeled, Updated Kitchen
Heating
- Central
Cooling
- Central Air, Heat Pump
Appliances
- Included: Built-In Range, Convection Oven, Dishwasher, Gas Cooktop, Disposal, Gas Water Heater, Microwave, Refrigerator, Self Cleaning Oven, Tankless Water Heater, Vented Exhaust Fan, Water To Refrigerator, Dryer, Washer
- Laundry: Washer Hookup, Electric Dryer Hookup, Gas Dryer Hookup, Inside, Laundry Room
Features
- Built-in Features, Balcony, Central Vacuum, Granite Counters, Laminate Counters, Open Floorplan, Pantry, Quartz Counters, Recessed Lighting, Storage, Bedroom on Main Level, Dressing Area, Jack and Jill Bath, Main Level Primary, Primary Suite, Utility Room, Walk-In Pantry
- Flooring: Carpet, Tile, Vinyl, Wood
- Doors: Sliding Doors
- Windows: Custom Covering(s), Skylight(s)
- Basement: Unfinished,Utility
- Has fireplace: Yes
- Fireplace features: Gas, Gas Starter, Great Room, Primary Bedroom, Raised Hearth
- Common walls with other units/homes: No Common Walls
Interior area
- Total interior livable area: 3,307 sqft
Property
Parking
- Total spaces: 2
- Parking features: Concrete, Driveway Down Slope From Street, Direct Access, Door-Single, Driveway, Garage Faces Front, Garage, Garage Door Opener, Guest
- Attached garage spaces: 2
Accessibility
- Accessibility features: Grab Bars, Accessible Hallway(s)
Features
- Levels: One
- Stories: 1
- Entry location: Central
- Patio & porch: Deck, Wood
- Has private pool: Yes
- Pool features: Gunite, In Ground, Private
- Spa features: None
- Has view: Yes
- View description: Canyon
Lot
- Size: 0.36 Acres
- Features: Sloped Down, Trees, Yard
Details
- Parcel number: 8673028002
- Zoning: LCR1YY
- Special conditions: Standard
Construction
Type & style
- Home type: SingleFamily
- Architectural style: Mid-Century Modern
- Property subtype: Single Family Residence
Materials
- Stucco
- Roof: Membrane
Condition
- Turnkey
- New construction: No
- Year built: 1966
Utilities & green energy
- Electric: Electricity - On Property, Photovoltaics Seller Owned
- Sewer: Septic Type Unknown
- Water: Public
- Utilities for property: Electricity Connected, Natural Gas Connected, Sewer Not Available, Water Connected
Green energy
- Energy generation: Solar
Community & HOA
Community
- Features: Biking, Foothills, Hiking, Suburban
HOA
- Has HOA: Yes
- Amenities included: Other
- HOA fee: $150 annually
- HOA name: Padua Hills Home Owners Association
- HOA phone: 909-621-5941
Location
- Region: Claremont
Financial & listing details
- Price per square foot: $572/sqft
- Tax assessed value: $753,405
- Annual tax amount: $9,465
- Date on market: 8/22/2025
- Cumulative days on market: 4 days
- Listing terms: Cash,Cash to New Loan
- Inclusions: 3 Refrigerators, washer, dryer
Price history
| Date | Event | Price |
|---|---|---|
| 9/25/2025 | Sold | $1,892,000$572/sqft |
Source:  CRMLS #CV25189684 Report a problem CRMLS #CV25189684 Report a problem | ||
| 9/9/2025 | Pending sale | $1,892,000$572/sqft |
Source: CRMLS #CV25189684 Report a problem | ||
| 8/26/2025 | Contingent | $1,892,000$572/sqft |
Source: CRMLS #CV25189684 Report a problem | ||
| 8/22/2025 | Listed for sale | $1,892,000+278.4%$572/sqft |
Source: CRMLS #CV25189684 Report a problem | ||
| 8/1/2000 | Sold | $500,000$151/sqft |
Source: Public Record Report a problem | ||
Public tax history
| Year | Property taxes | Tax assessment |
|---|---|---|
| 2025 | $9,465 +4.5% | $753,405 +2% |
| 2024 | $9,055 +2.6% | $738,633 +2% |
| 2023 | $8,826 +2.2% | $724,151 +2% |
| 2022 | $8,632 +1.6% | $709,953 +2% |
| 2021 | $8,499 +2.8% | $696,033 +1% |
| 2020 | $8,269 | $688,897 +2% |
| 2019 | $8,269 +5.5% | $675,390 +2% |
| 2018 | $7,835 | $662,148 +2% |
| 2017 | $7,835 +2.7% | $649,166 +2% |
| 2016 | $7,632 +4.6% | $636,438 +1.5% |
| 2015 | $7,293 +2.6% | $626,879 +2% |
| 2014 | $7,105 | $614,600 +2.5% |
| 2012 | -- | $599,827 +2% |
| 2011 | -- | $588,066 +0.8% |
| 2010 | -- | $583,672 -0.2% |
| 2009 | -- | $585,060 +2% |
| 2008 | -- | $573,589 +29.9% |
| 2007 | -- | $441,513 +2% |
| 2006 | -- | $432,857 |
| 2005 | -- | $432,857 +4% |
| 2004 | -- | $416,050 -20% |
| 2003 | -- | $520,199 +2% |
| 2002 | -- | $510,000 +162.2% |
| 2000 | -- | $194,472 |
Find assessor info on the county website
Neighborhood: Padua Hills
Nearby homes
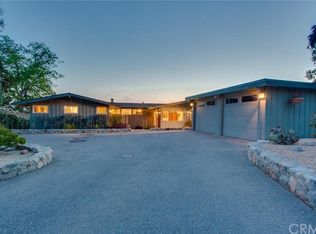
- $1,466,4002 bd2 ba2.1k sqft4155 Via Padova, Claremont, CA 91711Off Market
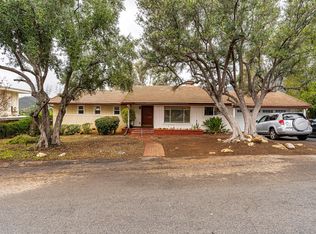
- $1,239,5002 bd2 ba1.7k sqft4175 Via Padova, Claremont, CA 91711Off Market
- $1,332,5003 bd3 ba2k sqft4162 Via Padova, Claremont, CA 91711Off Market
- $2,023,2005 bd4 ba4.6k sqft4174 Via Padova, Claremont, CA 91711Off Market
- $1,165,3002 bd2 ba1.5k sqft4141 Via Padova, Claremont, CA 91711Off Market
- $1,360,0003 bd3 ba2.1k sqft4152 Via Padova, Claremont, CA 91711Sold
- $1,375,0002 bd2 ba2.6k sqft4142 Via Padova, Claremont, CA 91711Sold
- $1,407,8003 bd2 ba2.1k sqft4206 Via Padova, Claremont, CA 91711Off Market
Nearby schools
GreatSchools rating
- 9/10Chaparral Elementary SchoolGrades: K-6Distance: 2 mi
- 9/10El Roble Intermediate SchoolGrades: 7-8Distance: 3.5 mi
- 9/10Claremont High SchoolGrades: 9-12Distance: 2.5 mi
Schools provided by the listing agent
- Elementary: Chaparrel
- Middle: El Roble
- High: Claremont
Source: CRMLS. This data may not be complete. We recommend contacting the local school district to confirm school assignments for this home.
Get a cash offer in 3 minutes
Find out how much your home could sell for in as little as 3 minutes with a no-obligation cash offer.
Estimated market value
$1,888,700
Get a cash offer in 3 minutes
Find out how much your home could sell for in as little as 3 minutes with a no-obligation cash offer.
Estimated market value
$1,888,700
- California
- Los Angeles County
- Claremont
- 91711
- Padua Hills
- 4161 Via Padova
Nearby cities
Nearby neighborhoods
Nearby zip codes
Other Claremont Topics
