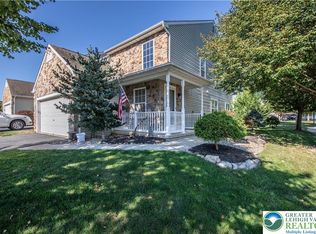
4142 Walter Rd, Bethlehem, PA 18020
Home value
$497,300
$472,000 - $522,000
$2,937/mo
Owner options
$2,937/mo
Rent Zestimate®
Find your next renter with Zillow Rental Manager. Plus, with online applications, you can quickly screen prospective tenants – for free.
$2,937/mo
Rent Zestimate®
$3,278/mo
Est. payment
Refinancing to a lower rate could help reduce your monthly payments and save thousands over the life of the loan.
$3,278/mo
Est. payment
Explore your selling options
Work with a Zillow partner agent
Leverage their expertise and Zillow's premium Showcase listings to get your home seen by more buyers.
Get startedList with your own agent
Get your home in front of millions of buyers by listing it on Zillow.
Learn how to do itSell it yourself
Take full control of how buyers see your home on Zillow by listing For Sale by Owner (FSBO).
List your homeWhat's special
Zillow last checked:
Listing updated:
Barbara L. Filaseta 610-504-2202,
Weichert Realtors
Anthony Ramos, RM425965
Century 21 Ramos Realty
Facts & features
Interior
Bedrooms & bathrooms
- Bedrooms: 3
- Bathrooms: 3
- Full bathrooms: 2
- 1/2 bathrooms: 1
Primary bedroom
- Description: Vaulted Ceiling, Cozy Wall to Wall Carpet, Walk-In-Closet & Luxurious En-Suite Bath
- Level: Second
- Dimensions: 15.80 x 15.50
Bedroom
- Description: Carpeting, Ceiling Fan, Large Closet
- Level: Second
- Dimensions: 11.50 x 11.00
Bedroom
- Description: Hardwood Floors, Ceiling Fan, Large Closet
- Level: Second
- Dimensions: 11.00 x 10.00
Primary bathroom
- Description: Jetted Soaking Tub, Double Sinks, Shower Stall, Ceramic Tile Floor
- Level: Second
- Dimensions: 11.80 x 8.50
Dining room
- Description: Hardwood Floors, Decorative Moldings
- Level: First
- Dimensions: 12.00 x 11.50
Family room
- Description: Cozy Gas Fireplace, Hardwood Floors, Ceiling Fan, Deck Access
- Level: First
- Dimensions: 15.70 x 15.00
Foyer
- Description: 2 Story Light Filled Foyer, Hardwood Floors, Decorative Moldings, Wide Cherry Staircase to the 2nd Level
- Level: First
- Dimensions: 15.00 x 7.60
Other
- Description: Stylish, Ceramic Tile
- Level: Second
- Dimensions: 10.00 x 8.00
Half bath
- Description: Hardwood Floor, Pedestal Sink
- Level: First
- Dimensions: 5.00 x 4.00
Kitchen
- Description: Hardwood Floors, Top of the line Samsung Black Stainless Steel Appliances, Granite Counters, Center Island, Abundant Storage & Workspace
- Level: First
- Dimensions: 15.00 x 11.70
Laundry
- Description: Utility Sink Hook-Up
- Level: First
- Dimensions: 6.00 x 4.00
Living room
- Description: Hardwood Floors, Bump-Out Bay Window, Ceiling Fan
- Level: First
- Dimensions: 15.60 x 12.00
Other
- Description: Unfinished, Walk-Out Basement
- Level: Basement
- Dimensions: 35.00 x 27.00
Heating
- Forced Air, Gas
Cooling
- Central Air, Ceiling Fan(s)
Appliances
- Included: Dishwasher, Disposal, Gas Oven, Gas Range, Gas Water Heater, Microwave, Refrigerator
- Laundry: Washer Hookup, Dryer Hookup, Main Level
Features
- Cathedral Ceiling(s), Dining Area, Separate/Formal Dining Room, Entrance Foyer, Eat-in Kitchen, High Ceilings, Jetted Tub, Kitchen Island, Family Room Main Level, Vaulted Ceiling(s), Walk-In Closet(s), Window Treatments
- Flooring: Carpet, Ceramic Tile, Hardwood
- Windows: Drapes, Screens
- Basement: Exterior Entry,Full,Concrete,Sump Pump,Walk-Out Access
- Has fireplace: Yes
- Fireplace features: Family Room
Interior area
- Total interior livable area: 2,284 sqft
- Finished area above ground: 2,284
- Finished area below ground: 0
Property
Parking
- Total spaces: 2
- Parking features: Attached, Garage, Off Street, Garage Door Opener
- Attached garage spaces: 2
Features
- Stories: 2
- Patio & porch: Covered, Deck, Porch
- Exterior features: Awning(s), Deck, Porch
- Has spa: Yes
- Has view: Yes
- View description: Panoramic
Lot
- Size: 9,975 Square Feet
- Features: Corner Lot, Flat
Details
- Parcel number: M7 17 1246 0205
- Zoning: MDR-MEDIUM DENSITY RESIDE
- Special conditions: None
Construction
Type & style
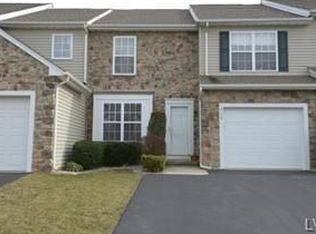
- Home type: Townhouse
- Architectural style: Colonial
- Property subtype: Townhouse
Materials
- Stone, Vinyl Siding
- Foundation: Basement
- Roof: Asphalt,Fiberglass
Condition
- Year built: 2005
Utilities & green energy
- Electric: Circuit Breakers, 220 Volts
- Sewer: Public Sewer
- Water: Public
- Utilities for property: Cable Available
Community & HOA
Community
- Features: Curbs, Sidewalks
- Security: Security System, Closed Circuit Camera(s), Smoke Detector(s)
- Subdivision: Townes at Highland Park
HOA
- Has HOA: Yes
- HOA fee: $155 monthly
Location
- Region: Bethlehem
Financial & listing details
- Price per square foot: $208/sqft
- Tax assessed value: $83,600
- Annual tax amount: $6,415
- Date on market: 6/13/2024
- Cumulative days on market: 3 days
- Listing terms: Cash,Conventional,FHA,VA Loan
- Ownership type: Fee Simple
Price history
| Date | Event | Price |
|---|---|---|
| 7/10/2024 | Sold | $475,000+10.5%$208/sqft |
Source: | ||
| 6/16/2024 | Pending sale | $429,900$188/sqft |
Source: | ||
| 6/13/2024 | Listed for sale | $429,900-0.9%$188/sqft |
Source: | ||
| 6/30/2022 | Sold | $433,919+8.5%$190/sqft |
Source: | ||
| 5/18/2022 | Pending sale | $399,900$175/sqft |
Source: | ||
| 5/11/2022 | Listed for sale | $399,900+38.3%$175/sqft |
Source: | ||
| 1/31/2006 | Sold | $289,116$127/sqft |
Source: Agent Provided Report a problem | ||
Public tax history
| Year | Property taxes | Tax assessment |
|---|---|---|
| 2025 | $6,590 +2.7% | $83,600 |
| 2024 | $6,415 -0.3% | $83,600 |
| 2023 | $6,436 | $83,600 |
| 2022 | $6,436 +552.5% | $83,600 |
| 2021 | $986 | $83,600 |
| 2020 | $986 | $83,600 |
| 2018 | $986 | $83,600 |
| 2017 | -- | $83,600 |
| 2016 | -- | $83,600 |
| 2015 | -- | $83,600 |
| 2014 | -- | $83,600 |
| 2013 | -- | $83,600 |
| 2012 | -- | $83,600 |
| 2011 | -- | $83,600 |
| 2010 | -- | $83,600 |
Neighborhood: 18020
Nearby homes
- $411,5003 bd2 ba2.2k sqft4140 Walter Rd, Bethlehem, PA 18020Off Market

- $400,0003 bd2 ba1.9k sqft4138 Walter Rd, Bethlehem, PA 18020Off Market
- $465,0003 bd3 ba2.9k sqft4139 Coleman St, Bethlehem, PA 18020Sold

- $457,6003 bd3 ba2.2k sqft4137 Coleman St, Bethlehem, PA 18020Off Market
- $461,3003 bd2 ba2.2k sqft4135 Coleman St, Bethlehem, PA 18020Off Market
- $509,3003 bd2 ba2.8k sqft4134 Walter Rd, Bethlehem, PA 18020Off Market
- $435,0003 bd3 ba2.2k sqft4133 Coleman St, Bethlehem, PA 18020Sold
- $454,3003 bd2 ba2.2k sqft4133 Walter Rd, Bethlehem, PA 18020Off Market
Nearby schools
GreatSchools rating
- 6/10Farmersville Elementary SchoolGrades: K-5Distance: 1 mi
- 5/10East Hills Middle SchoolGrades: 6-8Distance: 1.7 mi
- 5/10Freedom High SchoolGrades: 9-12Distance: 1.4 mi
Schools provided by the listing agent
- Elementary: Farmersville
- Middle: East Hills
- High: Freedom
- District: Bethlehem
Source: GLVR. This data may not be complete. We recommend contacting the local school district to confirm school assignments for this home.
Get a cash offer in 3 minutes
- Pennsylvania
- Northampton County
- Bethlehem
- 18020
- 4142 Walter Rd