This exquisite 4 bedroom 4.5 bath home offers the perfect blend of sophistication and comfort, nestled in the Canals at Grand Park! The gourmet kitchen is a chef’s dream with a built-in kitchen hood, pull-out spice racks, top-of-the-line SubZero fridge and double ovens. A beautiful fireplace in the dining space creates a warm and inviting atmosphere for entertaining. Beautiful hand scraped hardwood floors and plantation shutters throughout. Added touch of luxury with ceiling beams in the living room and wainscoting in both the primary and 1st-level bedroom. Spacious 3-car garage, plus excellent storage options including under-stair storage, large closets, a walk-in attic, and a 3rd-story attic. Home office with French doors makes the perfect work from home space. A dedicated theater room featuring a projector and big screen perfect for movie nights. Multiple covered porches including a unique balcony upstairs. Incredible community features including pools, athletic club, courtyards and more. Quick access to PGA, The Star, Legacy West, and DNT. This home offers luxury, convenience, and style, with ample room for both relaxation and entertainment. This property truly is a must-see!
Sold
Street View
Price Unknown
4142 Wellesley Ave, Frisco, TX 75034
4beds
3,741sqft
Single Family Residence
Built in 2016
7,710 Square Feet Lot
$977,700 Zestimate®
$--/sqft
$4,635 Estimated rent
Home value
$977,700
$919,000 - $1.04M
$4,635/mo
Zestimate® history
Owner options
List your home for rent
$4,635/mo
Rent Zestimate®
Find your next renter with Zillow Rental Manager. Plus, with online applications, you can quickly screen prospective tenants – for free.
$4,635/mo
Rent Zestimate®
Refinance and save
$585/mo
Est. payment
Refinancing to a lower rate could help reduce your monthly payments and save thousands over the life of the loan.
$585/mo
Est. payment
Explore your selling options
Work with a Zillow partner agent
Leverage their expertise and Zillow's premium Showcase listings to get your home seen by more buyers.
Get startedList with your own agent
Get your home in front of millions of buyers by listing it on Zillow.
Learn how to do itSell it yourself
Take full control of how buyers see your home on Zillow by listing For Sale by Owner (FSBO).
List your homeWhat's special
Beautiful fireplaceUnique balconyHome officeMultiple covered porchesHand scraped hardwood floorsDedicated theater roomBuilt-in kitchen hood
Zillow last checked:
Listing updated:
Listed by:
Kimberly McCarty 0471476 214-662-9308,
Keller Williams Realty Allen 972-747-5100
Bought with:
Jodi Streff
Monument Realty
Source: NTREIS,MLS#: 20862646
Facts & features
Interior
Bedrooms & bathrooms
- Bedrooms: 4
- Bathrooms: 5
- Full bathrooms: 4
- 1/2 bathrooms: 1
Primary bedroom
- Features: Dual Sinks, Double Vanity, En Suite Bathroom, Jetted Tub, Separate Shower, Walk-In Closet(s)
- Level: First
- Dimensions: 18 x 18
Bedroom
- Features: En Suite Bathroom
- Level: First
- Dimensions: 16 x 12
Bedroom
- Features: En Suite Bathroom
- Level: Second
- Dimensions: 13 x 11
Bedroom
- Level: Second
- Dimensions: 17 x 16
Game room
- Features: Built-in Features
- Level: Second
- Dimensions: 17 x 16
Kitchen
- Features: Built-in Features, Eat-in Kitchen, Granite Counters, Kitchen Island, Pot Filler, Walk-In Pantry
- Level: First
- Dimensions: 18 x 13
Living room
- Level: First
- Dimensions: 19 x 19
Media room
- Level: Second
- Dimensions: 17 x 14
Office
- Level: First
- Dimensions: 13 x 11
Utility room
- Features: Built-in Features
- Level: First
- Dimensions: 8 x 6
Heating
- Central, Fireplace(s), Natural Gas
Cooling
- Central Air, Ceiling Fan(s), Electric
Appliances
- Included: Double Oven, Dishwasher, Gas Cooktop, Disposal, Gas Water Heater, Refrigerator, Tankless Water Heater
Features
- Built-in Features, Chandelier, Decorative/Designer Lighting Fixtures, Eat-in Kitchen, Granite Counters, Kitchen Island, Open Floorplan, Paneling/Wainscoting, Cable TV, Vaulted Ceiling(s), Walk-In Closet(s)
- Flooring: Ceramic Tile, Hardwood
- Windows: Shutters
- Has basement: No
- Number of fireplaces: 1
- Fireplace features: Dining Room, Gas Log
Interior area
- Total interior livable area: 3,741 sqft
Property
Parking
- Total spaces: 3
- Parking features: Alley Access, Garage, Garage Door Opener
- Attached garage spaces: 3
Features
- Levels: Two
- Stories: 2
- Patio & porch: Front Porch, Patio, Balcony, Covered
- Exterior features: Balcony, Rain Gutters
- Pool features: None, Community
- Fencing: Wood
Lot
- Size: 7,710 Square Feet
- Features: Interior Lot, Landscaped, Subdivision, Sprinkler System
Details
- Parcel number: R658869
Construction
Type & style
- Home type: SingleFamily
- Architectural style: Craftsman,Traditional,Detached
- Property subtype: Single Family Residence
Materials
- Foundation: Slab
- Roof: Asphalt
Condition
- Year built: 2016
Utilities & green energy
- Sewer: Public Sewer
- Water: Public
- Utilities for property: Sewer Available, Water Available, Cable Available
Community & HOA
Community
- Features: Clubhouse, Fitness Center, Pool
- Security: Security System Owned, Carbon Monoxide Detector(s), Smoke Detector(s)
- Subdivision: The Canals At Grand Park
HOA
- Has HOA: Yes
- Amenities included: Maintenance Front Yard
- Services included: All Facilities, Maintenance Grounds
- HOA fee: $585 quarterly
- HOA name: SBB Community Management
- HOA phone: 972-960-2800
Location
- Region: Frisco
Financial & listing details
- Tax assessed value: $1,008,422
- Annual tax amount: $15,309
- Date on market: 3/7/2025
- Cumulative days on market: 74 days
- Listing terms: Cash,Conventional,FHA,VA Loan
- Exclusions: Excludes all shelving in garage and drapery panels in master and downstairs family room.
Price history
| Date | Event | Price |
|---|---|---|
| 6/18/2025 | Sold | -- |
Source: NTREIS #20862646 Report a problem | ||
| 6/4/2025 | Pending sale | $1,050,000$281/sqft |
Source: NTREIS #20862646 Report a problem | ||
| 5/21/2025 | Contingent | $1,050,000$281/sqft |
Source: NTREIS #20862646 Report a problem | ||
| 4/15/2025 | Price change | $1,050,000-8.7%$281/sqft |
Source: NTREIS #20862646 Report a problem | ||
| 3/7/2025 | Listed for sale | $1,150,000+71%$307/sqft |
Source: NTREIS #20862646 Report a problem | ||
| 10/7/2020 | Sold | -- |
Source: Agent Provided Report a problem | ||
| 9/5/2020 | Pending sale | $672,500$180/sqft |
Source: Frisco Office #14377972 Report a problem | ||
| 7/3/2020 | Listed for sale | $672,500-3.2%$180/sqft |
Source: Ebby Halliday, REALTORS-Frisco #14377972 Report a problem | ||
| 5/1/2020 | Listing removed | $695,000$186/sqft |
Source: Ebby Halliday Realtors #14268660 Report a problem | ||
| 4/5/2020 | Listed for sale | $695,000$186/sqft |
Source: Ebby Halliday, REALTORS-Frisco #14268660 Report a problem | ||
Public tax history
| Year | Property taxes | Tax assessment |
|---|---|---|
| 2025 | $1,856 +8.9% | $1,008,231 +10% |
| 2024 | $1,705 +2.6% | $916,574 +3.4% |
| 2023 | $1,661 -4.3% | $886,390 +10% |
| 2022 | $1,735 -34.1% | $805,809 +31.7% |
| 2021 | $2,632 +118.3% | $612,042 +2.6% |
| 2020 | $1,206 -4.9% | $596,822 -3.4% |
| 2019 | $1,267 -4.8% | $617,519 -4.3% |
| 2018 | $1,331 | $645,000 +722.1% |
| 2016 | -- | $78,459 +17.8% |
| 2015 | -- | $66,615 |
Find assessor info on the county website
Neighborhood: 75034
Nearby homes
- $929,0003 bd4 ba3.7k sqft4124 Wellesley Ave, Frisco, TX 75034Off Market
- $771,5003 bd3 ba2.8k sqft4160 Wellesley Ave, Frisco, TX 75034Off Market
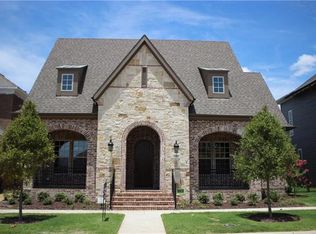
- $799,0003 bd4 ba2.8k sqft4106 Wellesley Ave, Frisco, TX 75034Off Market
- $809,5003 bd4 ba3.3k sqft4178 Wellesley Ave, Frisco, TX 75034Off Market

- $580,0003 bd2 ba1.8k sqft4171 Curtiss Dr, Frisco, TX 75034For Sale
- $739,4003 bd3 ba2.7k sqft4187 Curtiss Dr, Frisco, TX 75034Off Market
- $647,9004 bd4 ba2.8k sqft4155 Curtiss Dr, Frisco, TX 75034Off Market
- $868,4003 bd4 ba3.6k sqft4088 Wellesley Ave, Frisco, TX 75034Off Market
Nearby schools
GreatSchools rating
- 10/10Vaughn Elementary SchoolGrades: K-5Distance: 1 mi
- 10/10Pioneer Heritage Middle SchoolGrades: 6-8Distance: 1.6 mi
- 10/10Wakeland High SchoolGrades: 9-12Distance: 1.3 mi
Schools provided by the listing agent
- Elementary: Vaughn
- Middle: Pioneer
- High: Wakeland
- District: Frisco ISD
Source: NTREIS. This data may not be complete. We recommend contacting the local school district to confirm school assignments for this home.
Get a cash offer in 3 minutes
Find out how much your home could sell for in as little as 3 minutes with a no-obligation cash offer.
Estimated market value
$977,700
Get a cash offer in 3 minutes
Find out how much your home could sell for in as little as 3 minutes with a no-obligation cash offer.
Estimated market value
$977,700
- Texas
- Denton County
- Frisco
- 75034
- 4142 Wellesley Ave
Nearby cities
Nearby neighborhoods
Nearby zip codes
Other Frisco Topics
