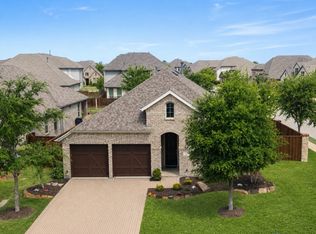
Beautiful one-story Trophy Signature Homes Florence Plan ideally located in the heart of Frisco and zoned to highly sought-after Frisco ISD schools. This thoughtfully designed home offers a versatile open-concept floorplan filled with natural light and enhanced by modern, stylish finishes throughout. North-facing front door and prime location near the City of Frisco Library, Dallas North Tollway, shopping, dining, entertainment and exciting growth destinations including Universal Kids Resort. Gorgeous kitchen is the heart of the home featuring a large island, designer tile backsplash, pantry, stainless steel appliances, gas range, abundant cabinetry and ample counter space perfect for entertaining and everyday living. Spacious living and dining areas flow effortlessly creating a warm and inviting atmosphere. Trophy Signature Homes is known for energy efficiency and innovation, offering fully encapsulated spray foam insulation, fresh air ventilation, 16 SEER heat pump HVAC system, smart thermostat, double-pane Low-E insulated windows, tankless water heater, low-flow commodes and faucets, ENERGY STAR appliances and LED lighting. Located in one of the fastest-growing cities in the United States, this move-in ready gem combines comfort, convenience and exceptional value in an unbeatable Frisco location. Schedule your private showing today!
For sale
$580,000
4171 Curtiss Dr, Frisco, TX 75034
3beds
1,894sqft
:
Get pre-qualified$4,200/mo
Single Family Residence
Built in 2020
4,399 Square Feet Lot
$-- Zestimate®
$306/sqft
$121/mo HOA
What's special
Modern stylish finishes throughoutStainless steel appliancesEnergy star appliancesDesigner tile backsplashSmart thermostatDouble-pane low-e insulated windowsTankless water heater
- 77 days |
- 703 |
- 27 |
Zillow last checked:
Listing updated:
Listed by:
Cindy Moseley 0727193 817-783-4605,
Redfin Corporation 817-783-4605
Source: NTREIS,MLS#: 21260480
Facts & features
Interior
Bedrooms & bathrooms
- Bedrooms: 3
- Bathrooms: 2
- Full bathrooms: 2
Primary bedroom
- Level: First
- Dimensions: 0 x 0
Primary bedroom
- Features: Ceiling Fan(s), En Suite Bathroom, Walk-In Closet(s)
- Level: First
- Dimensions: 20 x 18
Bedroom
- Level: First
- Dimensions: 0 x 0
Bedroom
- Level: First
- Dimensions: 0 x 0
Bedroom
- Level: First
- Dimensions: 13 x 10
Bedroom
- Features: Walk-In Closet(s)
- Level: First
- Dimensions: 13 x 10
Primary bathroom
- Level: First
- Dimensions: 0 x 0
Primary bathroom
- Features: Built-in Features, Dual Sinks, En Suite Bathroom, Garden Tub/Roman Tub, Stone Counters, Separate Shower
- Level: First
- Dimensions: 20 x 10
Dining room
- Level: First
- Dimensions: 0 x 0
Dining room
- Level: First
- Dimensions: 18 x 9
Other
- Level: First
- Dimensions: 0 x 0
Other
- Features: Built-in Features, Stone Counters
- Level: First
- Dimensions: 10 x 5
Kitchen
- Features: Built-in Features, Kitchen Island, Pantry, Stone Counters
- Level: First
- Dimensions: 16 x 11
Laundry
- Level: First
- Dimensions: 12 x 7
Living room
- Level: First
- Dimensions: 0 x 0
Living room
- Features: Ceiling Fan(s), Fireplace
- Level: First
- Dimensions: 18 x 18
Heating
- Central, Fireplace(s), Natural Gas
Cooling
- Central Air, Ceiling Fan(s), Electric
Appliances
- Included: Dishwasher, Electric Oven, Gas Cooktop, Disposal, Gas Range, Gas Water Heater, Microwave, Vented Exhaust Fan
- Laundry: Dryer Hookup, ElectricDryer Hookup, Laundry in Utility Room
Features
- Cable TV
- Flooring: Carpet, Ceramic Tile, Tile, Wood
- Windows: Window Coverings
- Has basement: No
- Number of fireplaces: 1
- Fireplace features: Decorative, Electric, Living Room
Interior area
- Total interior livable area: 1,894 sqft
Video & virtual tour
Property
Parking
- Total spaces: 2
- Parking features: Alley Access, Garage, Garage Door Opener, Private, Garage Faces Rear, Secured, Storage
- Attached garage spaces: 2
Features
- Levels: One
- Stories: 1
- Patio & porch: None
- Exterior features: Rain Gutters
- Pool features: None
- Fencing: Back Yard,Privacy,Wood
Lot
- Size: 4,399 Square Feet
- Features: Interior Lot, Landscaped, Level, Subdivision, Sprinkler System
- Residential vegetation: Cleared, Grassed
Details
- Parcel number: R715253
Construction
Type & style
- Home type: SingleFamily
- Architectural style: Traditional,Detached
- Property subtype: Single Family Residence
Materials
- Brick, Rock, Stone
- Foundation: Slab
- Roof: Composition
Condition
- Year built: 2020
Utilities & green energy
- Sewer: Public Sewer
- Water: Public
- Utilities for property: Electricity Connected, Sewer Available, Water Available, Cable Available
Community & HOA
Community
- Security: Smoke Detector(s)
- Subdivision: Park West
HOA
- Has HOA: Yes
- Services included: Association Management
- HOA fee: $1,450 annually
- HOA name: Esses Property Mgmnt
- HOA phone: 972-428-2030
Location
- Region: Frisco
Financial & listing details
- Price per square foot: $306/sqft
- Tax assessed value: $531,000
- Annual tax amount: $8,660
- Date on market: 5/11/2026
- Listing terms: Cash,Conventional,FHA,VA Loan
- Exclusions: None.
Estimated market value
Not available
Estimated sales range
Not available
Not available
Price history
| Date | Event | Price |
|---|---|---|
| 5/11/2026 | Listed for sale | $580,000+1.9%$306/sqft |
Source: NTREIS #21260480 Report a problem | ||
| 4/14/2023 | Sold | -- |
Source: NTREIS #20284587 Report a problem | ||
| 3/22/2023 | Contingent | $569,000$300/sqft |
Source: NTREIS #20284587 Report a problem | ||
| 3/21/2023 | Listed for sale | $569,000$300/sqft |
Source: NTREIS #20284587 Report a problem | ||
Public tax history
| Year | Property taxes | Tax assessment |
|---|---|---|
| 2025 | $1,012 -6.5% | $531,000 -5.2% |
| 2024 | $1,083 +23.1% | $560,000 +26.4% |
| 2023 | $880 +1.6% | $443,185 +10% |
| 2022 | $866 +2.8% | $402,895 +10% |
| 2021 | $842 +240.3% | $366,268 +233% |
| 2020 | $247 +66.4% | $109,989 +66.7% |
| 2019 | $149 -0.2% | $65,993 |
| 2018 | $149 | $65,993 |
Find assessor info on the county website
Monthly payment
Est. payment
Payment breakdown
Explore the cost of this home by adjusting the details. Changes won't be saved.Climate risks
Neighborhood: 75034
Nearby schools
GreatSchools rating
- 10/10Vaughn Elementary SchoolGrades: K-5Distance: 1 mi
- 10/10Pioneer Heritage Middle SchoolGrades: 6-8Distance: 1.6 mi
- 10/10Wakeland High SchoolGrades: 9-12Distance: 1.3 mi
Schools provided by the listing agent
- Elementary: Vaughn
- Middle: Pioneer
- High: Wakeland
- District: Frisco ISD
Source: NTREIS. This data may not be complete. We recommend contacting the local school district to confirm school assignments for this home.
- $654,9004 bd4 ba2.8k sqft4155 Curtiss Dr, Frisco, TX 75034Off Market

- $737,0003 bd3 ba2.7k sqft4187 Curtiss Dr, Frisco, TX 75034Off Market
- $600,8003 bd3 ba2.3k sqft4139 Curtiss Dr, Frisco, TX 75034Off Market

- $537,8004 bd3 ba2.1k sqft4123 Curtiss Dr, Frisco, TX 75034Off Market
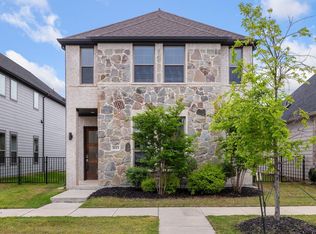
- $3,6003 bd3 ba2.1k sqft4211 Curtiss Dr, Frisco, TX 75034For Rent
- $--4 bd5 ba3.7k sqft4142 Wellesley Ave, Frisco, TX 75034Sold
- $939,1003 bd4 ba3.7k sqft4124 Wellesley Ave, Frisco, TX 75034Off Market
- $514,300-- bd-- ba1.8k sqft4107 Curtiss Dr, Frisco, TX 75034Off Market
A local agent can set up tours, give advice and negotiate with sellers.
Similar homes
- $572,5004 bd3 ba2.2k sqft2416 Campfire Ln, Frisco, TX 75033For Sale
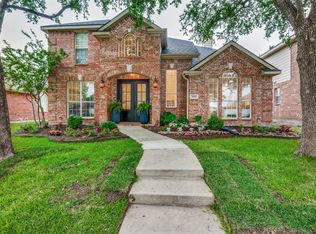 MLS ID #21257051, Kristine Crawford. NTREIS
 - $715,0003 bd4 ba2.6k sqft3536 Sevilla Dr, Frisco, TX 75034For Sale
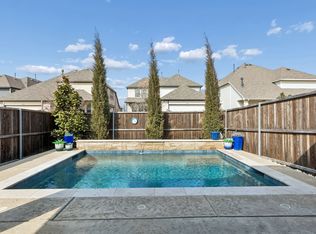 MLS ID #21204754, Bill Greenwald. NTREIS
 - $575,0003 bd2 ba2.2k sqft14976 Brazoria Dr, Frisco, TX 75033For Sale
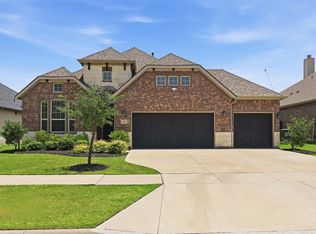 MLS ID #21297728, Tricia Claiborne. NTREIS
 - $600,0003 bd2 ba2.1k sqft1580 Star Creek Dr, Prosper, TX 75078For Sale
 MLS ID #21215767, Christie Cannon. NTREIS
 - $559,9004 bd3 ba2k sqft16025 High Line Dr, Prosper, TX 75078For SaleMLS ID #21328918, Majid Kamyab. NTREIS
- $615,0003 bd3 ba2.3k sqft950 Gentle Knoll Ln, Prosper, TX 75078For SaleMLS ID #84561712, Don Davis, Douglas Elliman Real Estate. HAR
- $599,9004 bd3 ba2.8k sqft2921 Renmuir Dr, Prosper, TX 75078For SaleMLS ID #21309235, Stacey Zimmerman. NTREIS
- $674,9004 bd3 ba2.2k sqft15150 Catalpa Rd, Frisco, TX 75035For SaleMLS ID #21262272, Michelle Jones. NTREIS
- $549,9004 bd3 ba2k sqft15805 Canyon Rdg, Prosper, TX 75078For SaleMLS ID #21262548, Ana Ramos. NTREIS
- $539,0004 bd3 ba2.2k sqft1600 Silla Dr, Little Elm, TX 75068For SaleMLS ID #21292320, Amara Bautista. NTREIS
- $674,9004 bd3 ba2.5k sqft11414 Alejandra Ln, Frisco, TX 75035For SaleMLS ID #21241620, Danielle Burleson. NTREIS
- $599,0005 bd4 ba2.8k sqft4000 Nightingale St, Celina, TX 75009For SaleMLS ID #21334390, Tonya Peek. NTREIS
- $605,0003 bd4 ba2.4k sqft8460 Wembley Colony, The Colony, TX 75056For SaleMLS ID #21301046, Zheng Yang. NTREIS
- $615,0003 bd4 ba2.4k sqft8212 Bethpage Dr, McKinney, TX 75070For SaleMLS ID #21285117, Ashley Smith. NTREIS
- $575,0003 bd3 ba2.2k sqft628 Club Dr, Allen, TX 75013For SaleMLS ID #21224180, Barbara Pantuso. NTREIS
- $599,0003 bd3 ba2.7k sqft6921 Grand Mesa Pkwy, McKinney, TX 75070For SaleMLS ID #21323690, Elyse Kruzel. NTREIS
- $719,0004 bd4 ba2.2k sqft15340 Crape Myrtle Rd, Frisco, TX 75035For SaleMLS ID #21293943, Mila Yakhnis. NTREIS
- $534,0004 bd4 ba2.7k sqft16501 Stillhouse Hollow Ct, Prosper, TX 75078For SaleMLS ID #21310958, Alexander Taylor. NTREIS
- $519,9004 bd3 ba2.3k sqft16116 Plum Ct, Prosper, TX 75078For SaleMLS ID #21286909, Mitchell Gropper. NTREIS
- $528,5004 bd4 ba2.6k sqft9721 Surveyor Rd, Little Elm, TX 75068For SaleMLS ID #21326040, LaMaria Wall. NTREIS
