Skip main navigation
Closed
  • $320,000

    4142 Wrexham Dr, Snellville, GA 30039

    3beds
    1,420sqft
    Single Family Residence, Residential
    Built in 1985
    0.61 Acres Lot
    $311,000 Zestimate®
    $225/sqft
    $1,833 Estimated rent

    Home value

    $311,000

    $286,000 - $339,000

    $1,833/mo

    Zestimate® history
    Loading
    Loading...

    Owner options

    List your home for rent

    $1,833/mo

    Rent Zestimate®

    Find your next renter with Zillow Rental Manager. Plus, with online applications, you can quickly screen prospective tenants – for free.

    Learn more

    $1,833/mo

    Rent Zestimate®

    Refinance and save

    $1,974/mo

    Est. payment

    Refinancing to a lower rate could help reduce your monthly payments and save thousands over the life of the loan.

    See today's rates

    $1,974/mo

    Est. payment

    Explore your selling options

    Work with a Zillow partner agent

    Leverage their expertise and Zillow's premium Showcase listings to get your home seen by more buyers.

    Get started

    List with your own agent

    Get your home in front of millions of buyers by listing it on Zillow.

    Learn how to do it

    Sell it yourself

    Take full control of how buyers see your home on Zillow by listing For Sale by Owner (FSBO).

    List your home

    What's special

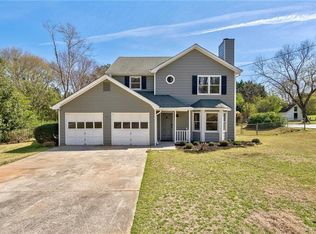
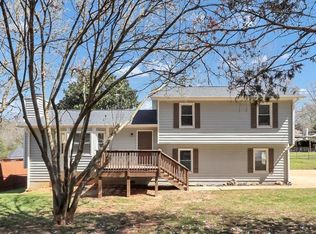
    Welcome to this charming Snellville home featuring 3 bedrooms, 2.5 bathrooms, and tasteful updates throughout. Step inside to discover new tile plank flooring that flows seamlessly across the entire home, complementing the modern granite counters in the kitchen. The flexible floor plan includes a converted portion of the garage, perfect as a Flex room or potential 4th bedroom to suit your needs. Outside, enjoy the expansive backyard oasis complete with a 7.5' gazebo, a fun sliding board, and a deck that's primed and ready for a 24-foot above-ground pool. Car enthusiasts or hobbyists will appreciate the separate mechanics garage, while the 16x14 unfinished guest house offers endless possibilities for customization. Pet lovers will find the dedicated dog kennel a convenient feature. Adding to the outdoor appeal is your very own orchard, brimming with apples, blackberries, figs, and a variety of other fruit trees-ideal for those who dream of fresh, homegrown produce. This property is a true gem that combines space, versatility, and a touch of nature. Seller is a licensed real estate agent in the state of Georgia.

    Zillow last checked:

    Listing updated:

    Listed by:

    Eric Hays,

    Keller Williams Realty Atl Partners

    Bought with:

    Mariana Hernandez-Diaz, 404575

    Virtual Properties Realty.com

    Source: FMLS GA,MLS#: 7453880MLS Logo

    Facts & features

    Interior

    Bedrooms & bathrooms
    • Bedrooms: 3
    • Bathrooms: 3
    • Full bathrooms: 2
    • 1/2 bathrooms: 1
    Rooms
    • Room types: Bonus Room, Family Room, Workshop
    Primary bedroom
    • Features: None
    • Level: None
    Bedroom
    • Features: None
    Primary bathroom
    • Features: Tub/Shower Combo
    Dining room
    • Features: Separate Dining Room
    Kitchen
    • Features: Cabinets Stain, Eat-in Kitchen, Solid Surface Counters
    Heating
    • Central, Forced Air, Natural Gas
    Cooling
    • Central Air, Electric
    Appliances
    • Included: Dishwasher, Electric Range, Gas Water Heater, Refrigerator
    • Laundry: In Hall, Upper Level
    Features
    • Entrance Foyer, Walk-In Closet(s)
    • Flooring: Carpet, Ceramic Tile
    • Windows: None
    • Basement: Crawl Space
    • Attic: Pull Down Stairs
    • Number of fireplaces: 1
    • Fireplace features: Family Room, Gas Log, Gas Starter
    • Common walls with other units/homes: No Common Walls
    Interior area
    • Total structure area: 1,420
    • Total interior livable area: 1,420 sqft
    • Finished area above ground: 1,420
    • Finished area below ground: 0

    Property

    Parking
    • Total spaces: 1
    • Parking features: Garage, Garage Door Opener, Parking Pad
    • Garage spaces: 1
    • Has uncovered spaces: Yes
    Accessibility
    • Accessibility features: None
    Features
    • Levels: Two
    • Stories: 2
    • Patio & porch: Front Porch, Patio
    • Exterior features: Private Yard, No Dock
    • Pool features: None
    • Spa features: None
    • Fencing: Back Yard,Wood
    • Has view: Yes
    • View description: Other
    • Waterfront features: None
    • Body of water: None
    Lot
    • Size: 0.61 Acres
    • Features: Back Yard, Level, Private
    Details
    • Additional structures: Garage(s), Gazebo, Workshop
    • Parcel number: R6005 097
    • Other equipment: None
    • Horse amenities: None

    Construction

    Type & style
    • Home type: SingleFamily
    • Architectural style: Colonial,Traditional
    • Property subtype: Single Family Residence, Residential
    Materials
    • Cement Siding, Concrete, Wood Siding
    • Foundation: Slab
    • Roof: Composition
    Condition
    • Resale
    • New construction: No
    • Year built: 1985

    Utilities & green energy

    • Electric: None
    • Sewer: Septic Tank
    • Water: Public
    • Utilities for property: Electricity Available, Natural Gas Available, Water Available
    Green energy
    • Energy efficient items: None
    • Energy generation: None

    Community & HOA

    Community
    • Features: None
    • Security: None
    • Subdivision: Patlynn Hills
    HOA
    • Has HOA: No
    Location
    • Region: Snellville

    Financial & listing details

    • Price per square foot: $225/sqft
    • Tax assessed value: $275,900
    • Annual tax amount: $2,174
    • Date on market: 9/11/2024
    • Cumulative days on market: 93 days
    • Ownership: Fee Simple
    • Electric utility on property: Yes
    • Road surface type: None

    Price history

    DateEventPrice
    12/30/2024Sold$320,000-4.5%$225/sqft
    Source: FMLS GA #7453880 Report a problem
    12/18/2024Pending sale$335,000$236/sqft
    Source: FMLS GA #7453880 Report a problem
    12/18/2024Listed for sale$335,000$236/sqft
    Source: GAMLS #10375362 Report a problem
    12/12/2024Pending sale$335,000$236/sqft
    Source: FMLS GA #7453880 Report a problem
    9/11/2024Listed for sale$335,000-4.3%$236/sqft
    Source: FMLS GA #7453880 Report a problem
    8/20/2024Listing removed$350,000$246/sqft
    Source: FMLS GA #7406144 Report a problem
    8/8/2024Price change$350,000-9.1%$246/sqft
    Source: FMLS GA #7406144 Report a problem
    6/18/2024Listed for sale$385,000$271/sqft
    Source: FMLS GA #7406144 Report a problem

    Public tax history

    YearProperty taxesTax assessment
    2025$4,238 +44.2%$110,360 +2%
    2024$2,939 +35.2%$108,240 +13.7%
    2023$2,174 $95,160 +9.6%
    2022-- $86,800 +27.6%
    2021$2,096 +9.3%$68,000 +15%
    2020$1,918 +13.2%$59,120 +16.8%
    2019$1,694 $50,600
    2018$1,694 +20.9%$50,600 +38.1%
    2016$1,401 +25.1%$36,640 +29.4%
    2015$1,120 $28,320
    2014$1,120 +25.1%$28,320 +29%
    2013$896 $21,960 -18.3%
    2012-- $26,880 -40%
    2011-- $44,800
    2010-- $44,800
    2009-- $44,800
    2007-- $44,800
    2006-- $44,800
    2005-- $44,800
    2004-- $44,800
    2003-- $44,800 +21%
    2002$792 -33.5%$37,040
    2001$1,191 $37,040
    Find assessor info on the county website

    Neighborhood: 30039

    Nearby schools

    GreatSchools rating
    Schools provided by the listing agent
    • Elementary: Anderson-Livsey
    • Middle: Shiloh
    • High: Shiloh

    Source: FMLS GA. This data may not be complete. We recommend contacting the local school district to confirm school assignments for this home.

    Get a cash offer in 3 minutes
    Find out how much your home could sell for in as little as 3 minutes with a no-obligation cash offer.
    Estimated market value
    $311,000
    Get a cash offer in 3 minutes
    Find out how much your home could sell for in as little as 3 minutes with a no-obligation cash offer.
    Estimated market value
    $311,000