This is the first time this home has ever been offered on the market, and it represents a genuine opportunity for the right buyer. This 3 bedroom, 2 bath ranch with a full basement sits on a large fenced lot in Snellville with no HOA and plenty of room to make it your own. The main level features three bedrooms, two full baths, a family room with a fireplace, vaulted and beamed ceilings, and an eat-in kitchen. Large windows bring in natural light and give the home a comfortable, open feel throughout. A deck and patio off the back of the home overlook a spacious fenced backyard that the sellers describe as one of their favorite features of the property. The full basement adds two additional rooms or bedrooms, a half bath, and laundry, giving you a possibility of five bedrooms or significant additional living space that could be finished or used as is. An attached garage and carport provide covered parking and extra storage. The big ticket items are in good shape. The HVAC and electrical panel is only two years old and the roof is eleven years old, giving the next owner a solid foundation to work with. Priced for the market and ready for its next chapter. Opportunities like this one do not sit long. Schedule your showing today.
Pending
$250,000
4162 Wrexham Dr, Snellville, GA 30039
5beds
3,692sqft
Single Family Residence
Built in 1983
0.51 Acres Lot
$251,000 Zestimate®
$68/sqft
$-- HOA
What's special
Full basementSpacious fenced backyardLarge fenced lotEat-in kitchenVaulted and beamed ceilings
- 24 days
- 4,686
- 582
Likely to sell faster than
Zillow last checked:
Listing updated:
Listed by:
Robert Smith 678-773-4661,
eXp Realty
Source: GAMLS,MLS#: 10855750
Facts & features
Interior
Bedrooms & bathrooms
- Bedrooms: 5
- Bathrooms: 3
- Full bathrooms: 2
- 1/2 bathrooms: 1
- Main level bathrooms: 2
- Main level bedrooms: 3
Rooms
- Room types: Family Room, Foyer, Great Room, Laundry
Kitchen
- Features: Breakfast Area, Country Kitchen
Heating
- Central, Forced Air, Natural Gas
Cooling
- Ceiling Fan(s), Central Air, Electric
Appliances
- Included: Dishwasher, Gas Water Heater, Oven/Range (Combo), Refrigerator
- Laundry: In Basement, Laundry Closet
Features
- Beamed Ceilings, Master On Main Level, Tile Bath, Vaulted Ceiling(s), Walk-In Closet(s)
- Flooring: Carpet, Laminate, Tile
- Basement: Bath Finished,Daylight,Exterior Entry,Finished,Full,Interior Entry
- Attic: Pull Down Stairs
- Number of fireplaces: 1
- Fireplace features: Family Room, Masonry
Interior area
- Total structure area: 3,692
- Total interior livable area: 3,692 sqft
- Finished area above ground: 2,210
- Finished area below ground: 1,482
Property
Parking
- Total spaces: 4
- Parking features: Attached, Basement, Carport, Garage, Garage Door Opener, Parking Pad, Side/Rear Entrance
- Has attached garage: Yes
- Has carport: Yes
- Has uncovered spaces: Yes
Features
- Levels: One
- Stories: 1
- Patio & porch: Deck, Patio
- Fencing: Back Yard,Chain Link,Fenced
Lot
- Size: 0.51 Acres
- Features: Level, Private
- Residential vegetation: Grassed
Details
- Additional structures: Garage(s), Shed(s)
- Parcel number: R6005 099
- Special conditions: As Is
Construction
Type & style
- Home type: SingleFamily
- Architectural style: Ranch
- Property subtype: Single Family Residence
Materials
- Wood Siding
- Foundation: Block
- Roof: Composition
Condition
- Resale
- New construction: No
- Year built: 1983
Utilities & green energy
- Sewer: Septic Tank
- Water: Public
- Utilities for property: Cable Available, Electricity Available, High Speed Internet, Natural Gas Available, Phone Available, Water Available
Community & HOA
Community
- Features: None
- Subdivision: Castle Gate
HOA
- Has HOA: No
- Services included: None
Location
- Region: Snellville
Financial & listing details
- Price per square foot: $68/sqft
- Tax assessed value: $277,100
- Annual tax amount: $582
- Date on market: 9/30/2026
- Cumulative days on market: 24 days
- Listing agreement: Exclusive Right To Sell
- Listing terms: Cash,Conventional
- Electric utility on property: Yes
Estimated market value
$251,000
$238,000 - $264,000
$2,809/mo
Price history
| Date | Event | Price |
|---|---|---|
| 10/9/2026 | Pending sale | $250,000$68/sqft |
Source:  GAMLS #10855750 Report a problem | ||
| 9/30/2026 | Listed for sale | $250,000+284.6%$68/sqft |
Source: GAMLS #10855750 Report a problem | ||
| 8/1/1983 | Sold | $65,000$18/sqft |
Source: Agent Provided Report a problem | ||
Public tax history
| Year | Property taxes | Tax assessment |
|---|---|---|
| 2026 | -- | $110,840 -4.6% |
| 2025 | $717 +0.5% | $116,240 +2.3% |
| 2024 | $713 +27.6% | $113,640 +16.3% |
| 2023 | $559 | $97,720 +7.5% |
| 2022 | -- | $90,880 +31.1% |
| 2021 | -- | $69,320 +11.8% |
| 2020 | -- | $62,000 +24.2% |
| 2019 | $1,668 | $49,920 |
| 2018 | $1,668 +20.3% | $49,920 +37.9% |
| 2016 | $1,386 +25% | $36,200 +29.3% |
| 2015 | $1,109 | $28,000 |
| 2014 | $1,109 | $28,000 +28.9% |
| 2013 | -- | $21,720 -23.7% |
| 2012 | -- | $28,480 -38.9% |
| 2011 | -- | $46,600 |
| 2010 | -- | $46,600 |
| 2009 | -- | $46,600 |
| 2007 | -- | $46,600 |
| 2006 | -- | $46,600 |
| 2005 | -- | $46,600 |
| 2004 | -- | $46,600 |
| 2003 | -- | $46,600 +28.3% |
| 2002 | $769 -7.7% | $36,320 |
| 2001 | $834 | $36,320 |
Find assessor info on the county website
Monthly payment
Est. payment
Payment breakdown
Explore the cost of this home by adjusting the details. Changes won't be saved.Climate risks
Neighborhood: 30039
Nearby schools
Schools provided by the listing agent
- Elementary: Anderson Livsey
- Middle: Shiloh
- High: Shiloh
Source: GAMLS. This data may not be complete. We recommend contacting the local school district to confirm school assignments for this home.
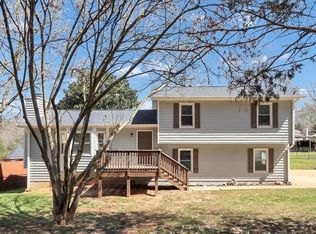
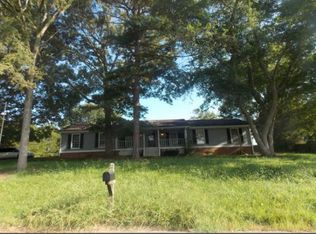
Similar homes
- $--4 bd3 ba2.2k sqft3757 September Way, Snellville, GA 30039Auction
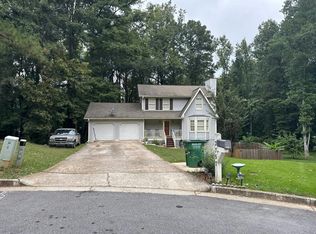 Auction.com 2
- $--3 bd2 ba2k sqft3754 Saddle Ridge Dr, Snellville, GA 30039Auction
 Auction.com 2
- $--2 bd3 ba2.8k sqft8483 Lake Dr, Snellville, GA 30039AuctionXome
- $375,0004 bd4 ba3.3k sqft3191 Limrick Ln, Snellville, GA 30039Active
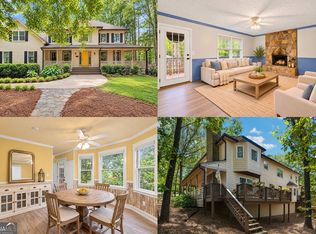
 MLS ID #10876482, EmpowerHome Team Atlanta, Keller Williams Realty First Atlanta. GAMLS
- $279,9004 bd3 ba2.2k sqft4416 Cary Dr, Snellville, GA 30039ActiveMLS ID #10795701, Ana Arellano, Keller Williams Lanier Partners. GAMLS
- $287,0004 bd3 ba1.9k sqft2741 Chickory Hl, Snellville, GA 30039ActiveMLS ID #10868970, Jared T Ligon, Jason Mitchell Real Estate Georgia. GAMLS
- $289,9004 bd3 ba2.6k sqft4196 Jami Ln, Snellville, GA 30039ActiveMLS ID #10778367, Chris Hurd, Blue Mountain Realty GA LLC. GAMLS
- $372,7504 bd3 ba4.8k sqft4055 Egypt Rd SW, Snellville, GA 30039Active Under ContractMLS ID #10855120, Kristy Marshall, BHHS Georgia Properties. GAMLS
- $365,0005 bd3 ba3k sqft4353 Flat Stone Ln, Snellville, GA 30039ActiveMLS ID #10833696, David D Wilkes, Keller Williams Realty Atl. Partners. GAMLS
- $365,0004 bd3 ba2.1k sqft4230 Crestside Rdg, Snellville, GA 30039ActiveMLS ID #10874582, Sandra T Robinson, Virtual Properties Realty.com. GAMLS
- $339,0004 bd3 ba1.8k sqft4457 James Wade Dr, Snellville, GA 30039ActiveMLS ID #10871624, Duvan Vallejo, Keller Williams Chattahoochee. GAMLS
- $339,5005 bd3 ba3.5k sqft4304 Talmadge Trce, Snellville, GA 30039ActiveMLS ID #10849405, Arthur Chung, EveryState. GAMLS
- $289,7003 bd2 ba1.9k sqft3618 Waverly Oaks Way, Snellville, GA 30039ActiveMLS ID #10804878, Donna R Middlebrooks, eXp Realty. GAMLS
- $315,0004 bd3 ba2.1k sqft4387 Wheaton Way, Snellville, GA 30039ActiveMLS ID #10836993, Eva Hockenberry, Mainstay Brokerage. GAMLS
- $299,9004 bd4 ba1.8k sqft4165 Eliza Ct, Snellville, GA 30039ActiveMLS ID #10818346, Hieu Bui, Real Broker, LLC. GAMLS
- $261,0004 bd3 ba1.8k sqft3848 Valley Brook Rd, Snellville, GA 30039ActiveMLS ID #10781749, Teresa Homan, Mainstay Brokerage. GAMLS
- $274,9004 bd2 ba3k sqft3159 Meadow Point Dr, Snellville, GA 30039ActiveMLS ID #10813521, Noelle Foster, Stewart Brokers. GAMLS
- $340,0005 bd3 ba2k sqft3590 Andrea Lee Ct, Snellville, GA 30039ActiveMLS ID #10876610, Beatriz Barbosa, Fathom Realty GA, LLC. GAMLS
