Skip main navigation
Sold for $55,000
  • $55,000

    4143 57th St N APT 600, Kenneth City, FL 33709

    2beds
    875sqft
    Condominium
    Built in 1963
    -- sqft lot
    $-- Zestimate®
    $63/sqft
    $1,660 Estimated rent

    Home value

    Not available

    Estimated sales range

    Not available

    $1,660/mo

    Zestimate® history
    Loading
    Loading...

    Owner options

    List your home for rent

    $1,660/mo

    Rent Zestimate®

    Find your next renter with Zillow Rental Manager. Plus, with online applications, you can quickly screen prospective tenants – for free.

    Learn more

    $1,660/mo

    Rent Zestimate®

    Refinance and save

    $812/mo

    Est. payment

    Refinancing to a lower rate could help reduce your monthly payments and save thousands over the life of the loan.

    See today's rates

    $812/mo

    Est. payment

    Explore your selling options

    Work with a Zillow partner agent

    Leverage their expertise and Zillow's premium Showcase listings to get your home seen by more buyers.

    Get started

    List with your own agent

    Get your home in front of millions of buyers by listing it on Zillow.

    Learn how to do it

    Sell it yourself

    Take full control of how buyers see your home on Zillow by listing For Sale by Owner (FSBO).

    List your home

    What's special

    Bright interiorsWelcoming atmosphereWell-maintained condominiumGenerous room sizesQuiet residential settingBeautifully maintained common areas
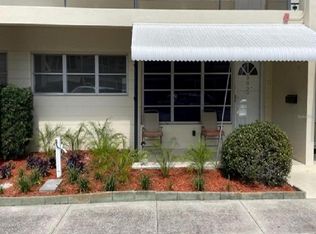
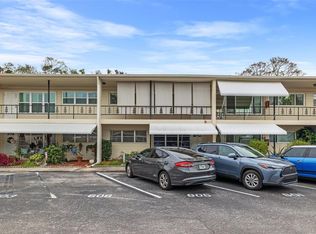
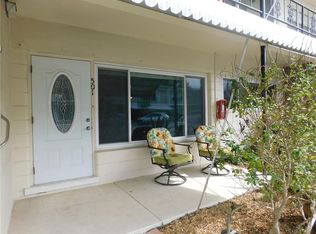
    Well-maintained condominium located in the desirable Clearview Oaks 55+ community in Kenneth City, just minutes from St. Petersburg. This inviting residence offers a functional and comfortable layout with bright interiors, generous room sizes, and a welcoming atmosphere ideal for everyday living or seasonal enjoyment. Enjoy the convenience of low-maintenance condominium living in a deed-restricted community featuring a clubhouse, recreational amenities, and beautifully maintained common areas. The monthly association fee includes exterior maintenance and select community services, helping simplify homeownership and provide peace of mind. Ideally situated near shopping, dining, medical facilities, parks, and the Gulf beaches, this centrally located property offers easy access to everything the St. Pete and Pinellas County area has to offer while maintaining a quiet, residential setting. Perfect as a primary residence, winter retreat, or downsizing opportunity, this condominium presents excellent value in an established and well-managed community. Association approval may be required. All information deemed reliable but not guaranteed and should be independently verified.

    Zillow last checked:

    Listing updated:

    Listed by:

    Jane Federoff 727-281-5995,

    LAWYERS REAL ESTATE BROKERAGE 321-951-7077

    Bought with:

    Jane Federoff, 3553577

    LAWYERS REAL ESTATE BROKERAGE

    Source: Stellar MLS,MLS#: TB8475963MLS LogoOriginating MLS: Suncoast Tampa

    Facts & features

    Interior

    Bedrooms & bathrooms
    • Bedrooms: 2
    • Bathrooms: 1
    • Full bathrooms: 1
    Rooms
    • Room types: Bonus Room, Family Room, Florida Room, Utility Room
    Primary bedroom
    • Features: Built-in Closet
    • Level: First
    • Area: 130 Square Feet
    • Dimensions: 13x10
    Bedroom 2
    • Features: Built-in Closet
    • Level: First
    • Area: 110 Square Feet
    • Dimensions: 11x10
    Dining room
    • Features: Built-in Closet
    • Level: First
    • Area: 110 Square Feet
    • Dimensions: 10x11
    Florida room
    • Features: Built-in Closet
    • Level: First
    • Area: 216 Square Feet
    • Dimensions: 24x9
    Kitchen
    • Features: Built-in Closet
    • Level: First
    • Area: 99 Square Feet
    • Dimensions: 11x9
    Living room
    • Features: Built-in Closet
    • Level: First
    • Area: 182 Square Feet
    • Dimensions: 13x14
    Heating
    • Central
    Cooling
    • Central Air
    Appliances
    • Included: Dishwasher, Dryer, Exhaust Fan, Microwave, Range, Refrigerator, Washer
    • Laundry: Inside, Laundry Closet
    Features
    • Built-in Features, Ceiling Fan(s), Living Room/Dining Room Combo
    • Flooring: Carpet, Ceramic Tile, Linoleum
    • Windows: Window Treatments
    • Has fireplace: No
    • Common walls with other units/homes: Corner Unit
    Interior area
    • Total structure area: 1,000
    • Total interior livable area: 875 sqft

    Property

    Parking
    • Parking features: Assigned
    Features
    • Levels: One
    • Stories: 1
    • Patio & porch: Rear Porch
    • Exterior features: Other
    • Has view: Yes
    • View description: Garden
    Lot
    • Size: 9,545 Square Feet
    • Residential vegetation: Mature Landscaping, Oak Trees
    Details
    • Parcel number: 043116160380180600
    • Special conditions: None

    Construction

    Type & style
    • Home type: Condo
    • Architectural style: Florida
    • Property subtype: Condominium
    Materials
    • Block
    • Foundation: Slab
    • Roof: Membrane
    Condition
    • New construction: No
    • Year built: 1963

    Utilities & green energy

    • Sewer: Public Sewer
    • Water: Public
    • Utilities for property: BB/HS Internet Available, Cable Connected, Electricity Connected, Public, Sewer Connected, Street Lights

    Community & HOA

    Community
    • Features: Buyer Approval Required
    • Pet fee: $0 monthly
    • Senior community: Yes
    • Subdivision: CLEARVIEW OAKS BLDG 18
    HOA
    • Has HOA: Yes
    • Amenities included: Cable TV, Park, Recreation Facilities, Shuffleboard Court, Storage
    • Services included: Cable TV, Reserve Fund, Insurance, Maintenance Structure, Maintenance Grounds, Manager, Private Road, Recreational Facilities, Sewer, Trash, Water
    • HOA fee: $497 monthly
    • HOA name: CAMERON BRODERICK
    • HOA phone: 727-866-3115
    Location
    • Region: Kenneth City

    Financial & listing details

    • Price per square foot: $63/sqft
    • Tax assessed value: $125,911
    • Annual tax amount: $537
    • Date on market: 2/18/2026
    • Cumulative days on market: 120 days
    • Listing terms: Cash,Conventional
    • Ownership: Condominium
    • Total actual rent: 0
    • Electric utility on property: Yes
    • Road surface type: Asphalt

    Price history

    DateEventPrice
    7/16/2026Sold$55,000-8.3%$63/sqft
    Source: Stellar MLS #TB8475963 Report a problem
    6/22/2026Pending sale$60,000$69/sqft
    Source: Stellar MLS #TB8475963 Report a problem
    5/1/2026Price change$60,000-14.3%$69/sqft
    Source: Stellar MLS #TB8475963 Report a problem
    4/10/2026Price change$70,000-12.5%$80/sqft
    Source: Stellar MLS #TB8475963 Report a problem
    3/6/2026Price change$80,000-9.1%$91/sqft
    Source: Stellar MLS #TB8475963 Report a problem
    2/18/2026Listed for sale$88,000+47.9%$101/sqft
    Source: Stellar MLS #TB8475963 Report a problem
    3/1/2019Sold$59,500-13.1%$68/sqft
    Source: Public Record Report a problem
    1/21/2019Pending sale$68,500$78/sqft
    Source: CENTURY 21 Jim White & Associates #U8025197 Report a problem
    12/1/2018Listed for sale$68,500$78/sqft
    Source: CENTURY 21 JIM WHITE & ASSOC #U8025197 Report a problem

    Public tax history

    YearProperty taxesTax assessment
    2024$537 +0.3%$64,293 +3%
    2023$536 +40.2%$62,420 +3%
    2022$382 -28.2%$60,602 +3%
    2021$532 -0.4%$58,837 +1.4%
    2020$535 -39.4%$58,025 +28.3%
    2019$882 $45,243 +76.8%
    2018$882 +7442.8%$25,585 +2.1%
    2017$12 $25,059 +2.1%
    2016-- $24,544 +0.7%
    2015-- $24,373 +0.8%
    2014-- $24,180 +1.5%
    2013-- $23,823 +1.7%
    2012-- $23,425 -17.8%
    2011-- $28,514
    Find assessor info on the county website

    Neighborhood: 33709

    Nearby schools

    GreatSchools rating
    Get pre-qualified for a loan
    At Zillow Home Loans, we can pre-qualify you in as little as 5 minutes with no impact to your credit score.

    An equal housing lender. NMLS #10287.