Welcome to Your Updated and Stylish Condo in the Heart of St. Petersburg! This beautifully remodeled condo in a vibrant 55+ community is a true gem, boasting updates from floor to ceiling that blend modern simplicity with artsy charm. Every detail has been thoughtfully curated to create a clean, inviting space with a focus on comfort, style, and abundant storage. Step into a bright and open layout featuring clean tile flooring throughout, freshly painted walls in a serene palette, and a newly renovated kitchen that’s as functional as it is stunning. The kitchen highlights restored cabinets with brushed steel pulls and a suite of smudge-resistant stainless steel appliances, including a GE refrigerator, range stove, and LG over-range microwave. A chic pendant globe fixture completes the minimalist look. The living room flows seamlessly into the kitchen which leads to the Florida room, which offers endless possibilities as a cozy den, guest space, or quiet retreat. With a 3 door floor-to-ceiling built-in storage consisting of multi level shelves finished by brushed hinges and oversized cabinet pulls storage is abundant. The Florida room also includes a large freestanding cabinet to help you stay organized. This Florida room is also where you will find your convenient laundry space with the 2020 Kenmore washer and dryer included. Relax in the generously sized primary bedroom, which boasts a wall-length closet for all of your clothes and a ceiling fan with wireless remote. The primary bedroom allows enough space for nightstands and a dresser along with a tv as well. The custom bathroom has been meticulously upgraded with restored tile, a designer chrome wall sconce, a framed beveled mirrored medicine cabinet, and sleek new fixtures. If energy efficiency is a big deal for you, this condo is sure to suffice! This unit includes - All season quality “Coolalroo" brand walkway roll- up sun-shades, (5) 48”x 72” off of the front entry blocking the sun during those radiant days and thus reducing the temperature by about 15 degrees! There are also blinds in the Florida room which help with sunlight as well. The front windows also have a 96% UVA protection film or 95% frosted film. Outside, enjoy the serene courtyards, mature trees, and community amenities, including shuffleboard courts, a tranquil pond, and a welcoming clubhouse with a library, piano, and pool table. HOA fees include WiFi, cable, water, sewer, trash, and grounds maintenance. Nestled in the desirable Clearview Oaks Community, this PET-FRIENDLY condo is located close to Gulf beaches, Tyrone Mall, and plenty of shopping and dining options. With low taxes, no flood zone concerns, and no land leases, it’s an ideal choice for year-round living or a winter retreat. Please note this home is on the second floor, no elevator but easy use and safe stairs. There is a designated parking spot right in front of stairs. Storage area outside as well in a shared space. Please see attached sheet for all upgrades or ask your Realtor. Buyers are to confirm all HOA requirements. NO MILESTONE inspection required and healthy budget and reserves for your peace of mind. All disclosures provided via listing agent or your agent, kindly ask to provide. Don’t miss your chance to own this updated, stylish, and storage-packed home. Schedule your showing today!
Sold for $103,000
Zillow last checked:
Listing updated:
Bought with:
Michelle Gravette, 3275076
SMITH & ASSOCIATES REAL ESTATE
Source: Stellar MLS,MLS#: TB8339372 Originating MLS: Orlando Regional
Originating MLS: Orlando Regional
Price history
| Date | Event | Price |
|---|---|---|
| 4/11/2025 | Sold | $103,000-4.2%$118/sqft |
Source:  Stellar MLS #TB8339372 Report a problem Stellar MLS #TB8339372 Report a problem | ||
| 1/24/2025 | Pending sale | $107,500$123/sqft |
Source: Stellar MLS #TB8339372 Report a problem | ||
| 1/17/2025 | Listed for sale | $107,500+53.6%$123/sqft |
Source: Stellar MLS #TB8339372 Report a problem | ||
| 6/12/2020 | Sold | $70,000-6%$80/sqft |
Source: Stellar MLS #U8068010 Report a problem | ||
| 4/22/2020 | Pending sale | $74,500$85/sqft |
Source: HOME SWEET HOME REAL ESTATE #U8068010 Report a problem | ||
| 2/11/2020 | Price change | $74,500-0.7%$85/sqft |
Source: HOME SWEET HOME REAL ESTATE #U8068010 Report a problem | ||
| 1/6/2020 | Listed for sale | $75,000+177.8%$86/sqft |
Source: HOME SWEET HOME REAL ESTATE #U8068010 Report a problem | ||
| 8/5/2014 | Sold | $27,000-3.6%$31/sqft |
Source: Public Record Report a problem | ||
| 6/9/2014 | Listed for sale | $28,000-28.2%$32/sqft |
Source: Coldwell Banker Residential Real Estate - St Petersburg Central #U7622572 Report a problem | ||
| 12/29/2011 | Listing removed | $39,000$45/sqft |
Source: Coldwell Banker Residential Real Estate - St Petersburg Central #U7456492 Report a problem | ||
| 5/13/2011 | Listed for sale | $39,000$45/sqft |
Source: Coldwell Banker Residential Real Estate - St Petersburg Central #7456492 Report a problem | ||
Nearby homes
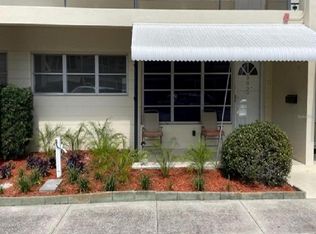
- $110,0002 bd1 ba1.1k sqft4143 57th St N APT 502, Kenneth City, FL 33709Sold
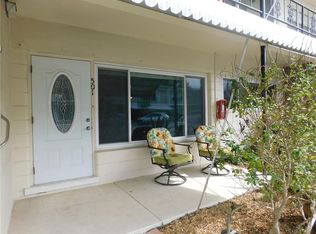
- $130,0002 bd1 ba875 sqft4143 57th St N APT 501, Kenneth City, FL 33709Sold
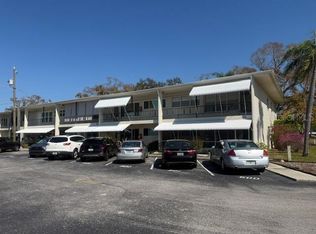
- $55,0002 bd1 ba875 sqft4143 57th St N APT 600, Kenneth City, FL 33709Sold
- $84,9002 bd1 ba998 sqft4143 57th St N APT 601, Kenneth City, FL 33709Off Market

Get a cash offer in 3 minutes
Find out how much your home could sell for in as little as 3 minutes with a no-obligation cash offer.
Estimated market value
$98,700
