The time has come to stop paying rent and move into a home you can make your own. And, did I mention your house payment will probably be less then rent. The roof and hot water heater are new as of 2025. So a couple of big ticket items are all taken care of for you. Furnace has been serviced and windows are newer. You just need to personalize the home to your liking. Come check it out. All appliance will stay with the home including the washer and dryer. And immediate occupancy. You can own your new home and have it ready for the holidays.
For sale
$44,900
4143 Doran St, Flint, MI 48504
2beds
791sqft
Single Family Residence
Built in ----
6,098 Square Feet Lot
$-- Zestimate®
$57/sqft
$-- HOA
What's special
- 18 days
- 180
- 21
Zillow last checked:
Listing updated:
Listed by:
Lynn Moore 989-395-2363,
Berkshire Hathaway HomeServices 989-790-9292,
Josh Moore 989-714-9732,
Berkshire Hathaway HomeServices
Source: MiRealSource,MLS#: 50222675 Originating MLS: Saginaw Board of REALTORS
Originating MLS: Saginaw Board of REALTORSFacts & features
Interior
Bedrooms & bathrooms
- Bedrooms: 2
- Bathrooms: 1
- Full bathrooms: 1
- Main level bathrooms: 1
- Main level bedrooms: 2
Bedroom 1
- Features: Wood
- Level: Main
- Area: 100
- Dimensions: 10 x 10
Bedroom 2
- Features: Wood
- Level: Main
- Area: 121
- Dimensions: 11 x 11
Bathroom 1
- Features: Linoleum
- Level: Main
- Area: 35
- Dimensions: 7 x 5
Kitchen
- Features: Vinyl
- Level: Main
- Area: 117
- Dimensions: 13 x 9
Living room
- Features: Wood
- Level: Main
- Area: 180
- Dimensions: 12 x 15
Heating
- Forced Air, Natural Gas
Cooling
- Ceiling Fan(s)
Appliances
- Included: Dryer, Range/Oven, Refrigerator, Washer
- Laundry: Main Level
Features
- Eat-in Kitchen
- Flooring: Wood, Carpet, Linoleum, Vinyl
- Windows: Window Treatments
- Basement: Crawl Space
- Has fireplace: No
Interior area
- Total structure area: 791
- Total interior livable area: 791 sqft
- Finished area above ground: 791
- Finished area below ground: 0
Property
Features
- Levels: One
- Stories: 1
- Exterior features: Sidewalks
- Frontage type: Road
- Frontage length: 0
Lot
- Size: 6,098 Square Feet
Details
- Additional structures: Shed(s)
- Parcel number: 1427577027
- Zoning description: Residential
- Special conditions: Private
Construction
Type & style
- Home type: SingleFamily
- Architectural style: Ranch
- Property subtype: Single Family Residence
Materials
- Aluminum Siding
Utilities & green energy
- Sewer: Public Sanitary
- Water: Public
Community & HOA
Community
- Subdivision: Mayfair
HOA
- Has HOA: No
Location
- Region: Flint
Financial & listing details
- Price per square foot: $57/sqft
- Tax assessed value: $38,400
- Annual tax amount: $758
- Date on market: 9/23/2026
- Listing agreement: Exclusive Right To Sell
- Listing terms: Cash,Conventional
Estimated market value
Not available
Estimated sales range
Not available
$960/mo
Price history
| Date | Event | Price |
|---|---|---|
| 9/23/2026 | Listed for sale | $44,900+104.1%$57/sqft |
Source:  MiRealSource #50222675 Report a problem MiRealSource #50222675 Report a problem | ||
| 11/10/1998 | Sold | $22,000$28/sqft |
Source: MiRealSource #20370513 Report a problem | ||
Public tax history
| Year | Property taxes | Tax assessment |
|---|---|---|
| 2025 | $742 +33% | $19,200 +9.1% |
| 2024 | $558 | $17,600 +23.1% |
| 2023 | -- | $14,300 +14.4% |
| 2022 | -- | $12,500 +3.3% |
| 2021 | -- | $12,100 +4.3% |
| 2020 | -- | $11,600 +24.7% |
| 2019 | -- | $9,300 +19.2% |
| 2018 | $463 +47.1% | $7,800 +2.6% |
| 2017 | $315 -0.8% | $7,600 |
| 2016 | $317 | $7,600 -1.3% |
| 2015 | $317 +247.8% | $7,700 -6.1% |
| 2014 | $91 | $8,200 -13.7% |
| 2012 | -- | $9,500 -10.4% |
| 2011 | -- | $10,600 -31.2% |
| 2010 | -- | $15,400 -18.1% |
| 2008 | $463 | $18,800 +2.7% |
| 2006 | -- | $18,300 +4% |
| 2005 | -- | $17,600 +2.3% |
| 2004 | -- | $17,200 +2.4% |
| 2003 | -- | $16,800 +16.7% |
| 2002 | -- | $14,400 +5.1% |
| 2001 | -- | $13,700 +6.2% |
| 2000 | -- | $12,900 |
Find assessor info on the county website
Monthly payment
Est. payment
Payment breakdown
Explore the cost of this home by adjusting the details. Changes won't be saved.Climate risks
Neighborhood: 48504
Nearby schools
Schools provided by the listing agent
- District: Westwood Heights School District
Source: MiRealSource. This data may not be complete. We recommend contacting the local school district to confirm school assignments for this home.
Similar homes
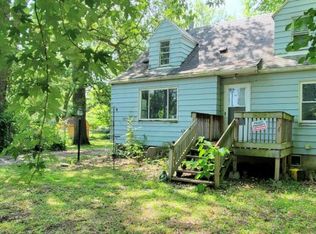
- $44,9003 bd1 ba1k sqft3220 W Ridgeway Ave, Flint, MI 48504For Sale
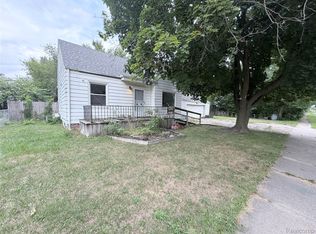
 MLS ID #20261071208, Bradley LaBrie, Keller Williams First. Realcomp II
 - $37,0003 bd1 ba931 sqft1801 W Hobson Ave, Flint, MI 48504For Sale
 MLS ID #20261081998, Leo Perchanok, National Realty Centers, Inc. Realcomp II
 - $54,9002 bd1 ba1k sqft4080 N Jennings Rd, Flint, MI 48504For Sale
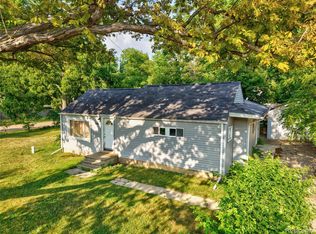 MLS ID #20261075878, Amber Chambers, NextHome Inspire. Realcomp II
 - $44,9003 bd1 ba1k sqft2415 Begole St, Flint, MI 48504For Sale
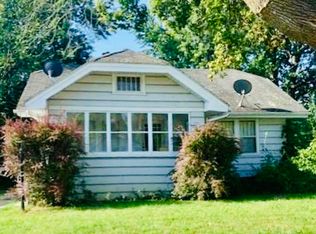
 MLS ID #50223251, Kendalyn Ross, HamadyRobinson, REALTORS®. MiRealSource
 - $30,9003 bd1 ba690 sqft3290 W Gracelawn Ave, Flint, MI 48504For Sale
 MLS ID #26050254, Nicoleta Lucaci, Devonshire Realty LLC. MichRIC
 - $40,0003 bd1 ba1k sqft4102 Lawndale Ave, Flint, MI 48504For SaleMLS ID #50221490, Christopher R Gebrael, Gebrael Management. MiRealSource
- $45,0003 bd1 ba878 sqft5813 Winthrop Blvd, Flint, MI 48505For SaleMLS ID #20261069998, Michael F MacDonald, Tremaine Real Estate. Realcomp II
- $30,5002 bd2 ba1k sqft4084 Hunter Rd, Flint, MI 48504For SaleMLS ID #50207009, Jennifer Oliver, Elite Real Estate Professionals, Inc.. MiRealSource
- $50,0002 bd1 ba1.1k sqft912 W Genesee St, Flint, MI 48504For SaleMLS ID #20261071736, Willow Johnston, Epique Realty. Realcomp II
- $48,0002 bd1 ba932 sqft620 Maple St, Mount Morris, MI 48458For SaleMLS ID #20261082298, Donna Anderson, Coldwell Banker Professionals. Realcomp II
- $45,0002 bd1 ba750 sqft1241 Knickerbocker Ave, Flint, MI 48505For SaleMLS ID #50217907, Allan L Hobson, REMAX Edge. MiRealSource
- $59,9004 bd2 ba1k sqft6701 Dana Ln, Flint, MI 48504For SaleMLS ID #26050789, Vickson I Okolo, Real Broker, LLC. MichRIC
- $40,0002 bd1 ba785 sqft2018 Maryland Ave, Flint, MI 48506For SaleMLS ID #50223464, Amy Garza, HamadyRobinson, REALTORS®. MiRealSource
- $40,0003 bd1 ba924 sqft4026 Race St, Flint, MI 48504For SaleMLS ID #50209088, Christopher R Gebrael, Gebrael Management. MiRealSource
- $55,0002 bd1 ba1k sqft4001 Fleming Rd, Flint, MI 48504For SaleMLS ID #20261062555, TaMia Hairston, Real Broker, LLC Troy. Realcomp II
- $56,5002 bd1 ba860 sqft1159 Sutton Ave, Flint, MI 48504For SaleMLS ID #20261072143, Scott Myers, RE/MAX Platinum - Grand Blanc. Realcomp II
- $49,5003 bd1 ba1k sqft958 N Chevrolet Ave, Flint, MI 48504For SaleMLS ID #20261038310, Wesley Denney, Real Broker, LLC. Realcomp II
- $39,9003 bd1 ba1k sqft1446 N Cornell Ave, Flint, MI 48505For SaleMLS ID #20261073705, Amy L Loomis, Five Star Real Estate Davison. Realcomp II
