Skip main navigation
Off market
Street View
  • $1,045,000

    4143 Parkview Dr, Blue Ash, OH 45242

    4beds
    4,200sqft
    SingleFamily
    Built in 2019
    -- sqft lot
    $1,045,000 Zestimate®
    $249/sqft
    $4,872 Estimated rent

    Home value

    $1,045,000

    $888,000 - $1.23M

    $4,872/mo

    Zestimate® history
    Loading
    Loading...

    Owner options

    List your home for rent

    $4,872/mo

    Rent Zestimate®

    Find your next renter with Zillow Rental Manager. Plus, with online applications, you can quickly screen prospective tenants – for free.

    Learn more

    $4,872/mo

    Rent Zestimate®

    Refinance and save

    $5,956/mo

    Est. payment

    Refinancing to a lower rate could help reduce your monthly payments and save thousands over the life of the loan.

    See today's rates

    $5,956/mo

    Est. payment

    Explore your selling options

    Work with a Zillow partner agent

    Leverage their expertise and Zillow's premium Showcase listings to get your home seen by more buyers.

    Get started

    List with your own agent

    Get your home in front of millions of buyers by listing it on Zillow.

    Learn how to do it

    Sell it yourself

    Take full control of how buyers see your home on Zillow by listing For Sale by Owner (FSBO).

    List your home

    What's special

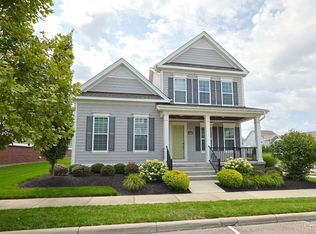
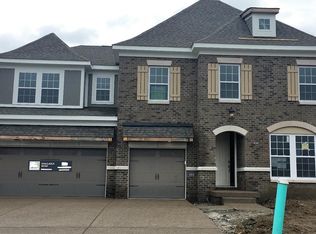
    The Armiger in Daventry welcomes you home with a covered front porch. This single-family lifestyle home in Blue Ash has 3 bedrooms, 2.5 baths, and a 2-car rear entry garage. Once inside, you will find solid hardwood guiding you throughout the first floor. There's a private den with beautiful French doors off of the front entrance. The home opens into a gourmet kitchen and family room, offering the finest design features and finishes. This includes GE stainless-steel appliances, granite countertops, upgraded cabinetry, ceramic tile backsplash, and a large serving island. The built-in double wall oven was made for multi-tasking, perfect for preparing food when hosting events! The family room has a gas fireplace and expansive windows, providing an abundance of natural light. The master bedroom is also located on the main level, providing the benefits of first-floor living with the space of a 2-story home. This master suite has an elegant vaulted ceiling, attached bath, and walk-in closet. A spa-like garden bath with ceramic tile detail and a double vanity makes up the master bathroom. The laundry can also be found on the first floor, convenient to the owner's suite! On the second floor are 2 additional bedrooms and an oversized loft. Each bedroom has a walk-in closet, providing you with tons of storage space! The loft could be used as a second family room, craft area, or game room. The choice is yours! This lifestyle community in Blue As... MLS# 1600721

    This property is not currently displayed as for sale or rent on Zillow. This may be different from what's on other websites or public sources.
    Facts & features

    Interior

    Bedrooms & bathrooms
    • Bedrooms: 4
    • Bathrooms: 4
    • Full bathrooms: 3
    • 1/2 bathrooms: 1
    Heating
    • Forced air, Electric, Gas
    Cooling
    • Central
    Appliances
    • Included: Dishwasher, Garbage disposal, Microwave, Range / Oven, Refrigerator
    Features
    • Flooring: Tile, Other, Carpet, Hardwood
    • Basement: Finished
    • Has fireplace: Yes
    Interior area
    • Total interior livable area: 4,200 sqft

    Property

    Parking
    • Total spaces: 2
    • Parking features: Garage - Attached, Off-street
    Features
    • Exterior features: Brick, Cement / Concrete
    • Has view: Yes
    • View description: Park

    Construction

    Type & style
    • Home type: SingleFamily
    Materials
    • Roof: Composition
    Condition
    • New construction: No
    • Year built: 2019

    Community & HOA

    HOA
    • Has HOA: Yes
    • HOA fee: $275 monthly
    Location
    • Region: Blue Ash

    Financial & listing details

    • Price per square foot: $249/sqft

    Price history

    DateEventPrice
    2/15/2019Listing removed$623,260$148/sqft
    Source: M/I Homes #1600721 Report a problem
    1/9/2019Price change$623,260-3.2%$148/sqft
    Source: M/I Homes #1600721 Report a problem
    10/27/2018Price change$644,000+2.7%$153/sqft
    Source: M/I Homes #1600721 Report a problem
    10/5/2018Listed for sale$627,260$149/sqft
    Source: M/I Homes #1600721 Report a problem

    Public tax history

    Tax history is unavailable.

    Neighborhood: 45242

    Nearby schools

    GreatSchools rating
    Schools provided by the listing agent
    • District: Sycamore Community City

    Source: The MLS. This data may not be complete. We recommend contacting the local school district to confirm school assignments for this home.

    Get a cash offer in 3 minutes
    Find out how much your home could sell for in as little as 3 minutes with a no-obligation cash offer.
    Estimated market value
    $1,045,000
    Get a cash offer in 3 minutes
    Find out how much your home could sell for in as little as 3 minutes with a no-obligation cash offer.
    Estimated market value
    $1,045,000