This beautiful home is a wow! 1st-floor Primary Suite! The delightful floorplan does magic: it's very spacious while also feeling cozy, it's gracious while also relaxed. Lovely open Kitchen! Volume ceilings + wonderful natural light combine for a pleasant airiness. 1st floor Study/Den is perfect private nook. The option for 1-floor living is complete w/ Laundry on main level. 2nd floor has Bedrooms 2 & 3 + large loft that can flex to your needs. Finished lower level offers Bedroom #4 w/ egress window, full bath, spacious Rec Room, kitchenette, equipped exercise room! Charming backyard space includes a screened porch + pergola patio. Pre-inspected! It's all here!
Pending
$1,126,000
4143 Parkview Dr, Cincinnati, OH 45242
4beds
2,938sqft
Single Family Residence
Built in 2019
7,692 Square Feet Lot
$-- Zestimate®
$383/sqft
$292/mo HOA
What's special
Large loftFinished lower levelScreened porchLovely open kitchenSpacious rec roomLaundry on main levelEquipped exercise room
- 22 days |
- 207 |
- 3 |
Likely to sell faster than
Zillow last checked:
Listing updated:
Listed by:
Laurie Simon Goldman 513-550-0124,
Sibcy Cline, Inc. 513-793-2121
Source: Cincy MLS,MLS#: 1887769 Originating MLS: Cincinnati Area Multiple Listing Service
Originating MLS: Cincinnati Area Multiple Listing Service
Facts & features
Interior
Bedrooms & bathrooms
- Bedrooms: 4
- Bathrooms: 4
- Full bathrooms: 3
- 1/2 bathrooms: 1
Primary bedroom
- Features: Bath Adjoins, Walk-In Closet(s), Wall-to-Wall Carpet
- Level: First
- Area: 289
- Dimensions: 17 x 17
Bedroom 2
- Level: Second
- Area: 156
- Dimensions: 13 x 12
Bedroom 3
- Level: Second
- Area: 156
- Dimensions: 13 x 12
Bedroom 4
- Level: Lower
- Area: 169
- Dimensions: 13 x 13
Bedroom 5
- Area: 0
- Dimensions: 0 x 0
Primary bathroom
- Features: Built-In Shower Seat, Shower, Double Shower, Tile Floor, Double Vanity
Bathroom 1
- Features: Full
- Level: First
Bathroom 2
- Features: Full
- Level: Second
Bathroom 3
- Features: Full
- Level: Lower
Bathroom 4
- Features: Partial
- Level: First
Dining room
- Features: Chandelier, Open, Wood Floor
- Level: First
- Area: 110
- Dimensions: 11 x 10
Family room
- Features: Wall-to-Wall Carpet
- Area: 480
- Dimensions: 24 x 20
Kitchen
- Features: Pantry, Counter Bar, Eat-in Kitchen, Kitchen Island, Wood Floor, Marble/Granite/Slate
- Area: 231
- Dimensions: 21 x 11
Living room
- Features: Walkout, Fireplace, Wood Floor
- Area: 272
- Dimensions: 17 x 16
Office
- Features: French Doors, Wood Floor
- Level: First
- Area: 132
- Dimensions: 12 x 11
Heating
- Forced Air, Gas
Cooling
- Central Air
Appliances
- Included: Dishwasher, Gas Cooktop, Microwave, Oven/Range, Refrigerator, Humidifier, Water Softener, Gas Water Heater
Features
- High Ceilings, Vaulted Ceiling(s), Ceiling Fan(s), Recessed Lighting
- Windows: Vinyl, Insulated Windows
- Basement: Full,Partially Finished
- Number of fireplaces: 2
- Fireplace features: Electric, Gas, Basement, Living Room
Interior area
- Total structure area: 2,938
- Total interior livable area: 2,938 sqft
Property
Parking
- Total spaces: 2
- Parking features: On Street, Driveway
- Garage spaces: 2
- Has uncovered spaces: Yes
Features
- Levels: Two
- Stories: 2
- Patio & porch: Covered Deck/Patio, Enclosed Porch
Lot
- Size: 7,692 Square Feet
- Features: Corner Lot, Less than .5 Acre
Details
- Parcel number: 6120120023100
- Zoning description: Residential
- Other equipment: Sump Pump w/Backup
Construction
Type & style
- Home type: SingleFamily
- Architectural style: Traditional
- Property subtype: Single Family Residence
Materials
- Brick, Vinyl Siding, Fiber Cement
- Foundation: Concrete Perimeter
- Roof: Shingle
Condition
- New construction: No
- Year built: 2019
Utilities & green energy
- Gas: Natural
- Sewer: Public Sewer
- Water: Public
Community & HOA
Community
- Subdivision: Daventry
HOA
- Has HOA: Yes
- Services included: Community Landscaping
- HOA fee: $292 monthly
Location
- Region: Cincinnati
Financial & listing details
- Price per square foot: $383/sqft
- Tax assessed value: $746,200
- Annual tax amount: $11,618
- Date on market: 7/25/2026
- Listing terms: No Special Financing
Estimated market value
Not available
Estimated sales range
Not available
Not available
Price history
| Date | Event | Price |
|---|---|---|
| 7/26/2026 | Pending sale | $1,126,000$383/sqft |
Source:  Cincy MLS #1887769 Report a problem Cincy MLS #1887769 Report a problem | ||
| 7/25/2026 | Listed for sale | $1,126,000$383/sqft |
Source: Cincy MLS #1887769 Report a problem | ||
| 7/7/2026 | Sold | $1,126,000+7.2%$383/sqft |
Source: Cincy MLS #1881705 Report a problem | ||
| 6/12/2026 | Pending sale | $1,050,000$357/sqft |
Source: Cincy MLS #1881705 Report a problem | ||
| 6/11/2026 | Listed for sale | $1,050,000+73.6%$357/sqft |
Source: Cincy MLS #1881705 Report a problem | ||
| 3/28/2019 | Sold | $605,000$206/sqft |
Source: Public Record Report a problem | ||
Public tax history
| Year | Property taxes | Tax assessment |
|---|---|---|
| 2024 | $11,627 +1.3% | $261,170 |
| 2023 | $11,479 +1.4% | $261,170 +21.7% |
| 2022 | $11,317 +3.1% | $214,568 +1.3% |
| 2021 | $10,973 | $211,750 |
| 2020 | $10,973 | $211,750 |
| 2019 | -- | -- |
| 2018 | -- | -- |
Find assessor info on the county website
Monthly payment
Est. payment
Payment breakdown
Explore the cost of this home by adjusting the details. Changes won't be saved.Climate risks
Neighborhood: 45242
Nearby schools
GreatSchools rating
- 8/10Blue Ash Elementary SchoolGrades: PK-4Distance: 0.9 mi
- 7/10Edwin H Greene Intermediate Middle SchoolGrades: 5-7Distance: 1.2 mi
- 9/10Sycamore High SchoolGrades: 9-12Distance: 2.7 mi
- $1,100,3004 bd4 ba4.2k sqft4143 Parkview Dr, Blue Ash, OH 45242Off Market
- $1,053,500-- bd2 ba3.3k sqft4149 Parkview Dr, Cincinnati, OH 45242Off Market
- $871,2004 bd3 ba-- sqft4118 Eagle, Cincinnati, OH 45242Off Market
- $1,056,7004 bd4 ba3.8k sqft4101 Jareds Way UNIT 8, Blue Ash, OH 45242Off Market
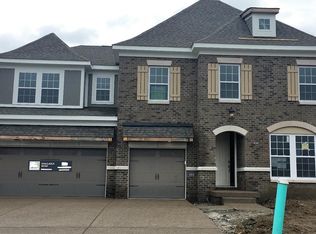
- $1,332,300-- bd4 ba3.7k sqft4135 Parkview Dr, Cincinnati, OH 45242Off Market
- $1,070,0004 bd4 ba3.8k sqft4142 Jareds Way, Cincinnati, OH 45242Sold
- $1,272,800-- bd4 ba3.7k sqft4148 Jareds Way, Cincinnati, OH 45242Off Market
- $918,7004 bd3 ba3.2k sqft4148 Parkview Dr #91, Blue Ash, OH 45241Off Market
A local agent can set up tours, give advice and negotiate with sellers.
Similar homes
- $1,075,0004 bd5 ba3.8k sqft4932 Prospect Ave, Cincinnati, OH 45242New Construction

 MLS ID #1890229, Andrew R Geiger, Amp Realty. Cincy MLS
 - $809,9003 bd4 ba2.2k sqft8731 Kenwood Rd, Cincinnati, OH 45242For Sale
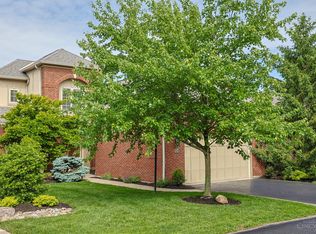 MLS ID #1878235, Julie K Back, Sibcy Cline, Inc.. Cincy MLS
 - $775,0004 bd4 ba3.8k sqft10100 Humphrey Rd, Cincinnati, OH 45242For Sale
 MLS ID #1888128, Andrea DeStefano, Sibcy Cline, Inc.. Cincy MLS
 - $1,145,0004 bd4 ba3.4k sqft3617 Archer Ave, Cincinnati, OH 45208For Sale
 MLS ID #1885805, Eric Surkamp, Comey & Shepherd. Cincy MLS
 - $1,050,0003 bd3 ba2.9k sqft7845 Euclid Ave, Cincinnati, OH 45243For SaleMLS ID #1869604, Patrick Gunning, Coldwell Banker Realty. Cincy MLS
- $850,0004 bd5 ba3.5k sqft5349 Grand Vista Ct, Cincinnati, OH 45227For SaleMLS ID #1890100, Kimberly Green, Sibcy Cline, Inc.. Cincy MLS
- $1,195,0004 bd4 ba3.4k sqft1080 Tuscany Pl, Cincinnati, OH 45226New ConstructionMLS ID #1879421, Brian Hubert, Comey & Shepherd. Cincy MLS
- $1,200,0004 bd4 ba3.8k sqft10036 Laurel Glen Dr, Loveland, OH 45140For SaleMLS ID #1886931, Sean Chmura, Robinson Sotheby's Internat'l. Cincy MLS
- $973,5664 bd4 ba2.1k sqft786 Fairbanks Ln, Southgate, KY 41071New ConstructionMLS ID #645554, Sheila Leighty, Huff Realty - CC. NKMLS
- $640,0004 bd4 ba3k sqft6809 Stewart Rd, Cincinnati, OH 45236For SaleMLS ID #1880257, Kendra Larrick, Keller Williams Pinnacle Group. Cincy MLS
- $675,0004 bd4 ba2.4k sqft25 Euclid Ave, Cincinnati, OH 45215For SaleMLS ID #1889520, Adam D Jessen, RE/MAX United Associates. Cincy MLS
- $975,0004 bd5 ba3.7k sqft858 River Forest Dr, Maineville, OH 45039For SaleMLS ID #1885798, John Alley, Keller Williams Advisors. Cincy MLS
- $680,0004 bd4 ba2.6k sqft366 Brier Creek Dr, Loveland, OH 45140For SaleMLS ID #1881313, Robert F Stephens, Comey & Shepherd. Cincy MLS
- $935,0004 bd4 ba2.8k sqft7834 Laurel Ave, Cincinnati, OH 45243New ConstructionMLS ID #1867616, Gregory J Stanley, Comey & Shepherd. Cincy MLS
- $950,0003 bd3 ba3.6k sqft5739 Sanctuary Pl, Cincinnati, OH 45230For SaleMLS ID #1888982, Scott A Oyler, Coldwell Banker Realty. Cincy MLS
- $640,0005 bd3 ba3k sqft7490 Susan Springs Dr, West Chester, OH 45069For SaleMLS ID #1887235, Dena K. Mathes, Comey & Shepherd. Cincy MLS
- $799,9005 bd5 ba4.2k sqft5776 Squires Gate Dr, Mason, OH 45040For SaleMLS ID #1889180, Melinda R. Baumann, eXp Realty. Cincy MLS
- $625,0004 bd3 ba2.7k sqft9341 Old Village Dr, Loveland, OH 45140For SaleMLS ID #1888506, Brynn Fossett, Comey & Shepherd. Cincy MLS
- $750,0005 bd5 ba3.6k sqft5804 Laurel Run Dr, Liberty Township, OH 45011For SaleMLS ID #1889760, Tiffany B. Allen-Zeuch, Sibcy Cline, Inc.. Cincy MLS
- $625,0004 bd4 ba3.6k sqft12191 Crestfield Ct, Cincinnati, OH 45249For SaleMLS ID #1876866, Laura Wogen, Coldwell Banker Realty. Cincy MLS
